
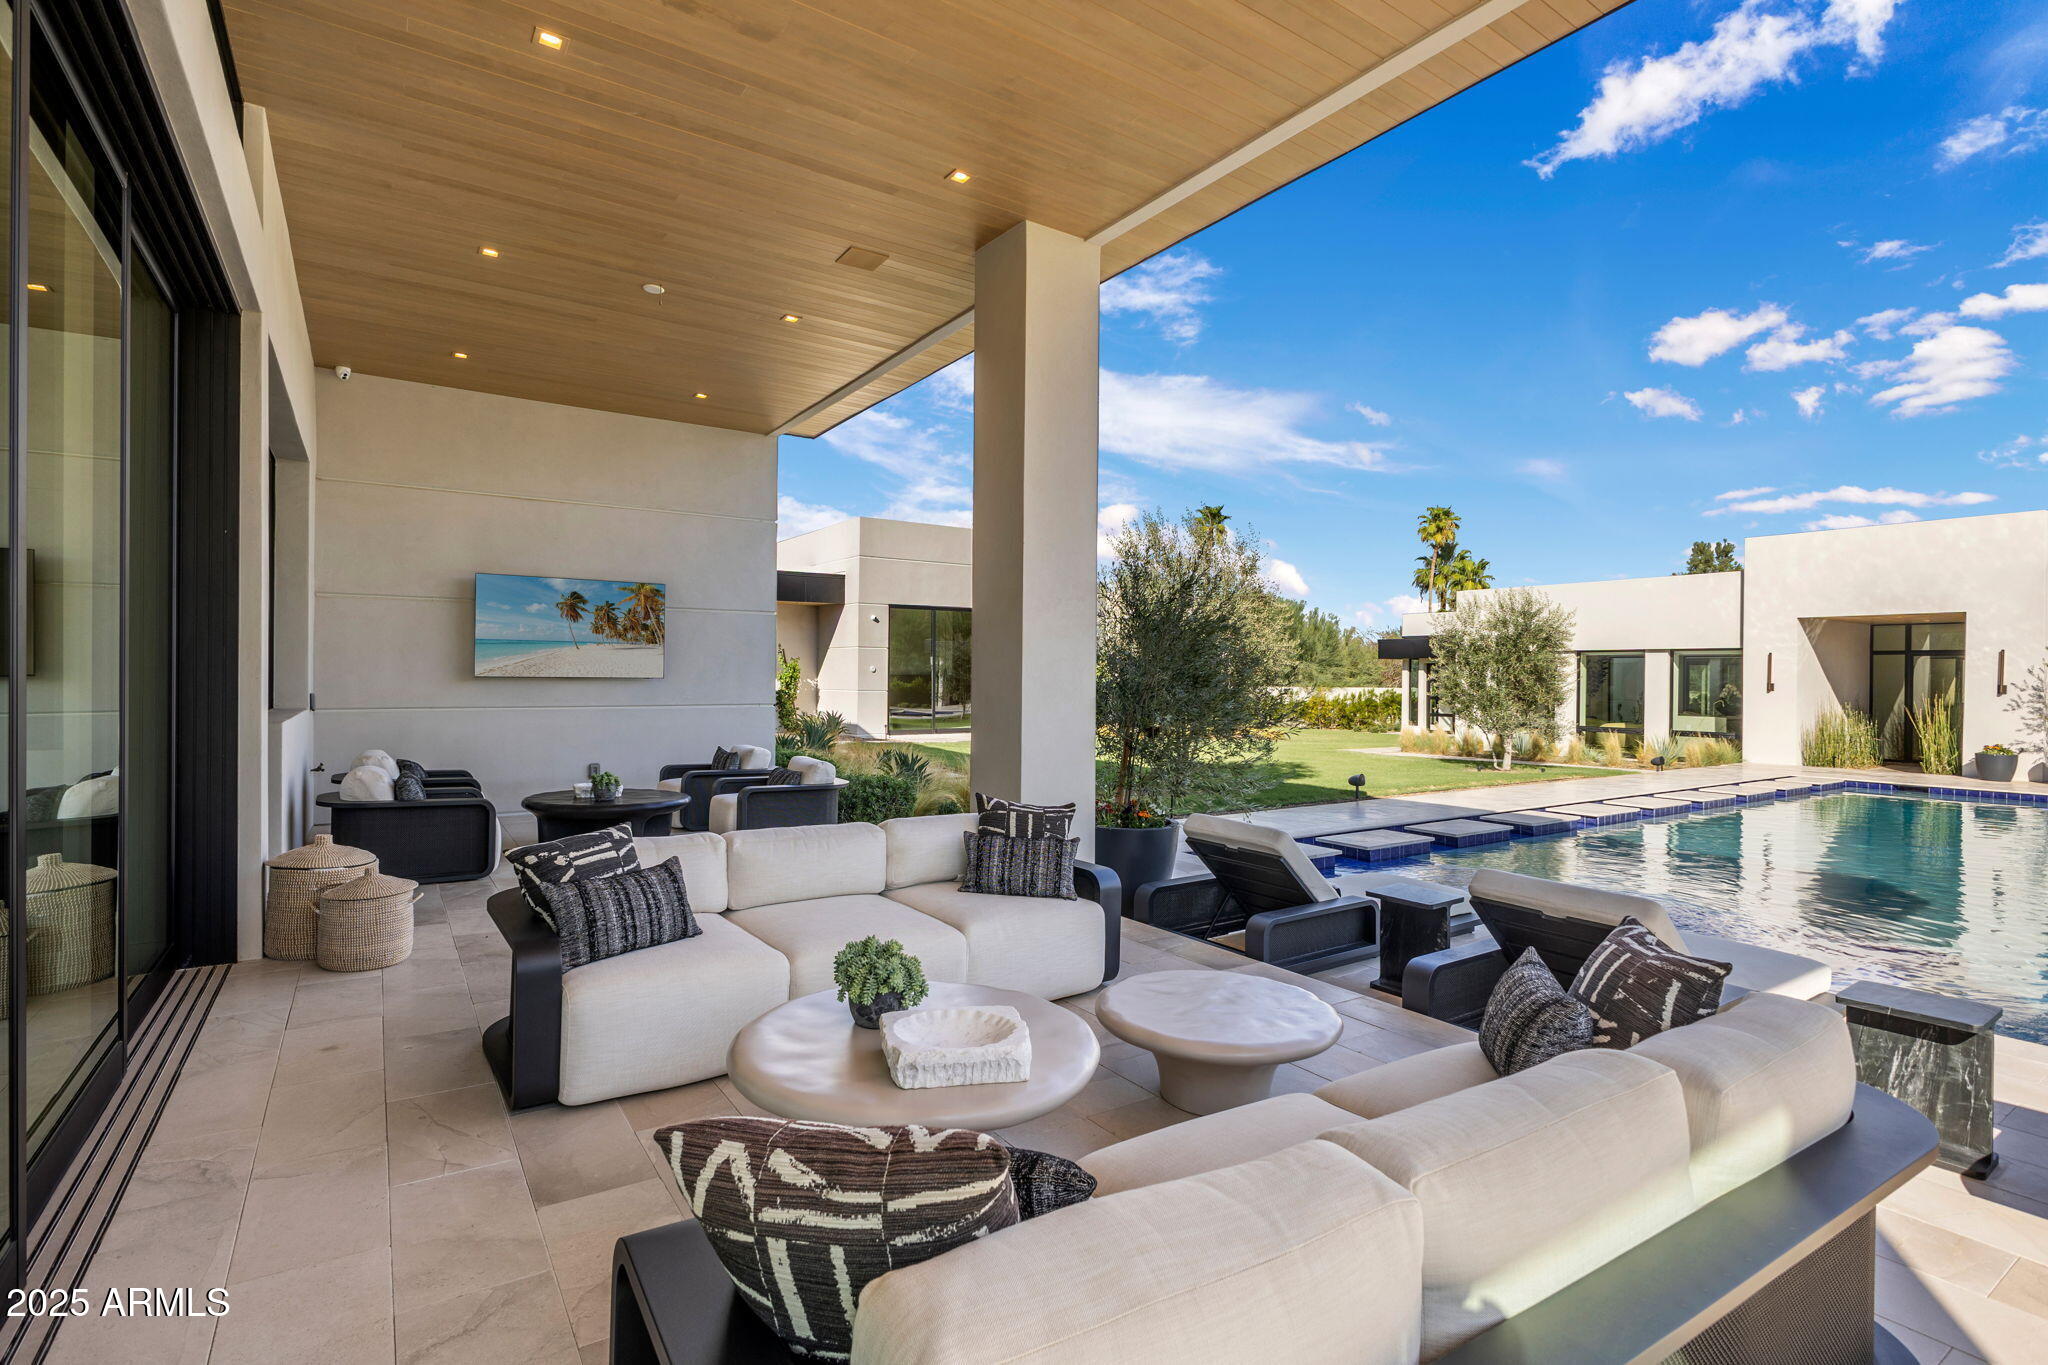
5441 E VIA BUENA Vista, Paradise Valley, AZ 85253
MOCKINGBIRD LANE ESTATES 5 · Maricopa County
Key Facts
Listing Courtesy: Grigg's Group Powered by The Altman Brothers - 4807880929
Description

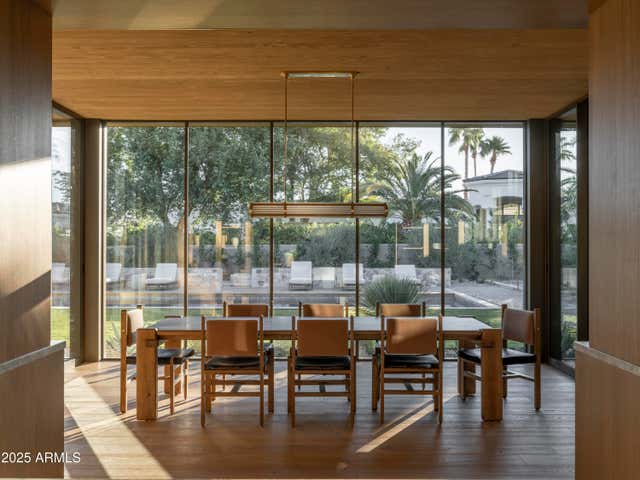
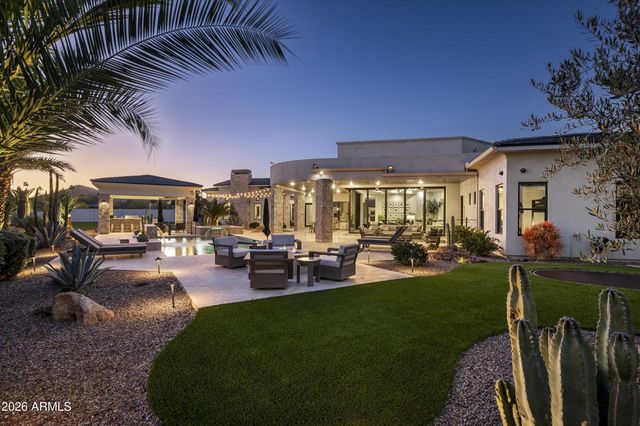
Wellness-Inspired Estate built in collaboration with the most respected design-build teams-Eagle Luxury Homes, Drewett Works, The Draftery, and Holly Wright Design. This contemporary estate blends luxury, craftsmanship, and high-end finishes. With 8,492 sq ft of living space and 11,718 sq ft under roof, the home is filled with natural light and seamless indoor-outdoor living with breathtaking Mummy Mountain views. Designed for entertaining, the main residence features 2 elegant primary suites with spa-like baths, an office, butler's pantry, stylish lounge, home theater. A separate guest house offers a private wellness retreat with an infrared sauna, steam room, cold plunge & gym. Resort-style outdoor spaces complete the property, located just a short walk from Cherokee Elementary School. the resort-style setting offers a pool, spa, meditation lawn mist system, full outdoor kitchen, and expansive patios with exceptional privacy. Molteni & C Dada closets. The home features a climate-controlled garage with A/C, humidifier, and full smart home systems. Privately gated, offering a heated saltwater pool and spa with lush landscaping.
Property Information
Property Type
Residential
Sub-Type
Single Family Residence
Style
Contemporary
Year Built
2023
Stories
1
Living Area
8,492 sq ft
Lot Size
1.05 acres
Garage Spaces
4
Parking Spaces
3
Listing #
6970548
Property Features
Interior
Exterior
Appliances
Cooling
Heating
Flooring
Fireplace
Pool
Parking
Laundry
Patio
Fencing
Lot Features
Construction
Roof
Windows
Security
Other Structures
Utilities
Sewer
Water Source
Schools
- Elementary:
- Cherokee Elementary School
- Middle:
- Cocopah Middle School
- High:
- Chaparral High School
Financial Details
HOA
None
Annual Taxes
$11,618
Tax year 2025
Parcel Number
168-56-015
Directions
56th & Doubletree Directions: South on 56th St (past Cherokee Elem), west on Tomahawk Trl, immediate left on Via Buena Vista and follow around to property on the left (adjacent to cul-de-sac)
Affordability Calculator
$2,299,000
Estimated monthly payment
$61,181/mo
Principal $9,196,000 · Est. interest $12,829,238 over 30 yrs
Neighborhood Market Statistics
How this home compares to active listings in Paradise Valley, AZ
- $480,371
- Median Listing Price
- 72
- Median Days on Market
- 2,031
- Median Sq Ft
- $231
- Median Price / Sq Ft
- 1,754
- Active Listings
- This home’s price is 2293% above the area median.
- Its price per sq ft is 486% above the area median.
Market statistics compiled from active EXIT Realty® and MLS listings in Paradise Valley, AZ.
Location

Points of Interest in Paradise Valley, AZ
Showing the Paradise Valley area map.
Nearby Schools
Cherokee Elementary School
Elementary · 0.3 mi away
Tesseract School
School · 0.9 mi away
Jones-Gordon School
Elementary · 0.9 mi away
Scottsdale Country Day School
Elementary · 1.3 mi away
Mission Montessori Academy
Elementary · 1.7 mi away
Chaparral Christian Preschool and Kindergarten
School · 1.8 mi away
Chaparral High School
Secondary · 2.0 mi away
Accelerated Learning Center
School · 2.2 mi away
Cocopah Middle School
Secondary · 2.2 mi away
Brightmont Academy
School · 2.3 mi away
Gateway Academy
School · 2.4 mi away
Tesseract School
Secondary · 2.4 mi away
Sequoya Elementary School
Elementary · 2.4 mi away
Judson School
School · 2.5 mi away
Community Montessori School
Elementary · 2.6 mi away
Kids
School · 2.7 mi away
Rainbow Montessori School
Elementary · 2.7 mi away
Art & smart Learning Center
School · 2.7 mi away
Montessori Academy
Elementary · 2.8 mi away
Desert View Learning Center
School · 2.8 mi away
Commute Calculator
Nearby Homes
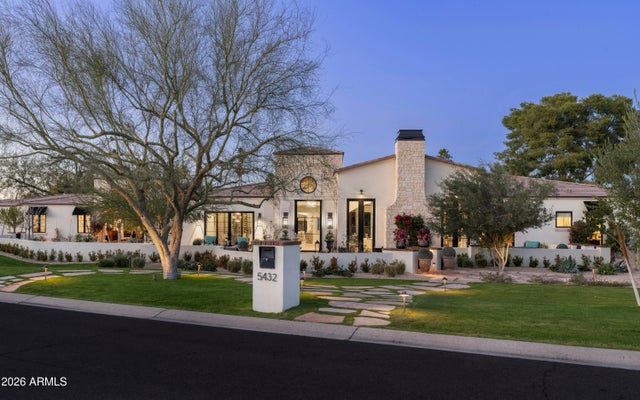
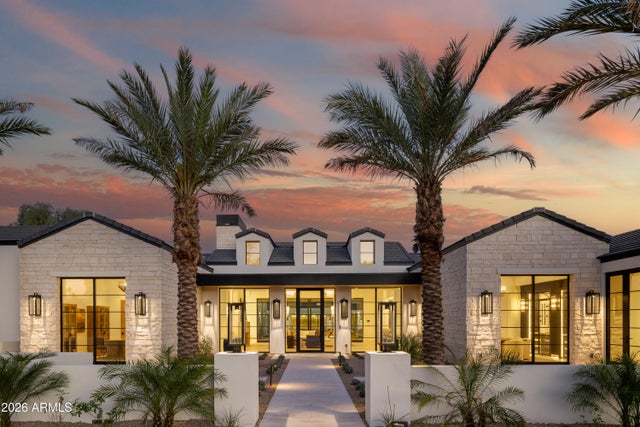

Similar Homes Nearby


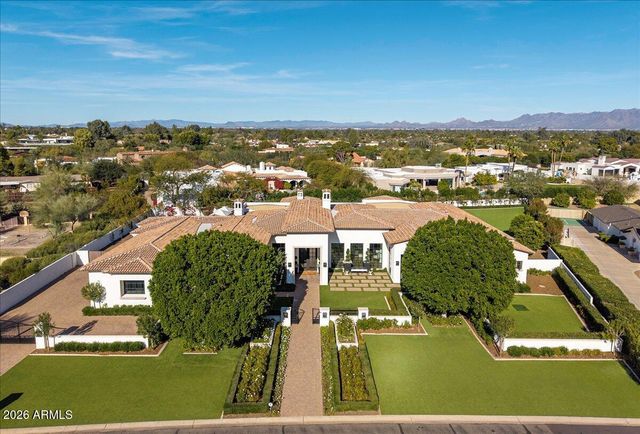
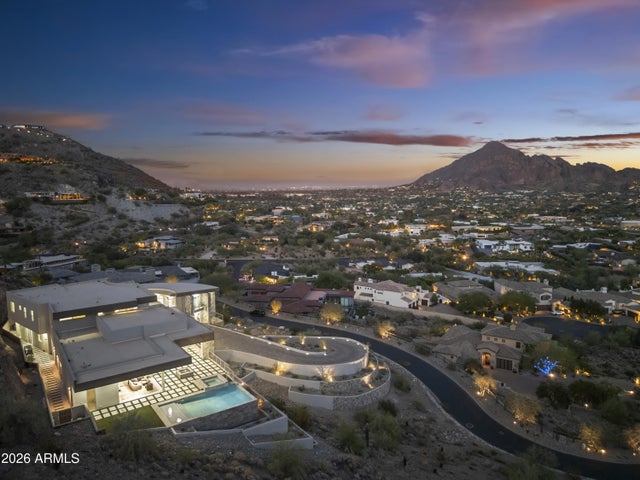
Similar Home Values
Comparable nearby listings and their asking prices.
| Address | Price | Beds | Baths | Sq Ft |
|---|---|---|---|---|
| 6525 N LOST DUTCHMAN Drive, Paradise Valley, AZ | $8,250,000 | 6 | 8 | 9,751 |
| 6827 N HIGHLANDS Drive, Paradise Valley, AZ | $8,800,000 | 6 | 7 | 10,335 |
| 6001 E NAUMANN Drive, Paradise Valley, AZ | $8,995,000 | 6 | 9 | 9,281 |
| 6610 N MOUNTAIN VIEW Drive, Paradise Valley, AZ | $9,288,888 | 5 | 8 | 8,363 |
| 5022 E ORCHID Lane, Paradise Valley, AZ | $9,995,000 | 5 | 7 | 7,511 |
| 6800 N 39TH Place, Paradise Valley, AZ | $10,000,000 | 7 | 8 | 8,127 |
Moving Cost Estimate
EXIT Agents in Paradise Valley


Last Updated: 2026-01-18