
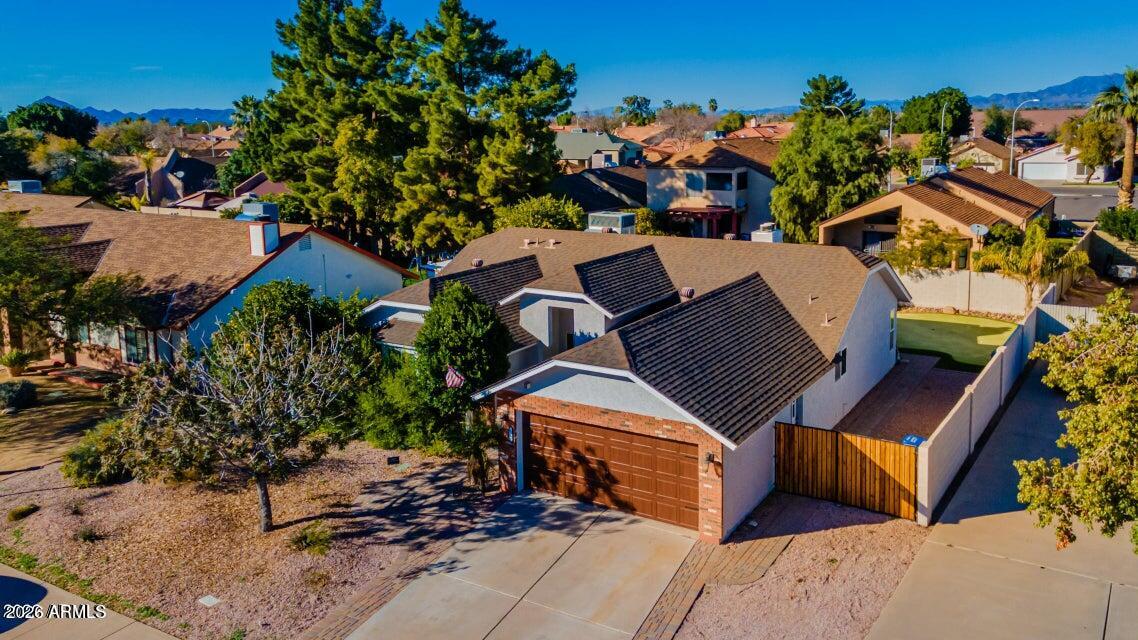
1146 E JENSEN Street, Mesa, AZ 85203
STAPLEY GREENS SOUTH · Maricopa County
Key Facts
Listing Courtesy: Watkins Real Estate - 6025254415
Description
Wow! This spacious basement home is located in a highly sought-after, well-established neighborhood and features an RV gate. One of the largest homes in the area, it's easy to show and truly stands out. Enjoy a huge full basement, a sauna shower, and a climate-controlled Arizona room with glass enclosure. The backyard is perfect for entertaining with a BBQ pit and putting green. Additional highlights include two fireplaces, a water softener, and fresh paint throughout.
Property Information
Property Type
Residential
Sub-Type
Single Family Residence
Style
Ranch
Year Built
1986
Stories
1
Living Area
2,930 sq ft
Lot Size
0.16 acres
Garage Spaces
2
Parking Spaces
2
Listing #
6963306
Property Features
Interior
Exterior
Appliances
Cooling
Heating
Flooring
Fireplace
Basement
Parking
Laundry
Fencing
Lot Features
Construction
Roof
Windows
Security
Utilities
Sewer
Water Source
Schools
- Elementary:
- MacArthur Elementary School
- Middle:
- Kino Junior High School
- High:
- Westwood High School
Financial Details
HOA
None
Annual Taxes
$1,981
Tax year 2025
Parcel Number
136-25-302
Directions
Turn South off of McKellips on Stapley Dr, take first turn to the right on Jensen, house on the Right
Affordability Calculator
$115,780
Estimated monthly payment
$3,081/mo
Principal $463,120 · Est. interest $646,094 over 30 yrs
Neighborhood Market Statistics
How this home compares to active listings in Mesa, AZ
- $410,076
- Median Listing Price
- 64
- Median Days on Market
- 1,546
- Median Sq Ft
- $251
- Median Price / Sq Ft
- 1,751
- Active Listings
- This home’s price is 41% above the area median.
- Its price per sq ft is 21% below the area median.
Market statistics compiled from active EXIT Realty® and MLS listings in Mesa, AZ.
Location
Map is currently unavailable for this location.
Points of Interest in Mesa, AZ
Showing the Mesa area map.
Commute Calculator
Nearby Homes

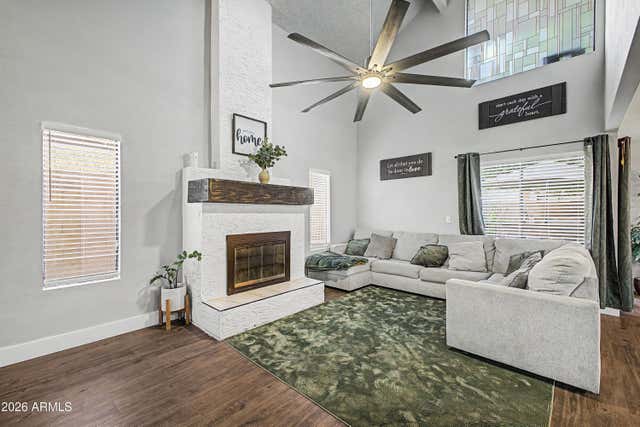
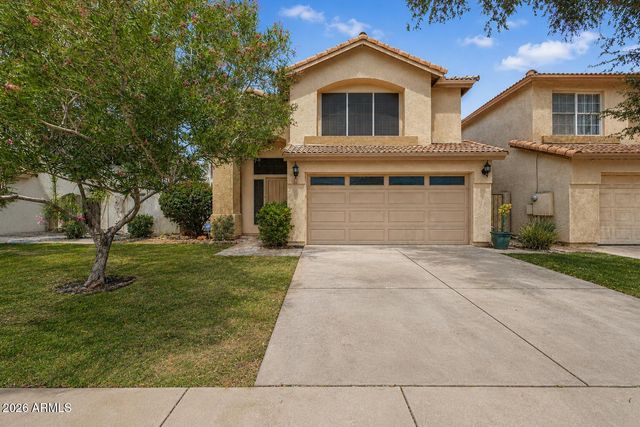

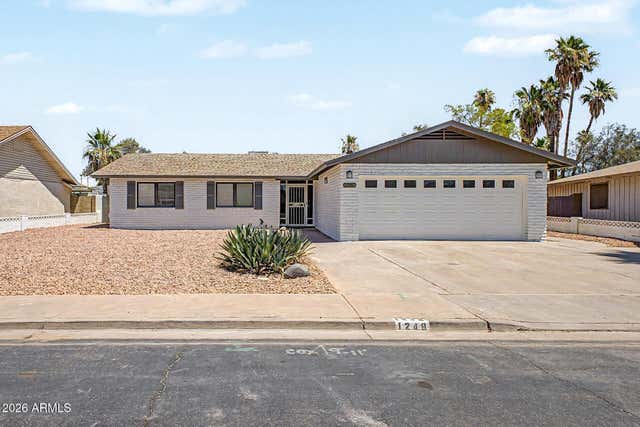

Similar Homes Nearby
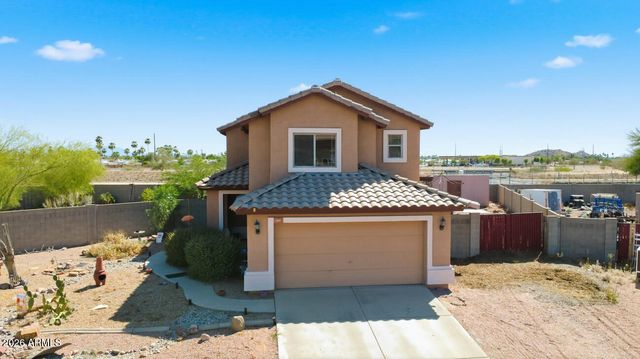

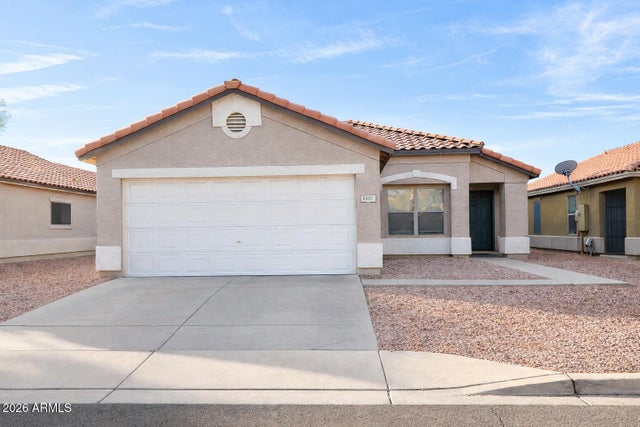


Similar Home Values
Comparable nearby listings and their asking prices.
| Address | Price | Beds | Baths | Sq Ft |
|---|---|---|---|---|
| 511 N 94TH Circle, Mesa, AZ | $406,000 | 4 | 3 | 1,622 |
| 1654 S 82ND Way, Mesa, AZ | $408,000 | 3 | 3 | 1,463 |
| 8531 E KIOWA Avenue, Mesa, AZ | $409,500 | 3 | 2 | 1,425 |
| 11066 E ABILENE Avenue, Mesa, AZ | $409,900 | 4 | 3 | 1,540 |
| 3033 S LONGMORE --, Mesa, AZ | $410,000 | 3 | 2 | 1,240 |
| 11028 E SENTIERO Avenue, Mesa, AZ | $410,000 | 3 | 3 | 1,254 |
Moving Cost Estimate
EXIT Agents in Mesa


Last Updated: 2026-01-04