
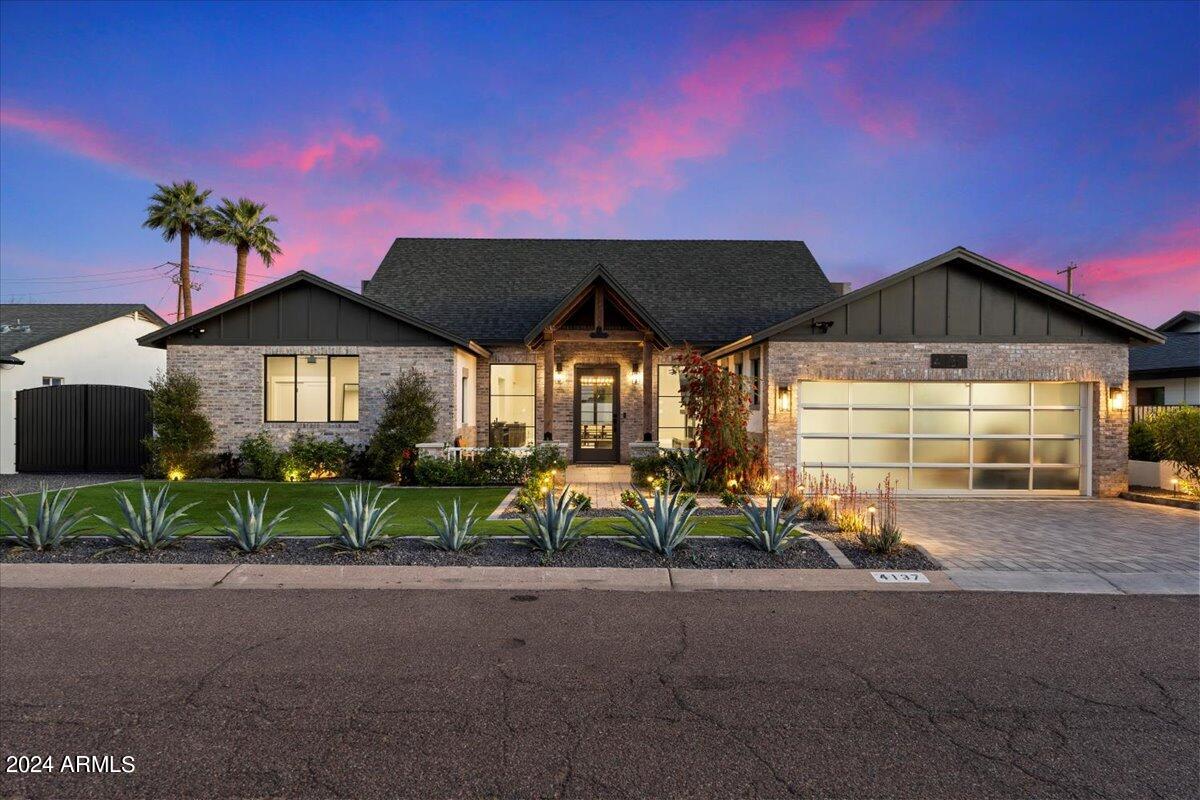
4137 E EARLL Drive, Phoenix, AZ 85018
RANCHO VENTURA TR 11 · Maricopa County
Key Facts
Listing Courtesy: RE/MAX Fine Properties - 4807929500
Description
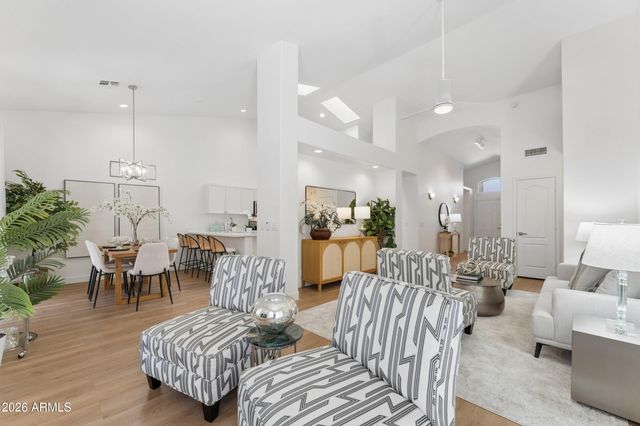
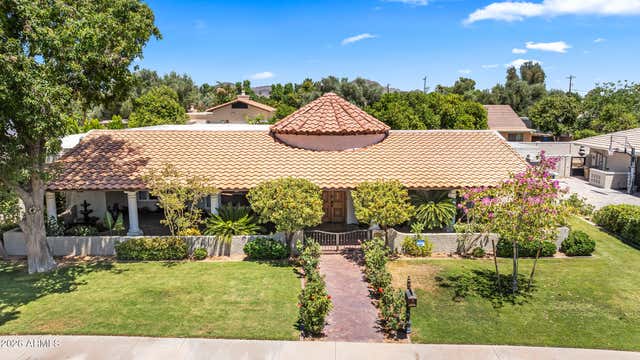
Reconstructed in 2022/2023, this home seamlessly blends modern luxury with timeless elegance, making it unrecognizable from its original 1952 design. As you approach, you'll be greeted by easy-maintenance landscaping and a gated courtyard, setting the tone for the refined living experience within. Step through the wrought iron door into a spacious great room featuring a sliding pocket door, filling the space with natural light. The chef's kitchen, equipped with dual sinks and dishwashers, oversized island, and high-end appliances create the perfect setting for culinary creations and entertaining. A bonus room adds versatility. The main living areas boast vaulted ceilings, Restoration Hardware fixtures t/o, and a dramatic accent wall with a two-way fireplace.
Property Information
Property Type
Residential
Sub-Type
Single Family Residence
Year Built
2024
Stories
1
Living Area
3,697 sq ft
Lot Size
0.22 acres
Garage Spaces
2
Parking Spaces
2
Listing #
7048299
Property Features
Interior
Exterior
Appliances
Cooling
Heating
Flooring
Fireplace
Parking
Laundry
Patio
Fencing
Lot Features
Construction
Roof
Windows
Utilities
Sewer
Water Source
Schools
- Elementary:
- Echo Canyon K-8
- Middle:
- Ingleside Middle School
- High:
- Arcadia High School
Financial Details
HOA
None
Annual Taxes
$5,700
Tax year 2025
Parcel Number
127-14-012
Directions
South on 44th Street, West on Osborn, South on 42nd Street, West on Earll
Affordability Calculator
$477,600
Estimated monthly payment
$12,710/mo
Principal $1,910,400 · Est. interest $2,665,178 over 30 yrs
Neighborhood Market Statistics
How this home compares to active listings in Phoenix, AZ
- $476,182
- Median Listing Price
- 74
- Median Days on Market
- 1,586
- Median Sq Ft
- $277
- Median Price / Sq Ft
- 4,032
- Active Listings
- This home’s price is 401% above the area median.
- Its price per sq ft is 133% above the area median.
Market statistics compiled from active EXIT Realty® and MLS listings in Phoenix, AZ.
Location
Map is currently unavailable for this location.
Points of Interest in Phoenix, AZ
Showing the Phoenix area map.
Commute Calculator
Nearby Homes

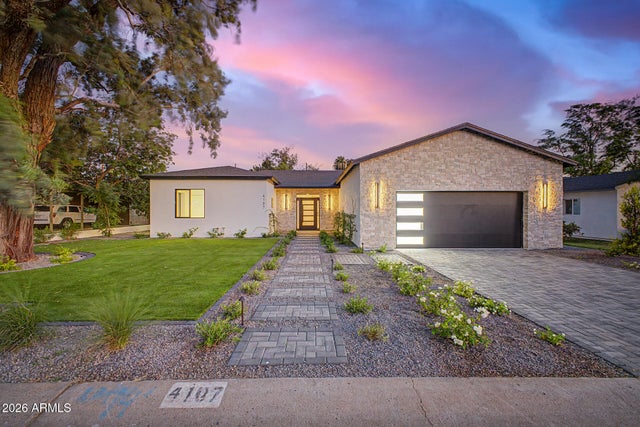
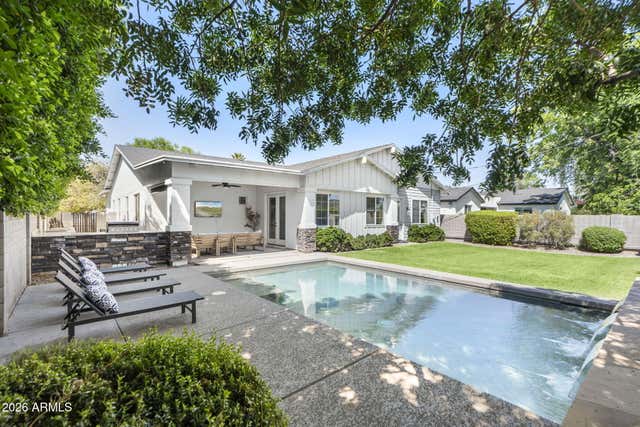

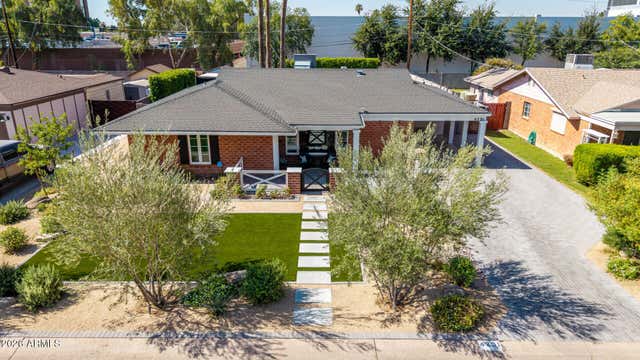
Similar Homes Nearby



Similar Home Values
Comparable nearby listings and their asking prices.
| Address | Price | Beds | Baths | Sq Ft |
|---|---|---|---|---|
| 806 W DESERT RANCH Road, Phoenix, AZ | $1,675,000 | 5 | 5 | 3,393 |
| 230 W MORTEN Avenue, Phoenix, AZ | $1,675,000 | 4 | 4 | 3,285 |
| 4048 E EDGEMONT Avenue, Phoenix, AZ | $1,695,000 | 5 | 5 | 3,370 |
| 4201 E Cheery Lynn Road, Phoenix, AZ | $1,699,000 | 4 | 4 | 2,773 |
| 4025 E OSBORN Road, Phoenix, AZ | $1,700,000 | 4 | 3 | 2,471 |
| 1420 E COYOTE WASH Drive, Phoenix, AZ | $1,700,000 | 4 | 5 | 4,124 |
Moving Cost Estimate
EXIT Agents in Phoenix


Last Updated: 2026-06-30