
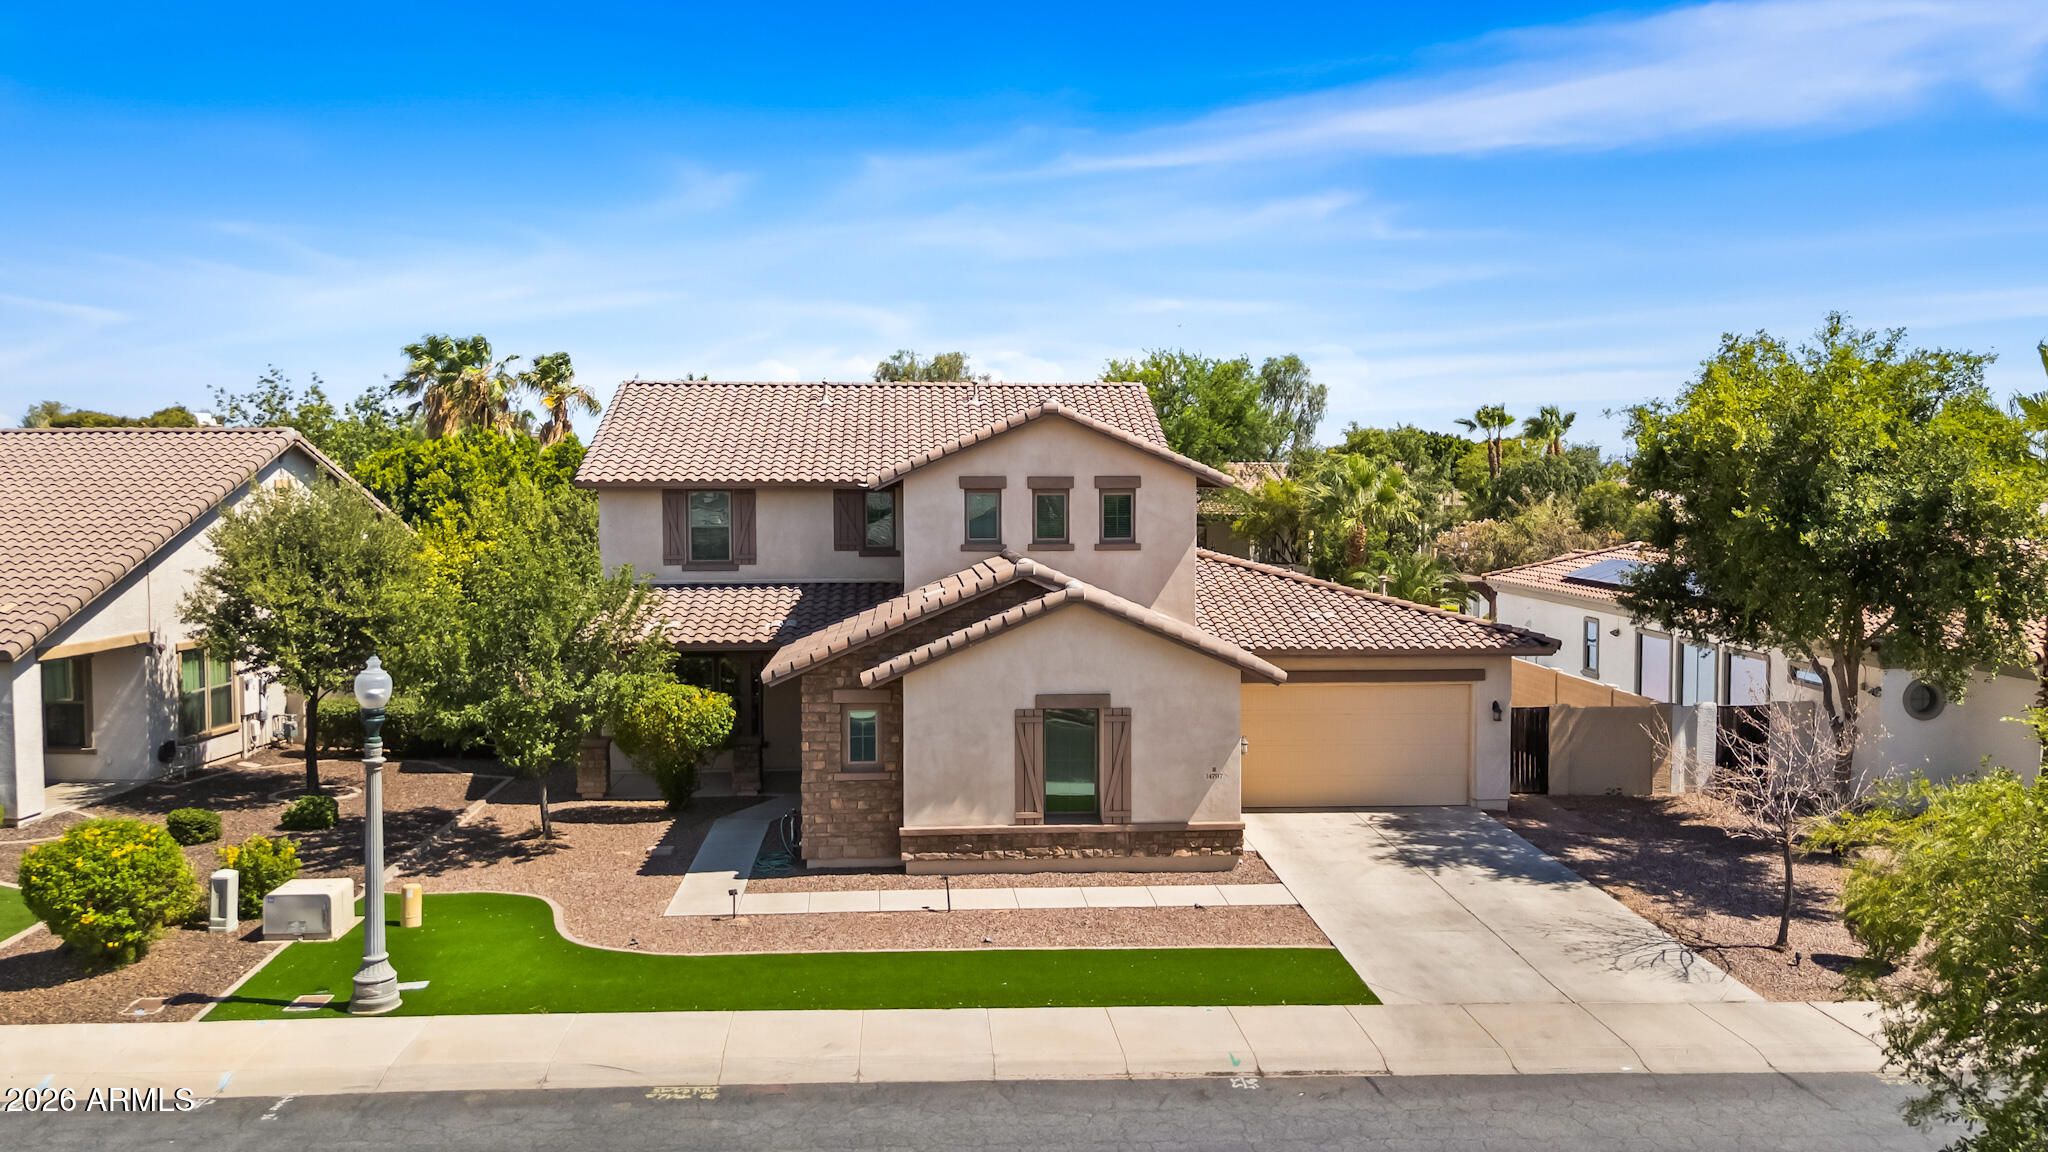
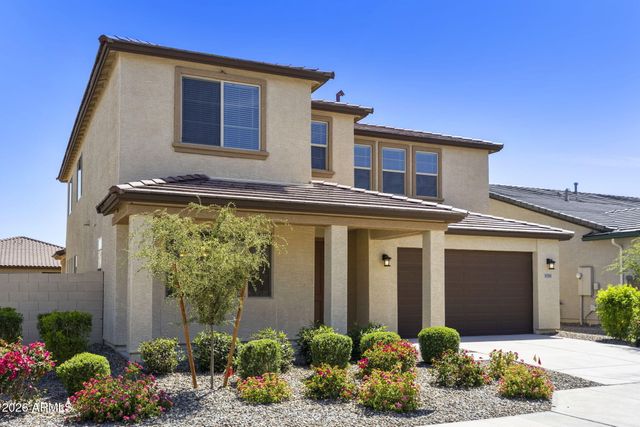
14797 W Escondido Drive N, Litchfield Park, AZ 85340
VILLAGE AT LITCHFIELD PARK PHASE 2 · Maricopa County
Key Facts
Listing Courtesy: W and Partners, LLC - 6028285767
Description
Welcome to this stunning 3,905-square-foot home. Situated on an expansive 11,200-square-foot lot, this exceptional property offers the perfect blend of spacious living and modern amenities. Featuring 4 spacious bedrooms and 3.5 bathrooms, including a convenient Jack-and-Jill bathroom, this home is ideal for families and guests alike. The first-floor primary suite provides a private retreat with easy access and everyday convenience. Gather around the cozy fireplace, relax in the versatile upstairs loft, or step outside to enjoy the heated pool, perfect for year-round entertaining and relaxation. Pet lovers will appreciate the custom-designed pet area, while the detached second garage offers additional space for vehicles, hobbies, storage, or a workshop.
Property Information
Property Type
Residential
Sub-Type
Single Family Residence
Style
Other / Spanish
Year Built
2013
Stories
2
Living Area
3,905 sq ft
Lot Size
0.26 acres
Garage Spaces
3
Parking Spaces
2
Listing #
7048714
Property Features
Interior
Appliances
Cooling
Heating
Flooring
Pool
Parking
Fencing
Construction
Roof
Windows
Community
Utilities
Sewer
Water Source
Schools
- Elementary:
- Litchfield Elementary School
- Middle:
- Western Sky Middle School
- High:
- Millennium High School
Financial Details
HOA
$375 / Quarterly
Litchfield Park 2
Annual Taxes
$5,359
Tax year 2025
Parcel Number
508-15-072
Directions
Head west on W Camelback Rd, Turn left onto N Vlg Pkwy. At the traffic circle, take the 1st exit and stay on N Vlg Pkwy. At the 2nd traffic circle, take the 1st exit onto Village Rd. Continue onto W Escondido Dr N. The property will be on the left.
Affordability Calculator
$179,800
Estimated monthly payment
$4,785/mo
Principal $719,200 · Est. interest $1,003,348 over 30 yrs
Neighborhood Market Statistics
How this home compares to active listings in Litchfield Park, AZ
- $582,051
- Median Listing Price
- 63
- Median Days on Market
- 2,334
- Median Sq Ft
- $256
- Median Price / Sq Ft
- 287
- Active Listings
- This home’s price is 54% above the area median.
- Its price per sq ft is 10% below the area median.
Market statistics compiled from active EXIT Realty® and MLS listings in Litchfield Park, AZ.
Location
Map is currently unavailable for this location.
Points of Interest in Litchfield Park, AZ
Showing the Litchfield Park area map.
Commute Calculator
Nearby Homes


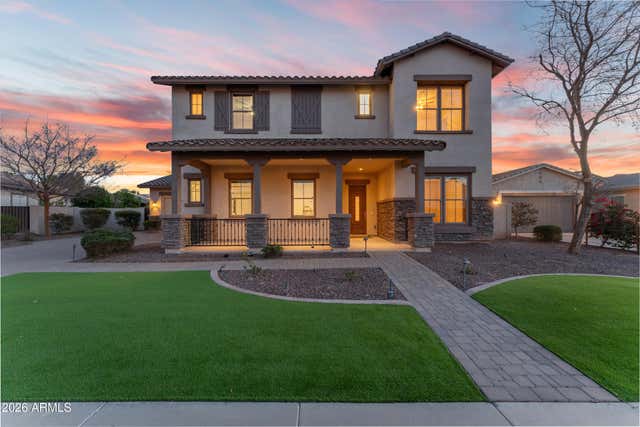
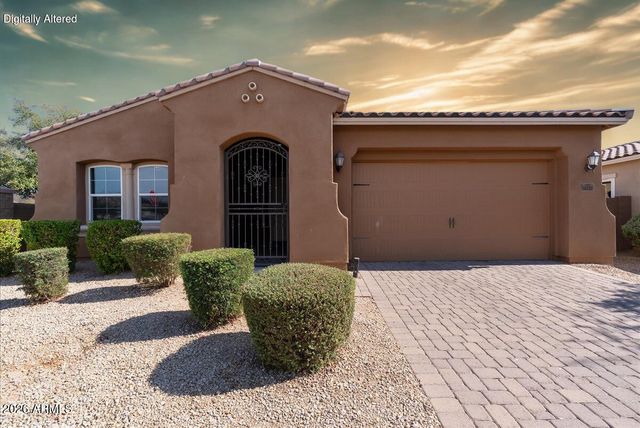

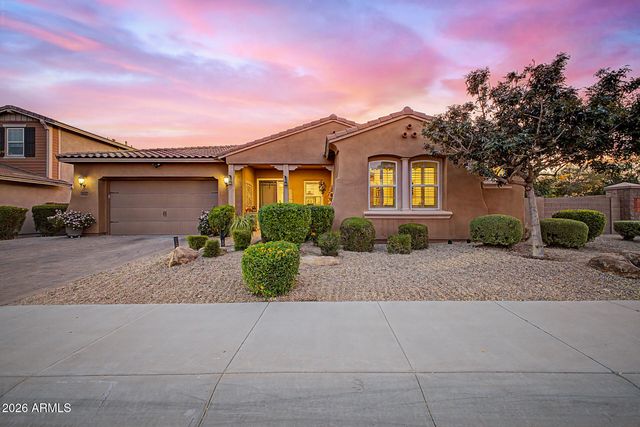
Similar Homes Nearby
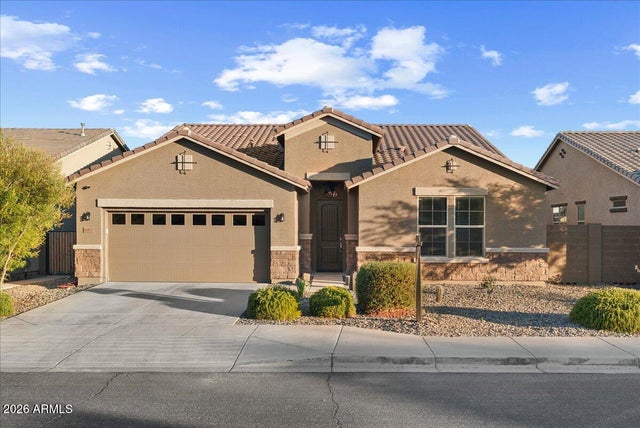

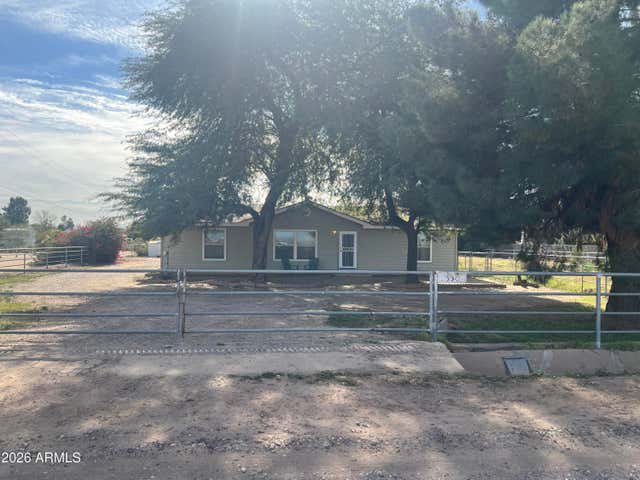
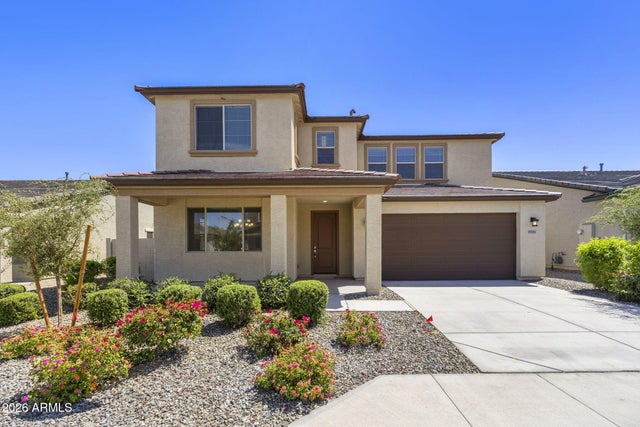
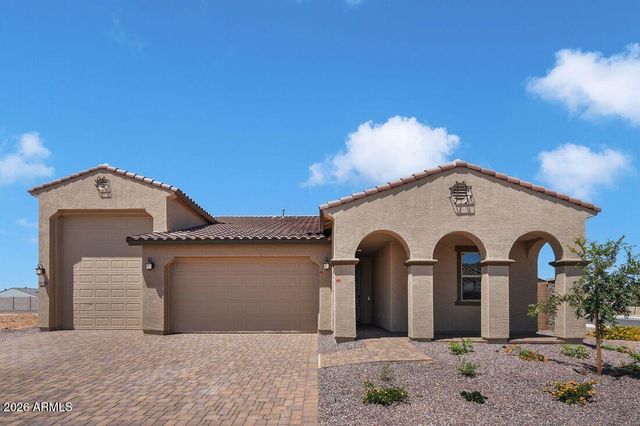
Similar Home Values
Comparable nearby listings and their asking prices.
| Address | Price | Beds | Baths | Sq Ft |
|---|---|---|---|---|
| 18823 W MARSHALL Avenue, Litchfield Park, AZ | $629,900 | 4 | 3 | 2,522 |
| 5413 N 194TH Drive, Litchfield Park, AZ | $630,000 | 3 | 3 | 2,788 |
| 15543 W ORANGEWOOD Avenue, Litchfield Park, AZ | $630,000 | 3 | 2 | 1,456 |
| 19201 W MISSOURI Avenue, Litchfield Park, AZ | $630,994 | 5 | 4 | 3,475 |
| 5676 N 177TH Lane, Litchfield Park, AZ | $637,990 | 3 | 3 | 2,392 |
| 5529 N 191ST Drive, Litchfield Park, AZ | $639,180 | 5 | 4 | 3,475 |
Moving Cost Estimate
EXIT Agents in Litchfield Park


Last Updated: 2026-06-30