
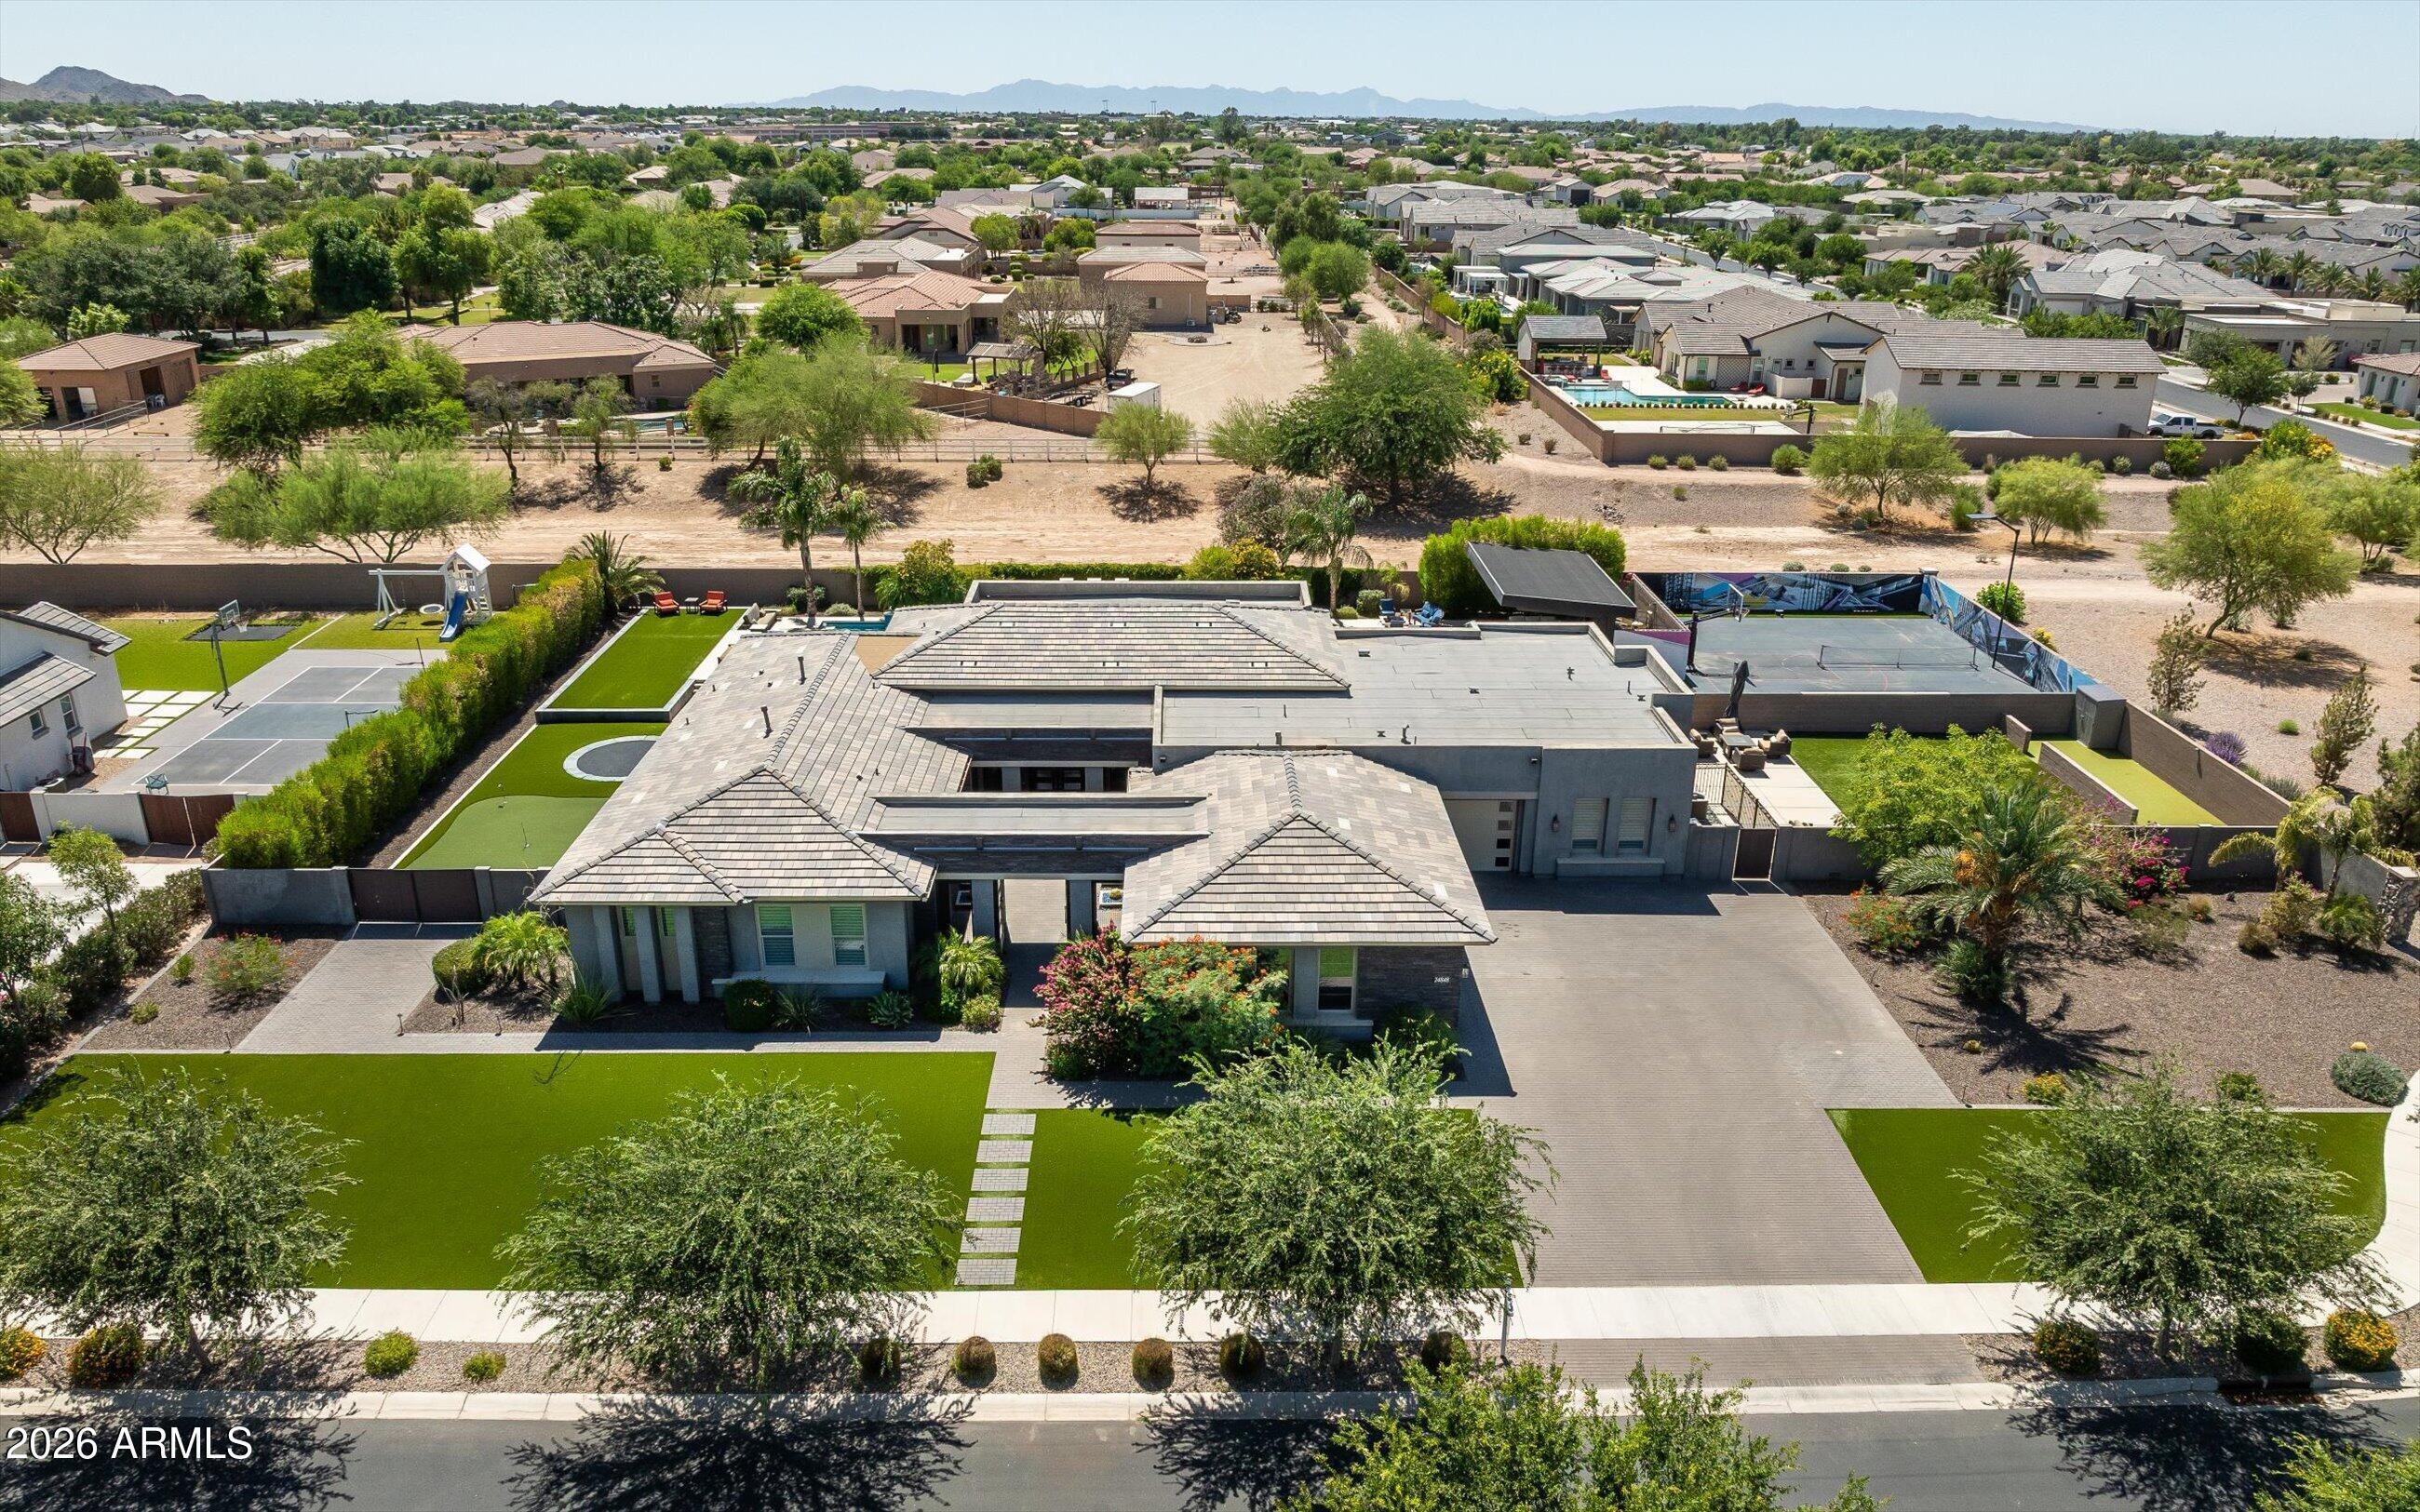
24848 S 198TH Place, Queen Creek, AZ 85142
Whitewing at Whisper Ranch · Maricopa County
Key Facts
Listing Courtesy: Russ Lyon Sotheby's International Realty - 4805857070
Description
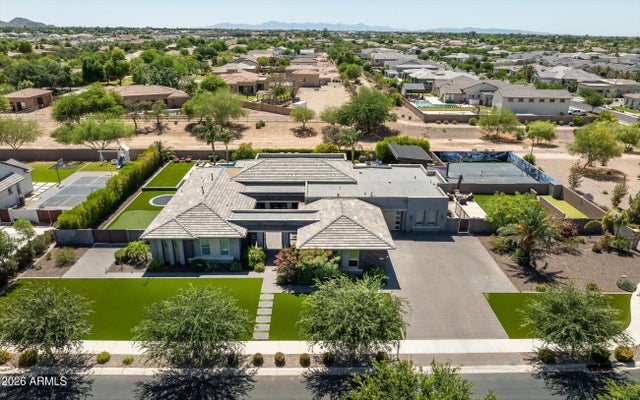
Experience elevated desert living in this extraordinary contemporary estate located within the prestigious gated enclave of Whitewing at Whisper Ranch. Designed for seamless indoor-outdoor living and exceptional entertaining, this one-of-a-kind residence showcases a spectacular resort-inspired backyard paired with refined luxury interiors. The outdoor environment rivals a private five-star resort, centered around a dramatic 70-foot diving pool featuring two sheer descent water features, seven ColorVision bubblers, four oversized Baja shelves, spa, beadcrete plaster finish, gas heater, heat pump, ozone/UV purification system, and in-floor cleaning. A custom 14' x 28' steel cantilever pergola creates a striking architectural focal point, while five fire bowls add warmth and ambiance throughout the evening. Designed for both recreation and relaxation, the grounds also include a basketball court, pickleball court, putting green, and in-ground trampoline. Expansive natural stone decking provides multiple entertaining spaces enhanced by integrated landscape lighting and outdoor sound. A lush private turf area adds another layer of resort-style living, offering the perfect setting for relaxing outdoors, enjoying the greenery, or gathering with family and friends for lawn games and casual entertaining. Inside, the home welcomes you with expansive open-concept living spaces curated for luxurious entertaining. The chef's kitchen is anchored by dual quartz top islands and opens effortlessly to the outdoors through a dramatic sliding wall of glass, creating true Arizona indoor-outdoor living. Additional gathering spaces include a dedicated billiards or media room and private den. The oversized laundry room is thoughtfully designed with extensive storage, cabinets and sink. The luxurious primary retreat offers a true spa experience, featuring designer glass tile finishes, granite countertops, soaking tub, separate vanity area, and two oversized custom walk-in closets. Each secondary bedroom includes its own en-suite bath and walk-in closet, while the detached casita provides ideal accommodations with a private living room, bedroom, full bath, and walk-in closet. Recently completed upgrades including new white oak wide plank hardwood flooring, fresh interior paint and beautifully updated bathrooms with limestone bathroom floors, further elevating the home's refined contemporary aesthetic. Additional highlights include automated window shades throughout the main living spaces, designer lighting, and exceptional custom finishes throughout. Residents of Whitewing at Whisper Ranch enjoy access to premier community amenities including a clubhouse, fireplace lounge, bocce court, playground, dog park, and scenic walking and hiking trails.
Property Information
Property Type
Residential
Sub-Type
Single Family Residence
Style
Contemporary
Year Built
2020
Stories
1
Living Area
4,605 sq ft
Lot Size
0.80 acres
Garage Spaces
4
Parking Spaces
8
Listing #
7032383
Property Features
Interior
Exterior
Appliances
Cooling
Heating
Flooring
Pool
Parking
Patio
Fencing
Lot Features
Construction
Roof
Windows
Other Structures
Community
Utilities
Sewer
Water Source
Schools
- Elementary:
- Queen Creek Elementary School
- Middle:
- Newell Barney College Preparatory School
- High:
- Crismon High School
Financial Details
HOA
$395 / Monthly
AAM
Annual Taxes
$6,382
Tax year 2025
Parcel Number
314-08-830
Directions
Community entrance is on the West side of Hawes just North of Riggs Road, Left on Vallejo Street, right on Natalie Way. Home is first house on the right
Affordability Calculator
$560,000
Estimated monthly payment
$14,903/mo
Principal $2,240,000 · Est. interest $3,124,999 over 30 yrs
Neighborhood Market Statistics
How this home compares to active listings in Queen Creek, AZ
- $793,370
- Median Listing Price
- 71
- Median Days on Market
- 2,765
- Median Sq Ft
- $305
- Median Price / Sq Ft
- 760
- Active Listings
- This home’s price is 253% above the area median.
- Its price per sq ft is 100% above the area median.
Market statistics compiled from active EXIT Realty® and MLS listings in Queen Creek, AZ.
Location
Map is currently unavailable for this location.
Points of Interest in Queen Creek, AZ
Showing the Queen Creek area map.
Commute Calculator
Nearby Homes


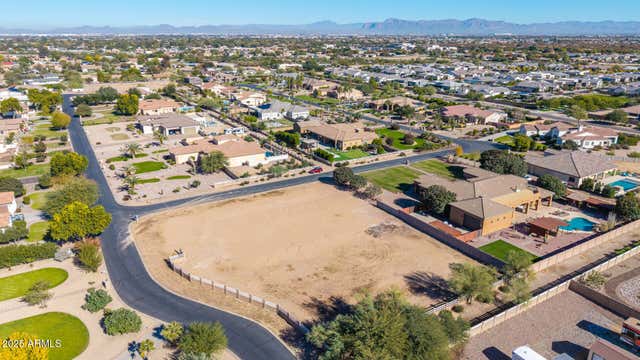
Similar Homes Nearby
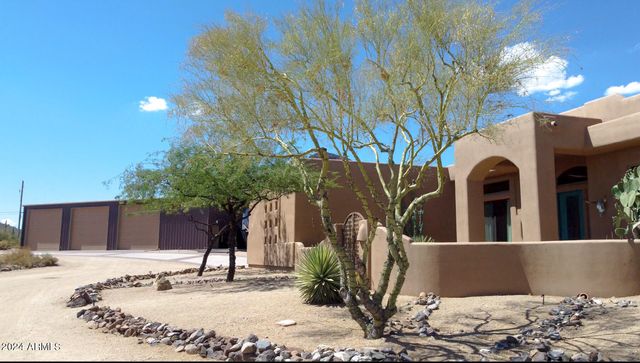
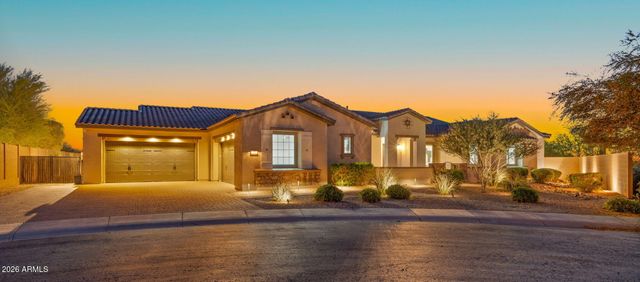

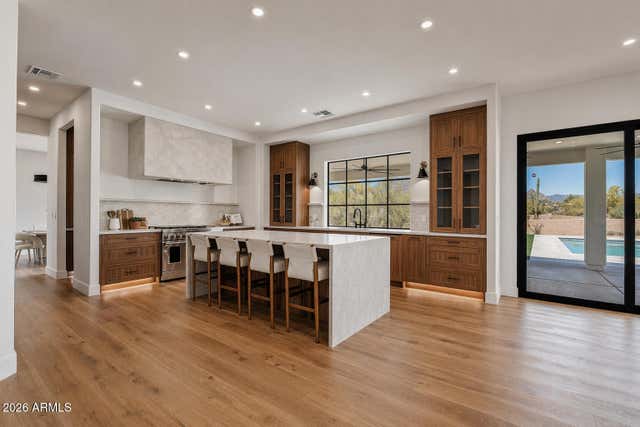


Similar Home Values
Comparable nearby listings and their asking prices.
| Address | Price | Beds | Baths | Sq Ft |
|---|---|---|---|---|
| 40455 N 26TH Street, Cave Creek, AZ | $1,971,000 | 4 | 4 | 3,157 |
| 6229 E Gloria Lane, Cave Creek, AZ | $1,975,000 | 4 | 4 | 3,990 |
| 32607 N 64TH Street, Cave Creek, AZ | $1,985,000 | 4 | 3 | 2,480 |
| 33520 N 63rd Street, Cave Creek, AZ | $1,995,000 | 4 | 4 | 4,214 |
| 6221 E CALLE ESCUDA --, Cave Creek, AZ | $1,995,000 | 4 | 4 | 3,714 |
| 24400 S 202ND Court, Queen Creek, AZ | $1,995,000 | 5 | 6 | 5,318 |
Moving Cost Estimate
EXIT Agents in Queen Creek


Last Updated: 2026-05-22