
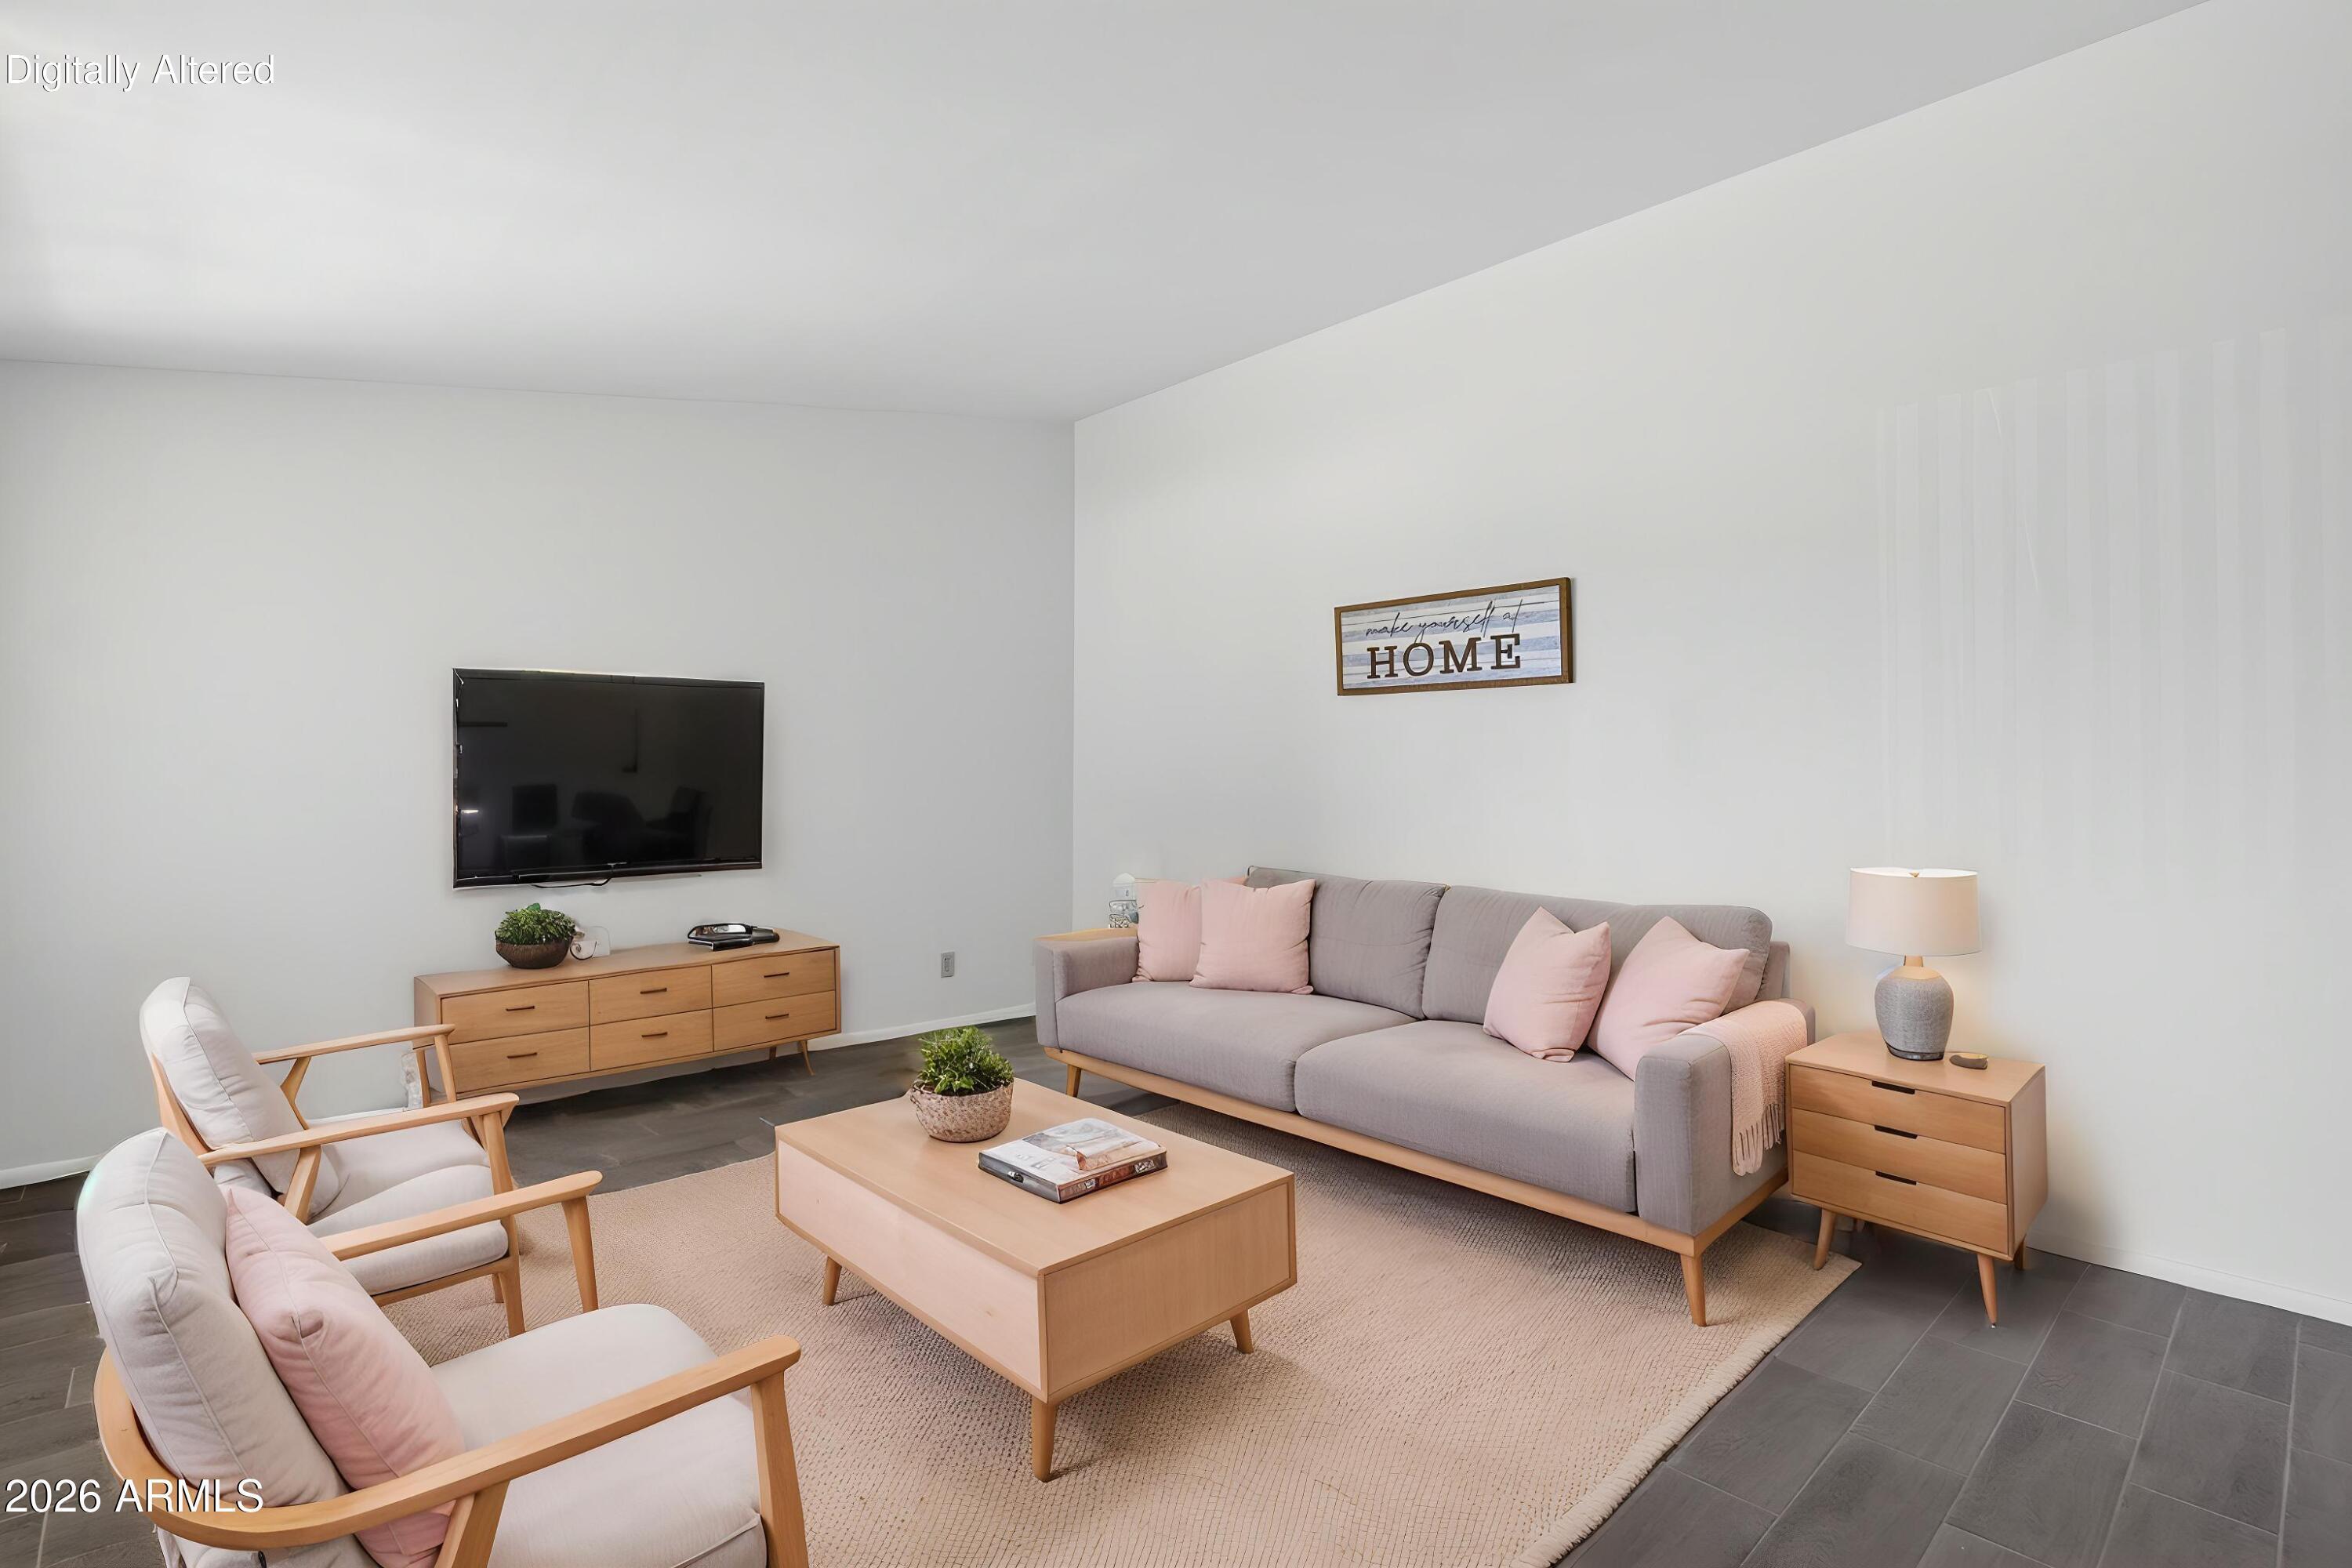
10582 W OAKMONT Drive, Sun City, AZ 85351
SUN CITY UNIT 1 TRACT 5 · Maricopa County
Key Facts
Listing Courtesy: West USA Realty - 6029424200
Description
Beautiful1 Bedroom, 1 Bathroom Home with Oversized Garage. Eat-In Kitchen Features White Cabinets, White Appliances, and Cabinet Pullouts. Bathroom Showcases Custom Tile with Grab Bar for Improved Accessibility, Safety and Support. Home Features Vaulted Ceilings, Exposed Brick, Neutral Colors, Wood Plank Tile Flooring, and Freshly Painted Interior/Exterior. Extended 1 Car Plus Garage with Mini Split, Insulated Garage Door, and Storage. Enclosed Patio Double as Golf Cart Garage. Trane AC Installed 2021, Water Heater 2023, and Sewer 2023. Front Courtyard has Natural Grass, Seating, and Shaded Trees. Home is Conveniently Located Near Stores, Restaurants, Shopping, Recreation Centers, Parks, Golf, Lakes, Pickleball, Clubs, Pools, Spas, Hospitals, US 60, Loop 101, and Loop 303. Sun City offers an Extensive Array of Active Adult Amenities, Featuring Eight Recreation Centers, 8+ Golf Courses, and over 120 Chartered Clubs. Residents Enjoy Top-Tier Facilities including Swimming Pools, Bowling, Pickleball, Arts and Crafts Studios, and Fitness Centers. The Community is Designed for Engagement, Featuring Theaters, Lakes, and Social Clubs.
Property Information
Property Type
Residential
Sub-Type
Townhouse
Style
Ranch / Spanish
Year Built
1960
Stories
1
Living Area
729 sq ft
Lot Size
203 sq ft
Garage Spaces
1
Listing #
7015348
Property Features
Interior
Exterior
Appliances
Cooling
Heating
Flooring
Parking
Laundry
Patio
Fencing
Construction
Foundation
Roof
Community
Sewer
Water Source
Schools
- Elementary:
- Adult
- Middle:
- Adult
- High:
- Adult
Financial Details
HOA
$200 / Monthly
Colby Management
Annual Taxes
$350
Tax year 2025
Parcel Number
200-83-213
Directions
S. on N 107th Ave, Left to W Oakmont Dr. Property
Affordability Calculator
$29,500
Estimated monthly payment
$785/mo
Principal $118,000 · Est. interest $164,620 over 30 yrs
Neighborhood Market Statistics
How this home compares to active listings in Sun City, AZ
- $316,049
- Median Listing Price
- 76
- Median Days on Market
- 1,584
- Median Sq Ft
- $198
- Median Price / Sq Ft
- 940
- Active Listings
- This home’s price is 53% below the area median.
- Its price per sq ft is 2% above the area median.
Market statistics compiled from active EXIT Realty® and MLS listings in Sun City, AZ.
Location

Points of Interest in Sun City, AZ
Showing the Sun City area map.
Nearby Schools
Discover U
Elementary · 0.9 mi away
Riverview School
Elementary · 1.4 mi away
Montessori Kingdom of Learning
Elementary · 1.4 mi away
Assisted Living Training School West Valley Campus
School · 1.7 mi away
Ombudsman
Secondary · 1.8 mi away
Peoria Unified School District No 11
Secondary · 1.9 mi away
Thompson Ranch Elementary School
Elementary · 1.9 mi away
El Mirage Elementary School
Elementary · 2.3 mi away
Cheyenne Elementary School
Elementary · 2.3 mi away
Sky View Elementary School
Elementary · 2.5 mi away
Arizona Autism Charter School
Elementary · 2.5 mi away
Paramount Academy
School · 2.5 mi away
Sun Valley Christian School
School · 2.5 mi away
Peoria Accelerated High School
Secondary · 2.5 mi away
Peoria Avenue Preschool
School · 2.6 mi away
Desert Harbor Elementary School
Elementary · 2.7 mi away
Peoria High School
Secondary · 2.9 mi away
Alta Loma Elementary School
Elementary · 3.0 mi away
Country Meadows Elementary School
Elementary · 3.0 mi away
Dysart Elementary School
Elementary · 3.1 mi away
Commute Calculator
Nearby Homes


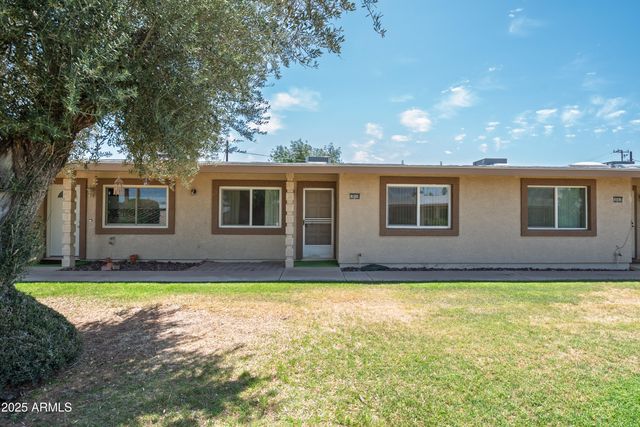


Similar Homes Nearby


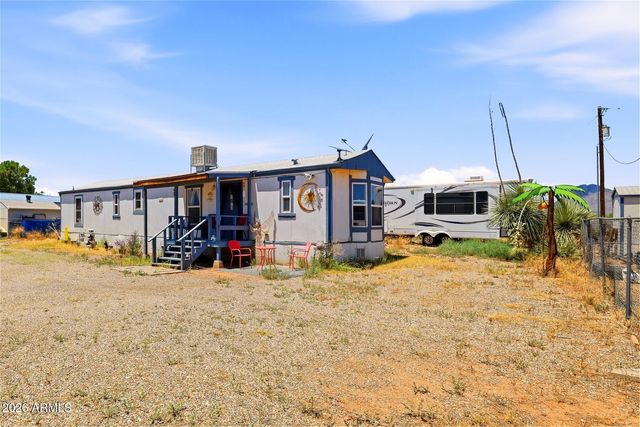
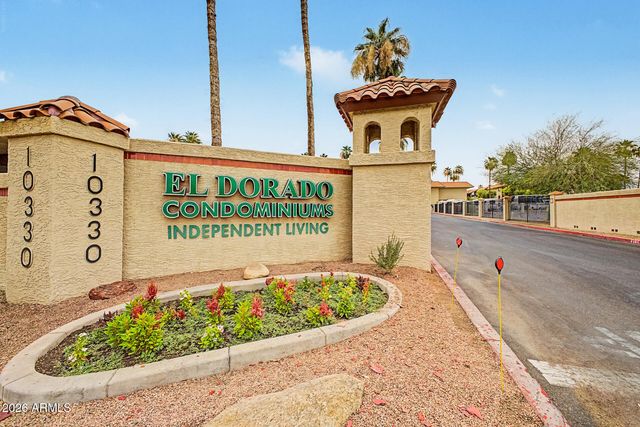
Similar Home Values
Comparable nearby listings and their asking prices.
| Address | Price | Beds | Baths | Sq Ft |
|---|---|---|---|---|
| 10330 W THUNDERBIRD Boulevard A127, Sun City, AZ | $109,000 | 2 | 2 | 1,250 |
| 10330 W Thunderbird Boulevard C103, Sun City, AZ | $110,000 | 2 | 2 | 1,351 |
| 10529 W COGGINS Drive, Sun City, AZ | $110,000 | 1 | 1 | 879 |
| 11382 W CUSTER Road, Arizona City, AZ | $119,900 | 4 | 2 | 1,568 |
| 2479 N Calle Segundo --, Huachuca City, AZ | $120,000 | 2 | 2 | 960 |
| 10330 W THUNDERBIRD Boulevard A209, Sun City, AZ | $120,000 | 2 | 2 | 1,432 |
Moving Cost Estimate
EXIT Agents in Sun City


Last Updated: 2026-04-17