
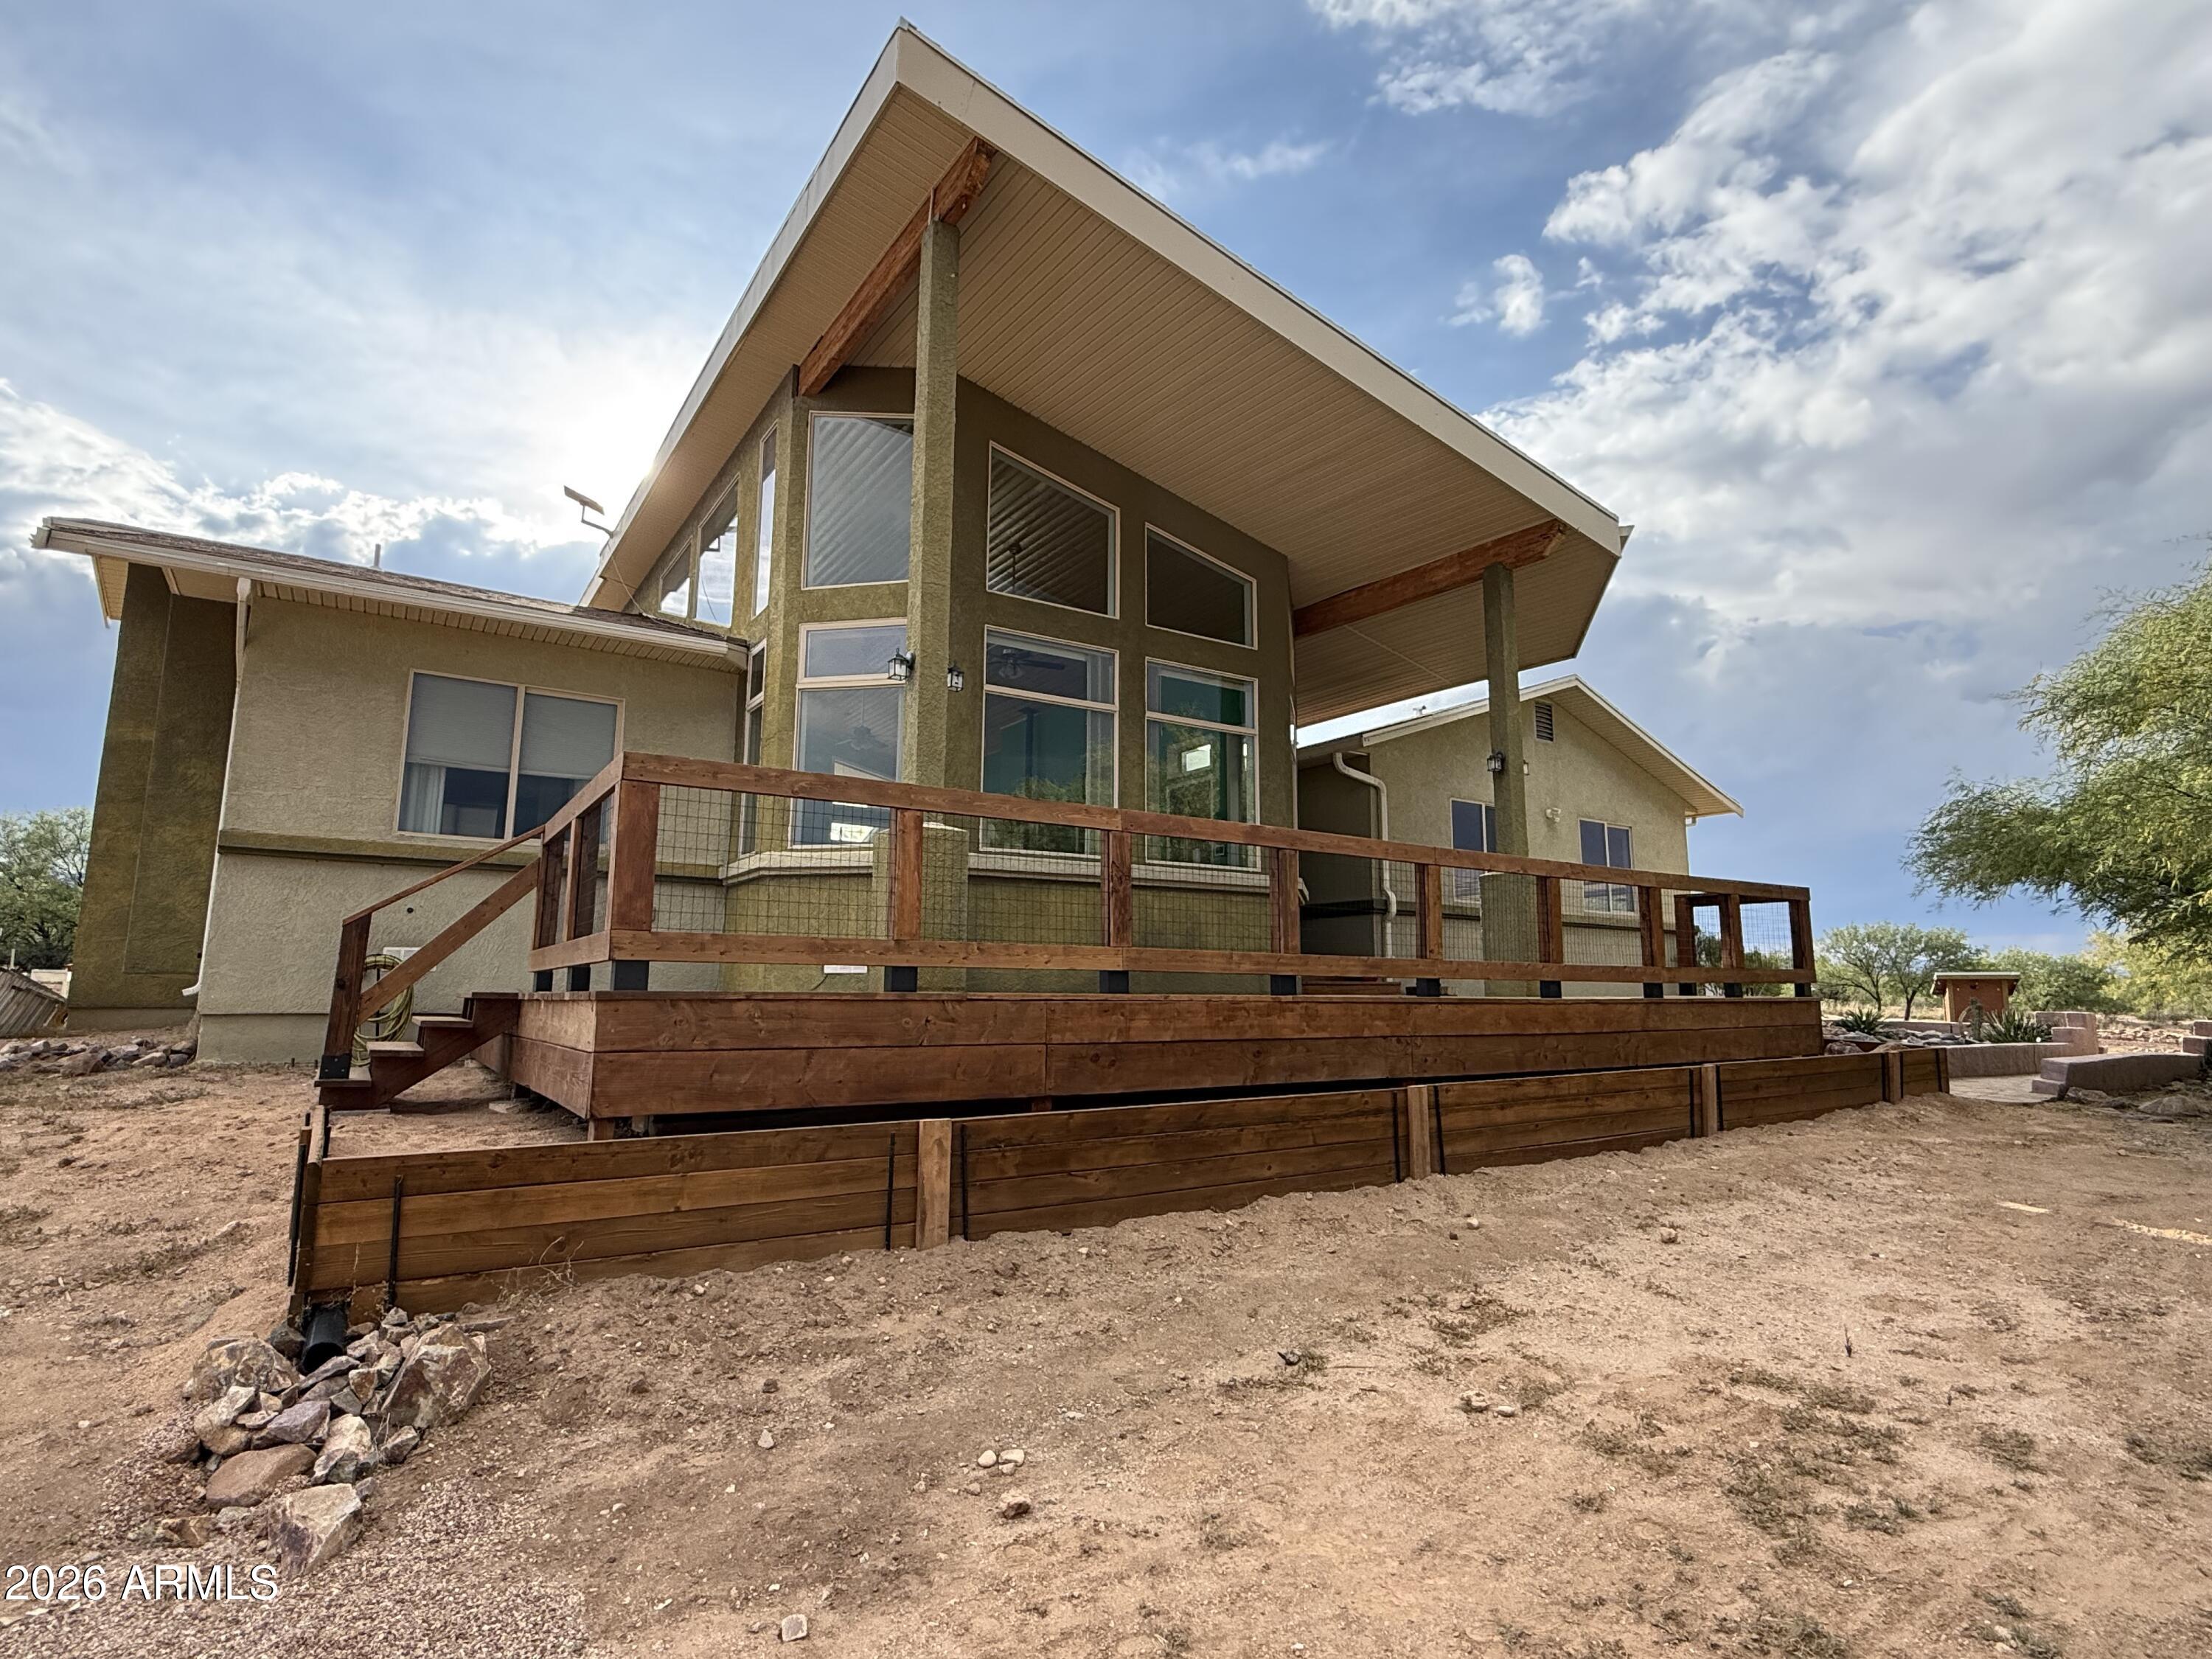
2305 W RABBITT Trail, Saint David, AZ 85630
St David · Cochise County
Key Facts
Listing Courtesy: Haymore Real Estate LLC - 5204582711
Description
You will absolutely love this custom home that sits high above the valley below. There are beautiful views of the Dragoon Mtns that you will never tire of from the living room, front deck and bedroom 2. The floor plan is perfect for entertaining with an open great room, kitchen and dining area that take in the views, decks and the fireplace. The knotty pine ceilings are gorgeous! The kitchen boasts a large island, newer appliances and tons of counter and storage space. The light is amazing. Step into the master suite for a perfect way to end your day! It has a western view, 2 walk in closets, a lovely master bath with 2 sinks, jetted tub and separate walk in shower. Skylights bring in natural light as well. The secondary bedrooms also have the beautiful ceilings and every bedroom has ceiling fans for year around comfort. There is also a large laundry room with ample storage space. The garage includes shelving for your items as well as room for your vehicles. Step outside to the front and back decks with great views to watch the monsoon rains from. There is a block walled backyard area for your critters etc. There is also a greenhouse with electricity. RV parking with partial hookups and its own desert garden area is ready for your visitors or yourselves. Add the private well and additional 4 acre parcel to the east with power and a hookup into the community water system and this will be your new peaceful retreat from the world. Do not miss this special property.
Property Information
Property Type
Residential
Sub-Type
Single Family Residence
Style
A-Frame
Year Built
2005
Stories
1
Living Area
2,159 sq ft
Lot Size
4.00 acres
Garage Spaces
2
Listing #
7013797
Property Features
Interior
Exterior
Appliances
Cooling
Heating
Flooring
Fireplace
Parking
Laundry
Patio
Fencing
Lot Features
Construction
Foundation
Roof
Windows
Other Structures
Sewer
Water Source
Schools
- Elementary:
- St David Elementary School
- Middle:
- St David Elementary School
- High:
- St David High School
Financial Details
HOA
None
Annual Taxes
$2,481
Tax year 2025
Parcel Number
124-25-011-Q
Directions
Hwy 80 to Apache Powder West to Patton North (R) to Sabin West (L) to Rabbit Trail stay right to the home on the left.
Affordability Calculator
$102,000
Estimated monthly payment
$2,714/mo
Principal $408,000 · Est. interest $569,196 over 30 yrs
Neighborhood Market Statistics
How this home compares to active listings in Saint David, AZ
- $525,000
- Median Listing Price
- 73
- Median Days on Market
- 2,200
- Median Sq Ft
- $199
- Median Price / Sq Ft
- 17
- Active Listings
- This home’s price is 3% below the area median.
- Its price per sq ft is 19% above the area median.
Market statistics compiled from active EXIT Realty® and MLS listings in Saint David, AZ.
Location

Points of Interest in Saint David, AZ
Showing the Saint David area map.
Nearby Schools
Seminary - the Church of Jesus Christ of Latter-Day Saints
School · 2.8 mi away
St David Unified School District
Secondary · 3.0 mi away
Tyndale Classical Montessori School
Elementary · 3.5 mi away
San Pedro Valley High School
Secondary · 4.9 mi away
Benson Primary School
Elementary · 5.0 mi away
Benson High School
Secondary · 5.0 mi away
Benson Middle School
Secondary · 5.0 mi away
Benson Unified School District
School · 5.0 mi away
Visions Unlimited Academy
School · 5.0 mi away
Pomerene Elementary School
Elementary · 7.0 mi away
New West Schools
School · 10.5 mi away
Tombstone High School
Secondary · 16.7 mi away
Walter J. Meyer
Elementary · 17.7 mi away
Tombstone Public Schools
Secondary · 17.7 mi away
Tombstone Public Schools
School · 17.8 mi away
Huachuca City School
Elementary · 18.7 mi away
HCS
School · 18.7 mi away
Buena High School
Secondary · 22.7 mi away
Seminary - the Church of Jesus Christ of Latter-Day Saints
School · 22.7 mi away
Bella Vista Elementary School
Elementary · 23.1 mi away
Commute Calculator
Nearby Homes


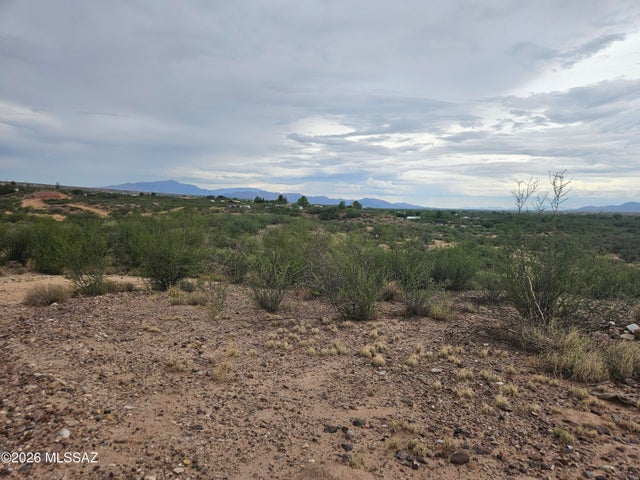


Similar Homes Nearby

Similar Home Values
Comparable nearby listings and their asking prices.
| Address | Price | Beds | Baths | Sq Ft |
|---|---|---|---|---|
| 1052 W DESERT ROSE Lane, Saint David, AZ | $389,000 | 2 | 1 | 960 |
Moving Cost Estimate
EXIT Agents in Saint David


Last Updated: 2026-04-14