
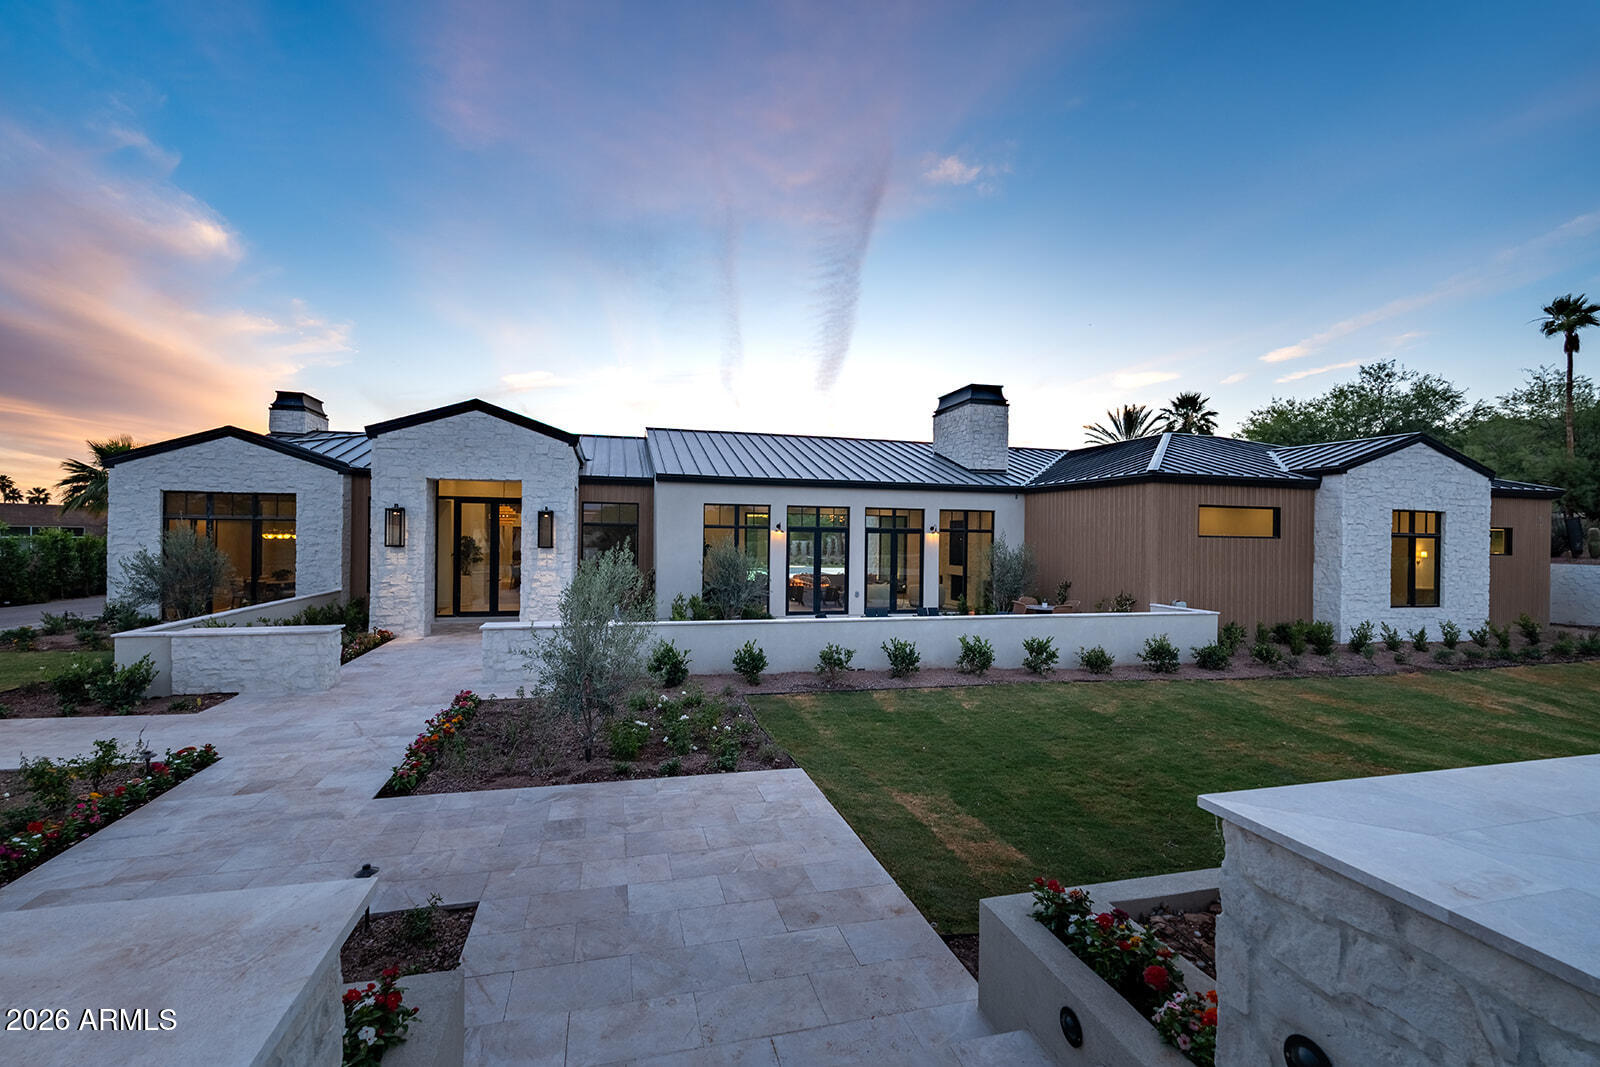
6032 N PALO CRISTI Road, Paradise Valley, AZ 85253
STANFORD HILLS 2 LOTS 8-12 · Maricopa County
Key Facts
Listing Courtesy: RETSY - 6028420000
Description
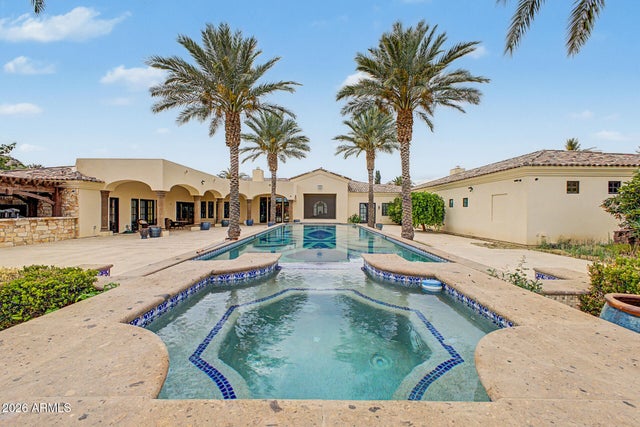
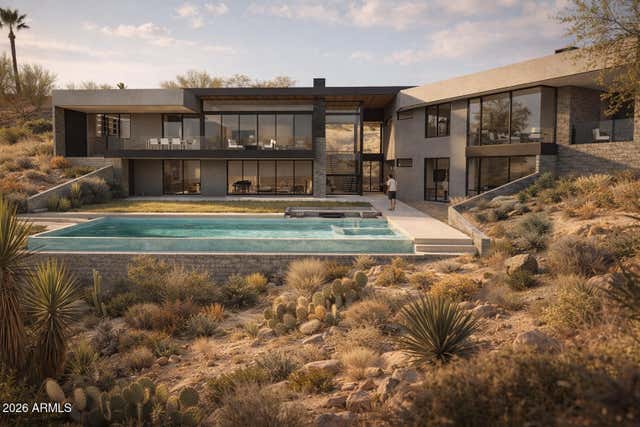
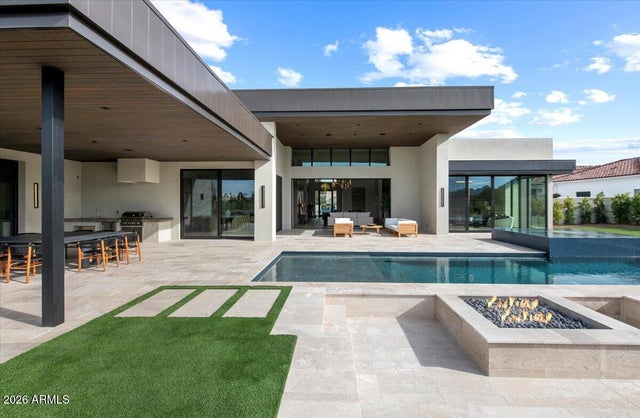
Introducing the newest development from Travis Custom Homes, SMITH and Kozi Design in Paradise Valley, an exceptional nearly 7900 SF estate inspired by the hills of Montecito. Featuring 5 bedrooms, 6.5 baths, an office, bonus room, and dedicated TV room, this home blends luxury with an organic, timeless feel. Rich stone and dark wood elements pair with exposed beams and tongue-and-groove detailing throughout. Entertain effortlessly in the large kitchen featuring two huge islands and has seamless indoor/outdoor flow. The resort-style backyard offers a pool and spa, fireplace and private championship style pickleball court. Complete with a massive 5-car garage and fully livable 1 bed, 1 bath guest house.
Property Information
Property Type
Residential
Sub-Type
Single Family Residence
Style
Other
Year Built
2026
Stories
1
Living Area
7,936 sq ft
Lot Size
1.02 acres
Garage Spaces
5
Parking Spaces
5
Listing #
7021403
Property Features
Interior
Exterior
Appliances
Cooling
Heating
Flooring
Fireplace
Pool
Parking
Patio
Fencing
Lot Features
Construction
Roof
Windows
Security
Other Structures
Sewer
Water Source
Schools
- Elementary:
- Biltmore Preparatory Academy
- Middle:
- Biltmore Preparatory Academy
- High:
- Camelback High School
Financial Details
HOA
None
Annual Taxes
$12,127
Tax year 2025
Parcel Number
164-63-003
Directions
From Lincoln go south on Palo Cristi/36th. Head south, home will be on your right.
Affordability Calculator
$2,350,000
Estimated monthly payment
$62,538/mo
Principal $9,400,000 · Est. interest $13,113,836 over 30 yrs
Neighborhood Market Statistics
How this home compares to active listings in Paradise Valley, AZ
- $480,710
- Median Listing Price
- 71
- Median Days on Market
- 2,031
- Median Sq Ft
- $231
- Median Price / Sq Ft
- 1,753
- Active Listings
- This home’s price is 2344% above the area median.
- Its price per sq ft is 541% above the area median.
Market statistics compiled from active EXIT Realty® and MLS listings in Paradise Valley, AZ.
Location
Map is currently unavailable for this location.
Points of Interest in Paradise Valley, AZ
Showing the Paradise Valley area map.
Commute Calculator
Nearby Homes

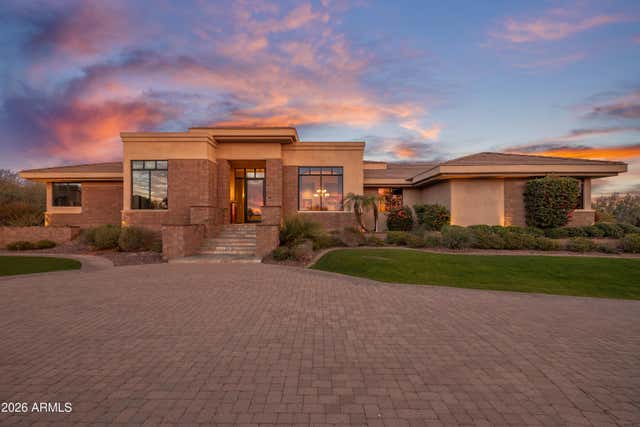

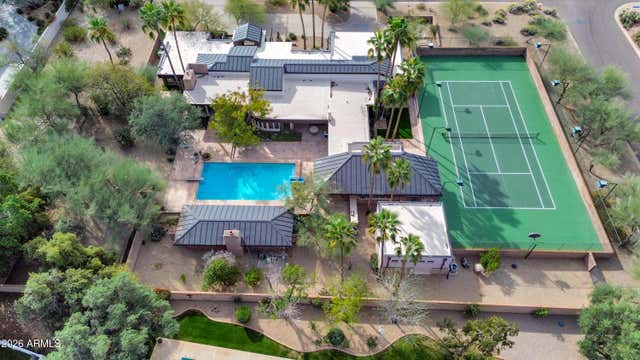

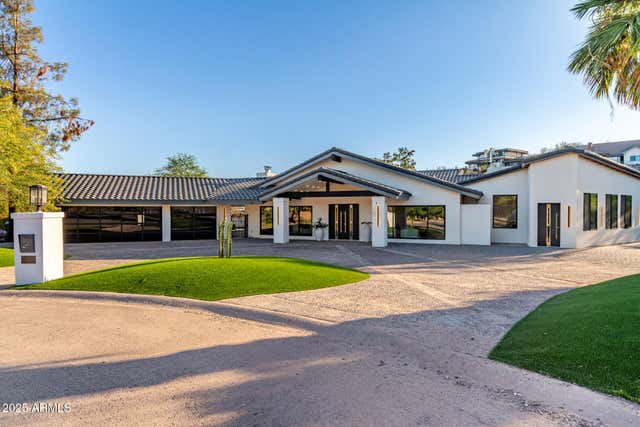
Similar Homes Nearby


Similar Home Values
Comparable nearby listings and their asking prices.
| Address | Price | Beds | Baths | Sq Ft |
|---|---|---|---|---|
| 6525 N LOST DUTCHMAN Drive, Paradise Valley, AZ | $8,250,000 | 6 | 8 | 9,751 |
| 6827 N HIGHLANDS Drive, Paradise Valley, AZ | $8,800,000 | 6 | 7 | 10,335 |
| 6001 E NAUMANN Drive, Paradise Valley, AZ | $8,995,000 | 6 | 9 | 9,281 |
| 6610 N MOUNTAIN VIEW Drive, Paradise Valley, AZ | $9,288,888 | 5 | 8 | 8,363 |
| 4275 E KEIM Drive, Paradise Valley, AZ | $9,500,000 | 4 | 5 | 6,903 |
| 9790 N 56TH Street, Paradise Valley, AZ | $9,595,000 | 4 | 5 | 8,144 |
Moving Cost Estimate
EXIT Agents in Paradise Valley


Last Updated: 2026-04-30