
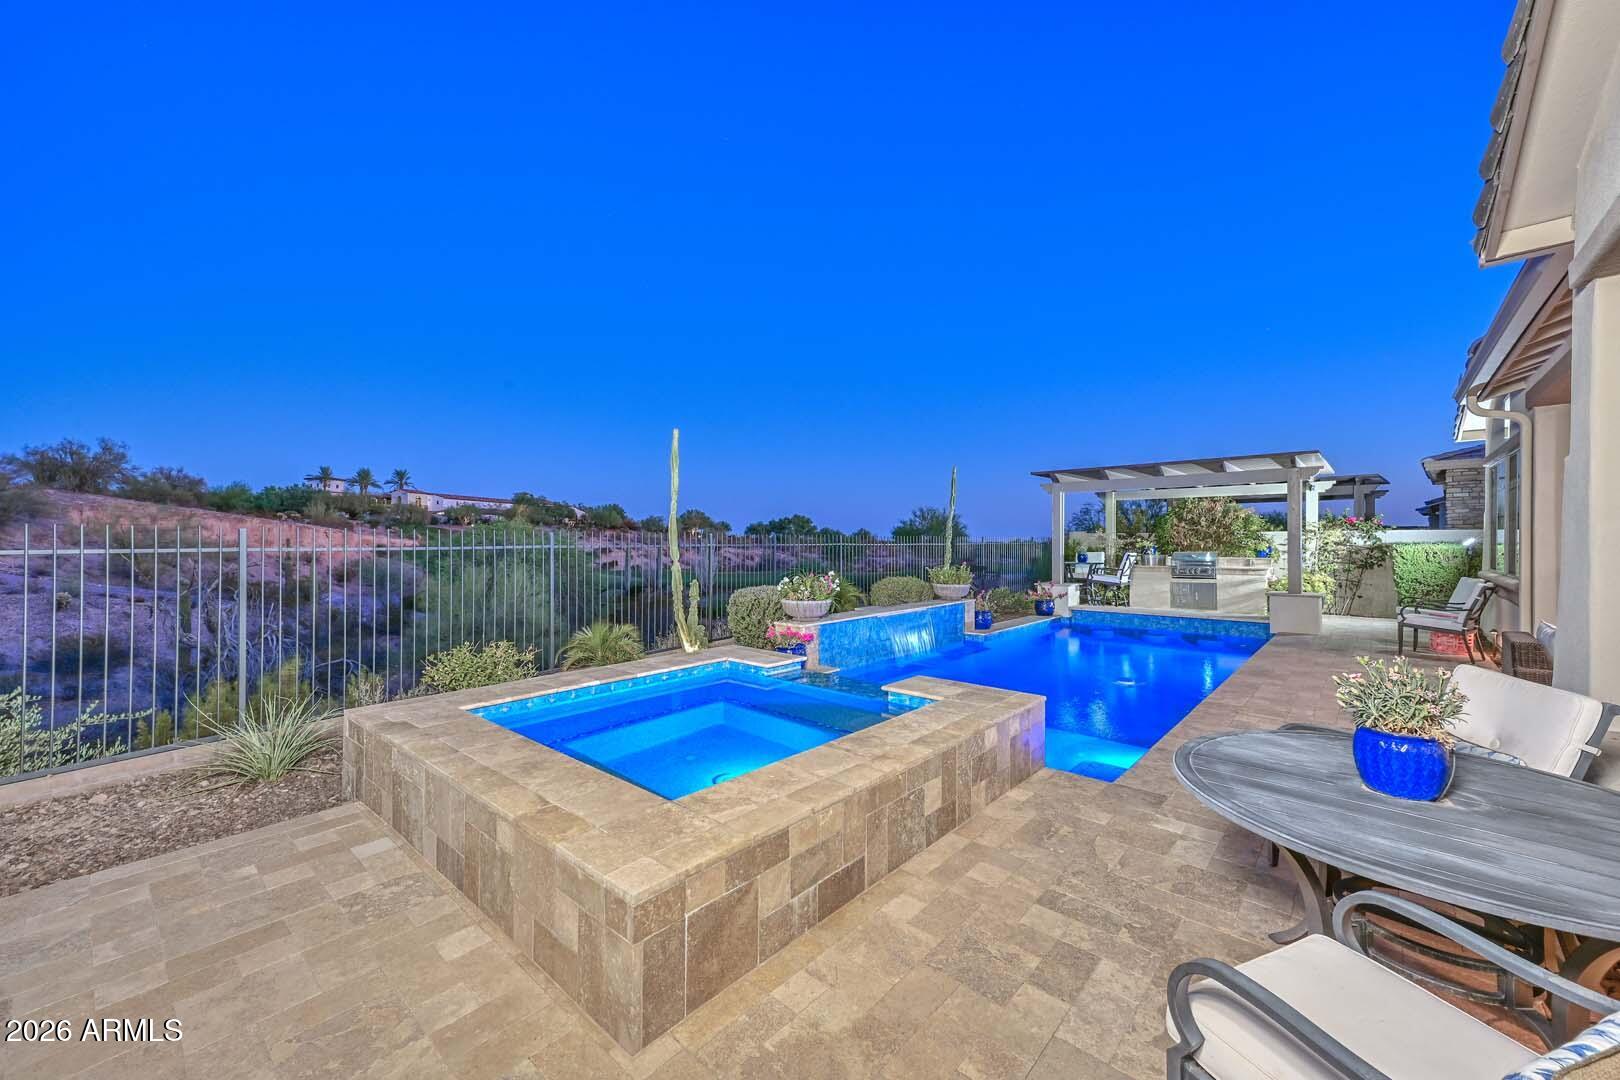
31313 N 122nd Avenue, Peoria, AZ 85383
Blackstone at Vistancia · Maricopa County
Key Facts
Listing Courtesy: Lake Pleasant Real Estate - 6232273000
Description
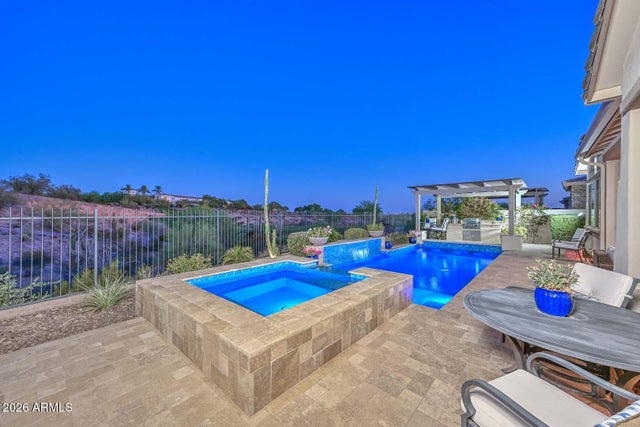
Perched on one of the most coveted homesites in the community, this stunning 3 bedroom, 3.5 bath Westland floor plan offers spectacular golf course views overlooking the signature 9th hole, along with a private heated pool and spa. Impeccably maintained and beautifully appointed, this home combines designer finishes with exceptional indoor-outdoor living. Inside, you'll find gorgeous wood-look tile flooring throughout the main living areas, upgraded carpet in both guest en suites, and an open-concept design that lives like a model home. The gourmet kitchen is a true showpiece, featuring stacked cabinetry with glass display accents, granite slab countertops, full tile backsplash, under-cabinet lighting, and built-in stainless steel appliances, including a gas cooktop with double ovens. The expansive great room showcases a gas fireplace, dramatic raised ceilings with wood beam accents, and impressive 90-degree sliding glass doors that seamlessly connect the indoor living space to the backyard. Adjacent to the kitchen, the dining area is highlighted by custom lighting and a built-in buffet complete with a wine refrigerator. Wake up to breathtaking golf course views from the luxurious primary suite, featuring custom barn doors, designer ceiling fan, electronic window shades, and a spa-inspired bath with a floor-to-ceiling tiled walk-in shower, rain shower head, dual vanities, and an impressive walk-in closet with custom mirror. Step outside to your own private resort. The backyard is designed for entertaining with a heated pool and spa, swim-up bar seating, BBQ island beneath a pergola, and a spacious covered patio equipped with an electronic sun shade--perfect for enjoying Arizona's beautiful weather year-round. Ideally located just moments from the world-class Blackstone Country Club, this exceptional home offers luxury, comfort, and one of the finest golf course settings in the neighborhood.
Property Information
Property Type
Residential
Sub-Type
Single Family Residence
Year Built
2019
Stories
1
Living Area
2,808 sq ft
Lot Size
0.19 acres
Garage Spaces
3
Parking Spaces
2
Listing #
7051464
Property Features
Interior
Exterior
Appliances
Cooling
Heating
Flooring
Fireplace
Pool
Parking
Laundry
Patio
Fencing
Lot Features
Construction
Foundation
Roof
Windows
Security
Community
Utilities
Sewer
Water Source
Schools
- Elementary:
- Lake Pleasant Elementary
- Middle:
- Lake Pleasant Elementary
- High:
- Liberty High School
Financial Details
HOA
$713 / Quarterly
Blackstone HOA
Annual Taxes
$4,684
Tax year 2025
Parcel Number
510-09-939
Directions
W on Lone Mountain, R on Blackstone Drive, through Guard Gate, L on 122nd Dr, L on Creosote Dr, L on 122nd Ave, Home is on the Right.
Affordability Calculator
$280,000
Estimated monthly payment
$7,451/mo
Principal $1,120,000 · Est. interest $1,562,500 over 30 yrs
Neighborhood Market Statistics
How this home compares to active listings in Peoria, AZ
- $517,994
- Median Listing Price
- 63
- Median Days on Market
- 1,989
- Median Sq Ft
- $255
- Median Price / Sq Ft
- 884
- Active Listings
- This home’s price is 170% above the area median.
- Its price per sq ft is 96% above the area median.
Market statistics compiled from active EXIT Realty® and MLS listings in Peoria, AZ.
Location
Map is currently unavailable for this location.
Points of Interest in Peoria, AZ
Showing the Peoria area map.
Commute Calculator
Nearby Homes
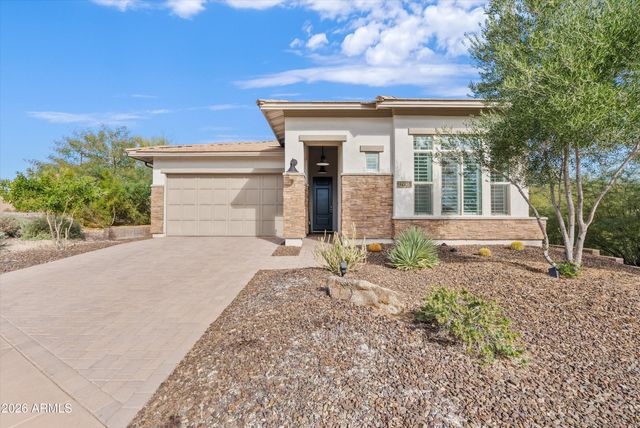

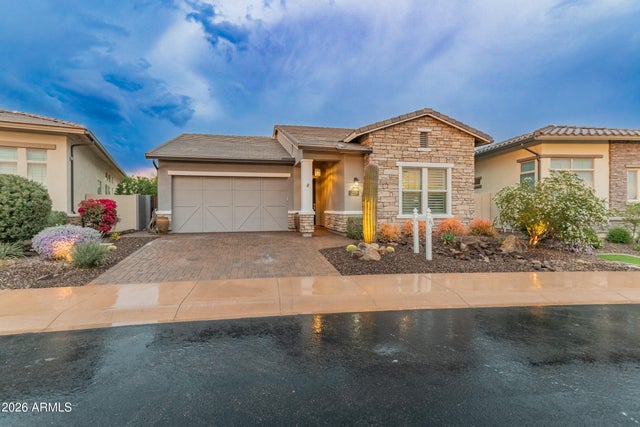


Similar Homes Nearby


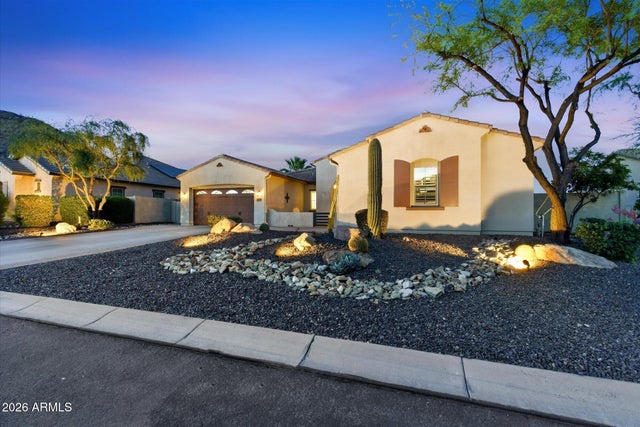
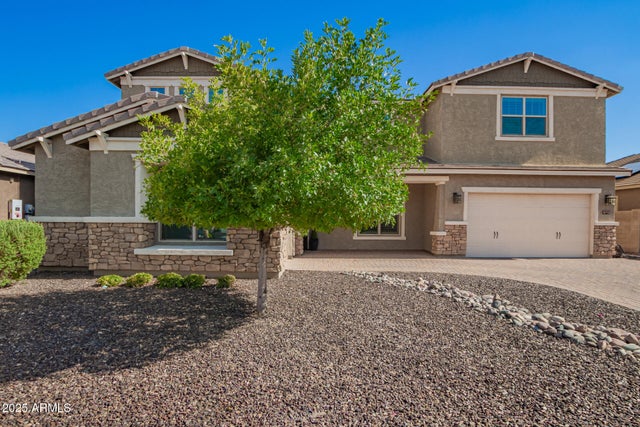


Similar Home Values
Comparable nearby listings and their asking prices.
| Address | Price | Beds | Baths | Sq Ft |
|---|---|---|---|---|
| 33424 N Chevelon Drive, Peoria, AZ | $980,566 | 3 | 3 | 2,721 |
| 12904 W CHUCKS Avenue, Peoria, AZ | $985,000 | 5 | 5 | 4,846 |
| 32159 N 127TH Drive, Peoria, AZ | $1,000,000 | 4 | 3 | 2,787 |
| 10143 W EL CORTEZ Place, Peoria, AZ | $1,000,000 | 6 | 4 | 4,875 |
| 7910 W BRIDEN Lane, Peoria, AZ | $1,000,000 | 5 | 4 | 4,464 |
| 33357 N 129TH Avenue, Peoria, AZ | $1,012,150 | 3 | 3 | 2,965 |
Moving Cost Estimate
EXIT Agents in Peoria


Last Updated: 2026-07-08