
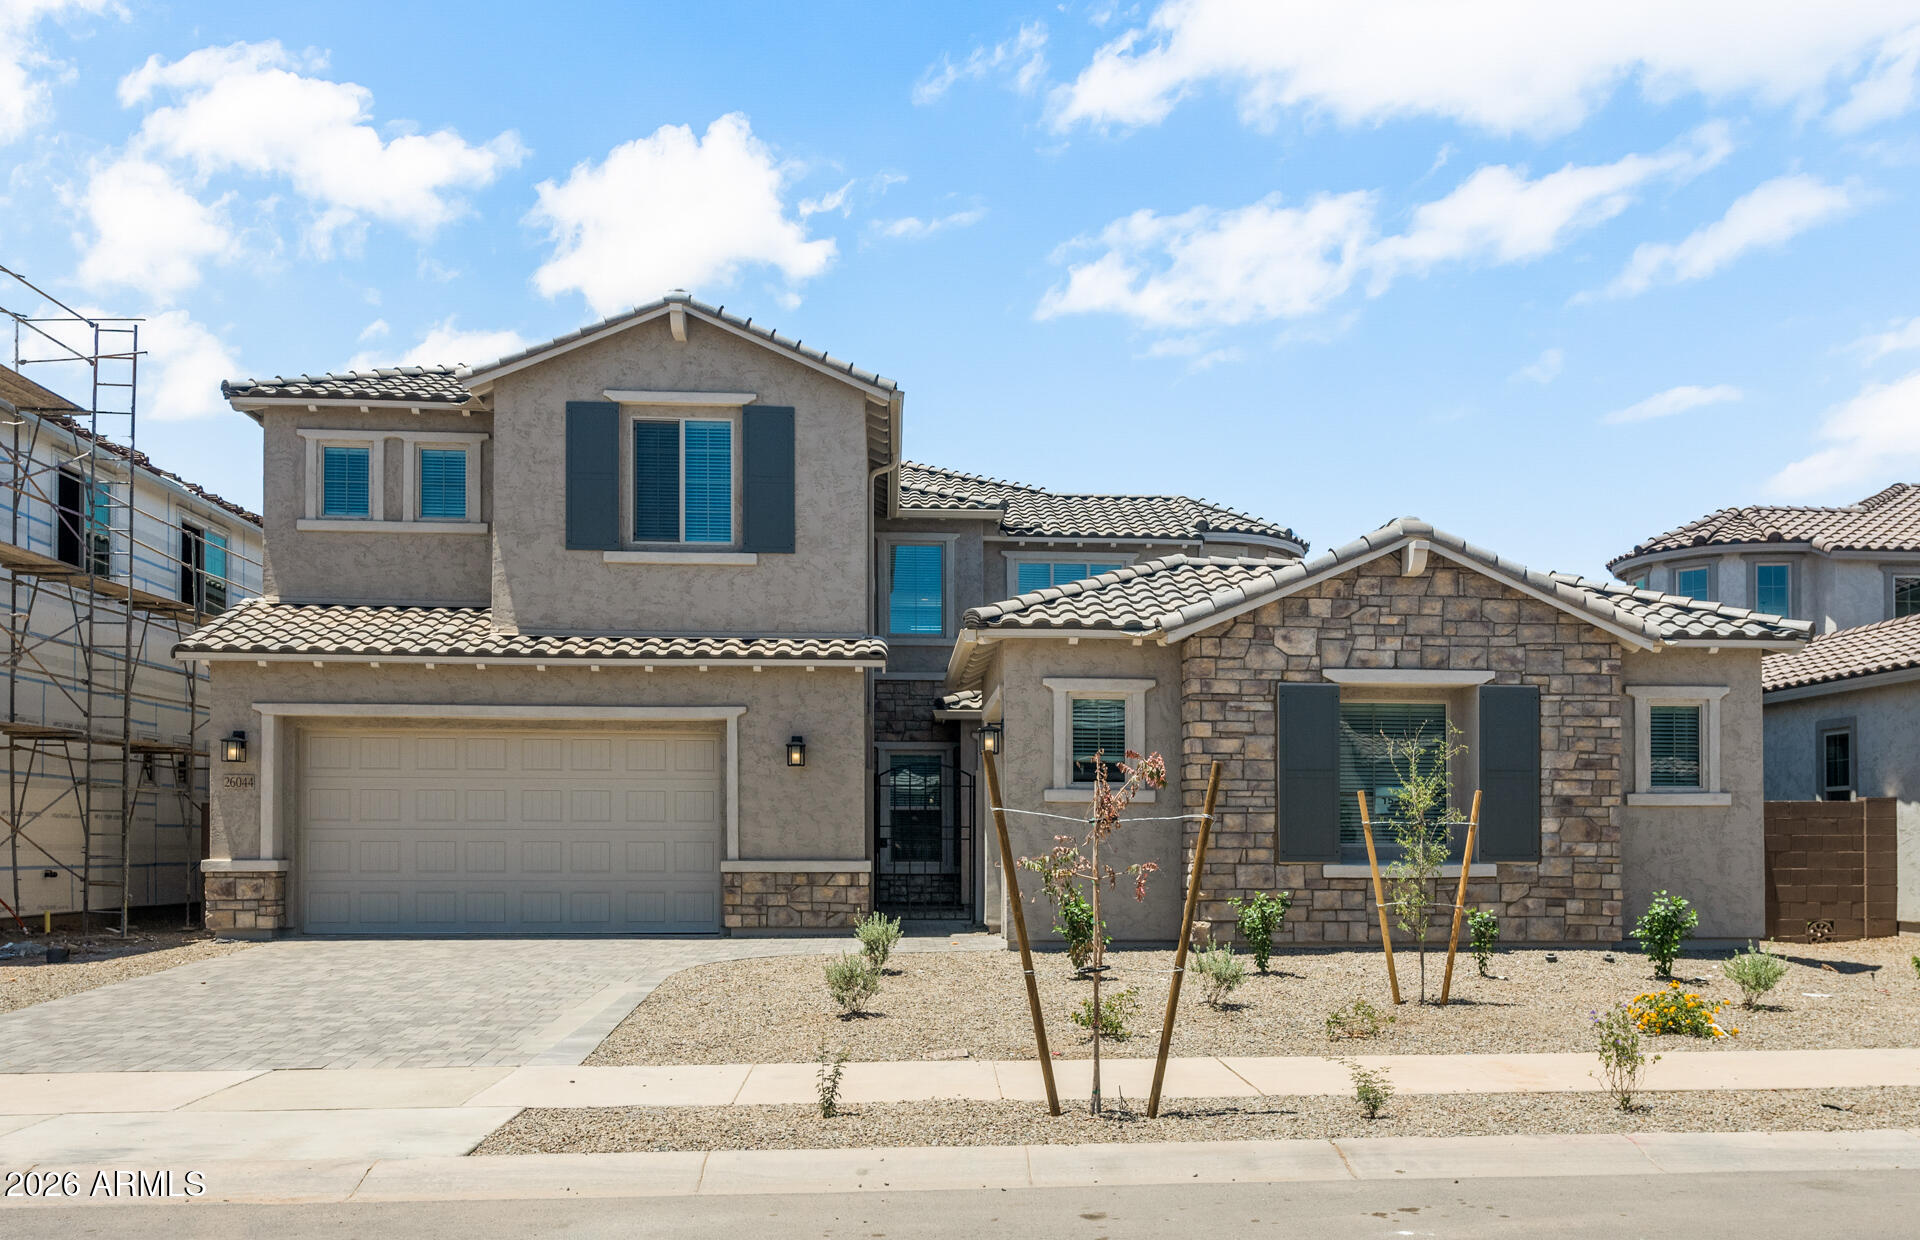
26044 S 224TH Way, Queen Creek, AZ 85142
HARVEST QUEEN CREEK PARCEL 2-4 · Maricopa County
Key Facts
Listing Courtesy: PCD Realty, LLC - 4803916000
Description
Up to 3% of base price or total purchase price, whichever is less, is available through preferred lender plus additional 3% of base price or total purchase price, whichever is less, is available to be used toward closing costs, pre-paids, rate buy downs, and/or price adjustments. The largest floor plan features a grand entry, sun-filled paved courtyard with elegant loggia, striking spiral staircase, and an expansive main-floor primary suite. Both garages fit long-bed trucks. Located in a sought-after gated community close to pools, a catch-and-release lake, and a lush green park. Includes front yard landscaping, a paver driveway and walkway, plus beautifully designed outdoor spaces.
Property Information
Property Type
Residential
Sub-Type
Single Family Residence
Style
Territorial/Santa Fe
Year Built
2026
Stories
2
Living Area
4,141 sq ft
Lot Size
0.20 acres
Garage Spaces
3
Parking Spaces
2
Listing #
6987819
Property Features
Interior
Appliances
Cooling
Heating
Flooring
Parking
Laundry
Fencing
Lot Features
Construction
Foundation
Roof
Windows
Community
Utilities
Sewer
Water Source
Schools
- Elementary:
- Schnepf Elementary School
- Middle:
- Schnepf Elementary School
- High:
- Crismon High School
Financial Details
HOA
$137 / Monthly
Harvest QC
Annual Taxes
$332
Tax year 2025
Parcel Number
313-30-793
Directions
From the North: Take AZ Loop 101 South. Take exit 55A-B to get on the US-60 East Take Exit 190B for Loop 202 S. Continue onto AZ-24/Gateway Fwy. Turn Right Onto S Ellsworth Rd Turn Left on Riggs Rd. Take a right on Harvest Lake Drive, then take right onto Orchard Ln and follow on E. San Tan Boulevard. Turn left on S.224th way. The home is on your right, third from the corner lot.
Affordability Calculator
$173,998
Estimated monthly payment
$4,630/mo
Principal $695,992 · Est. interest $970,971 over 30 yrs
Neighborhood Market Statistics
How this home compares to active listings in Queen Creek, AZ
- $793,370
- Median Listing Price
- 71
- Median Days on Market
- 2,765
- Median Sq Ft
- $305
- Median Price / Sq Ft
- 760
- Active Listings
- This home’s price is 10% above the area median.
- Its price per sq ft is 31% below the area median.
Market statistics compiled from active EXIT Realty® and MLS listings in Queen Creek, AZ.
Location
Map is currently unavailable for this location.
Points of Interest in Queen Creek, AZ
Showing the Queen Creek area map.
Commute Calculator
Nearby Homes


Similar Homes Nearby
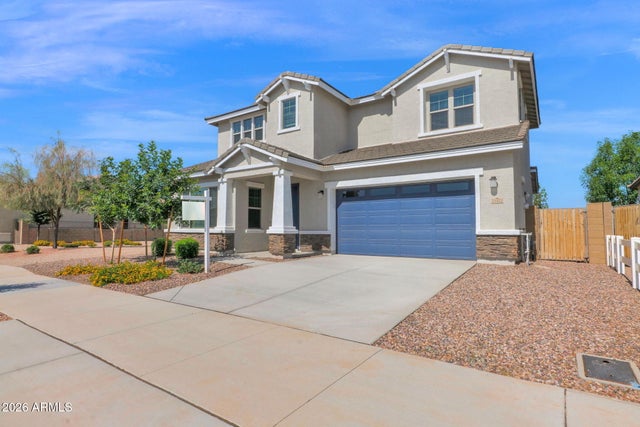


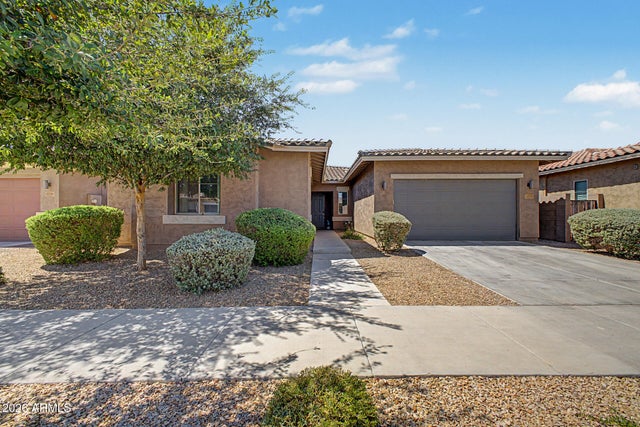


Similar Home Values
Comparable nearby listings and their asking prices.
| Address | Price | Beds | Baths | Sq Ft |
|---|---|---|---|---|
| 23472 S 210TH Street, Queen Creek, AZ | $609,658 | 4 | 3 | 2,537 |
| 22618 E ROUNDUP Way, Queen Creek, AZ | $609,999 | 4 | 4 | 2,622 |
| 25727 S 230TH Place, Queen Creek, AZ | $614,700 | 4 | 3 | 2,634 |
| 22941 E CAMINA BUENA Vista, Queen Creek, AZ | $615,000 | 4 | 3 | 2,799 |
| 23230 S 222ND Way S, Queen Creek, AZ | $615,000 | 5 | 3 | 3,481 |
| 23037 E BONANZA Court, Queen Creek, AZ | $619,490 | 4 | 3 | 2,468 |
Moving Cost Estimate
EXIT Agents in Queen Creek


Last Updated: 2026-02-20