
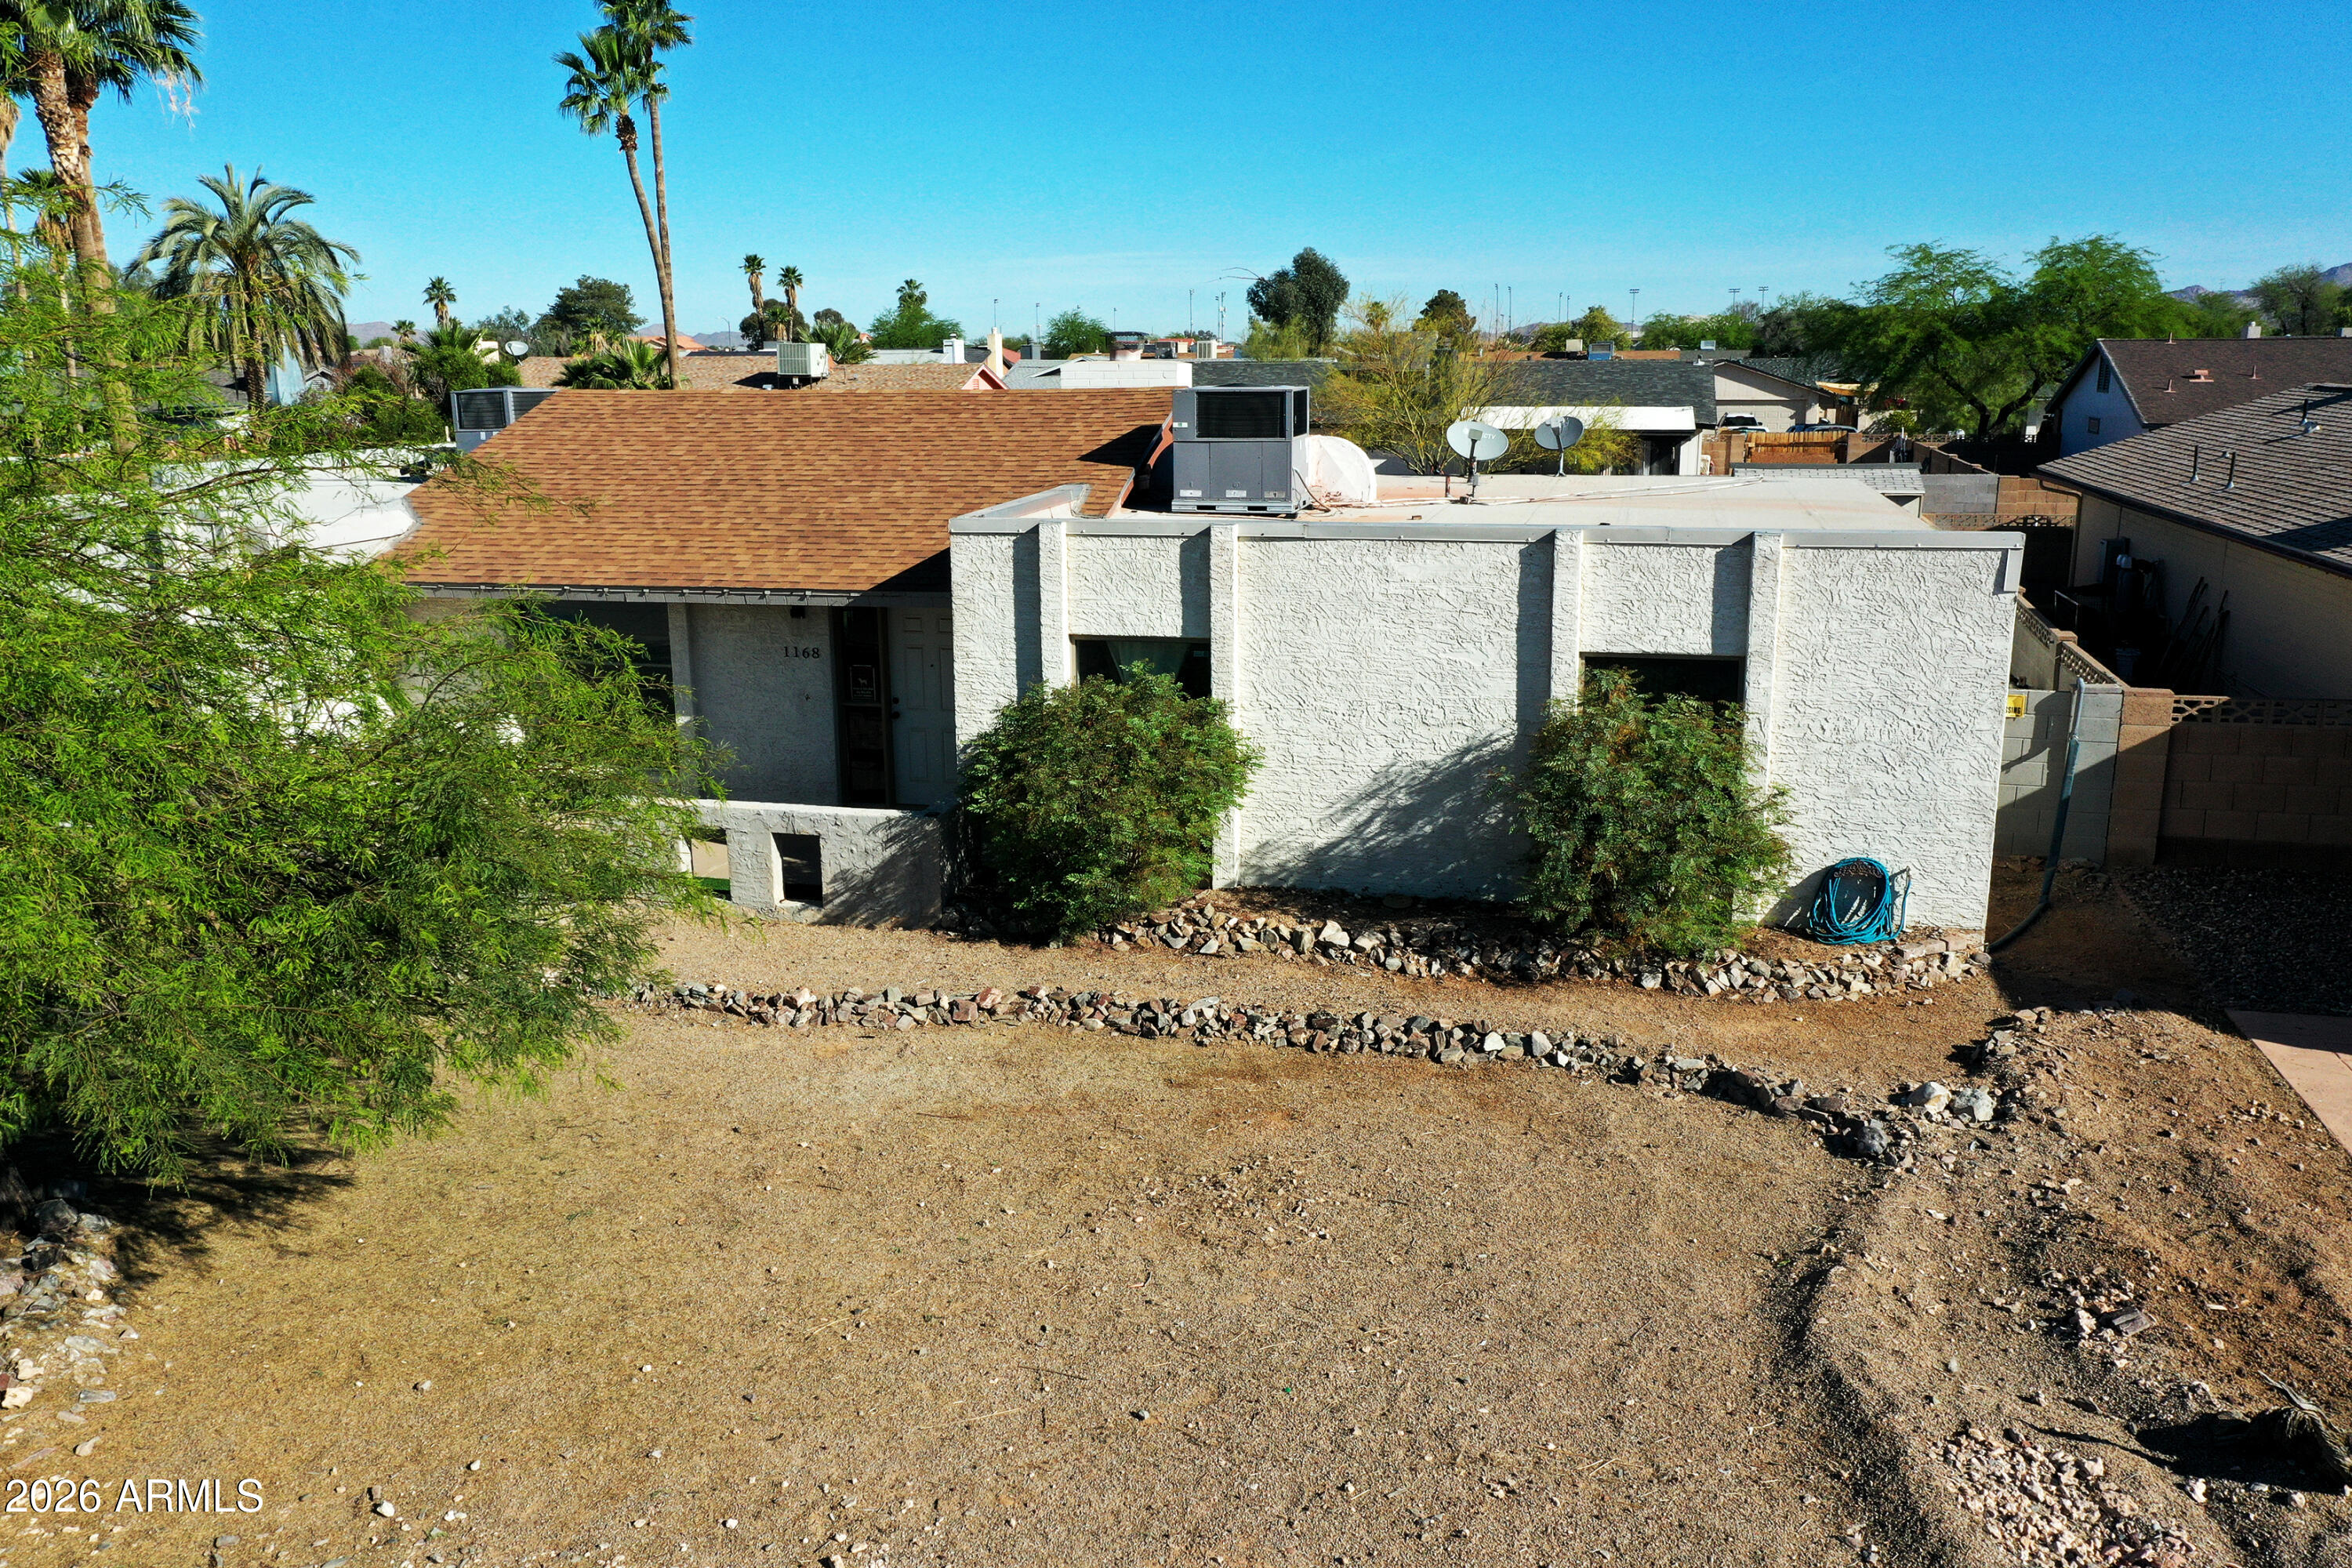
1168 E AVENIDA ELLENA --, Casa Grande, AZ 85122
RANCHO GRANDE UNIT 4 · Pinal County
Key Facts
Listing Courtesy: West USA Realty - 4808203333
Description
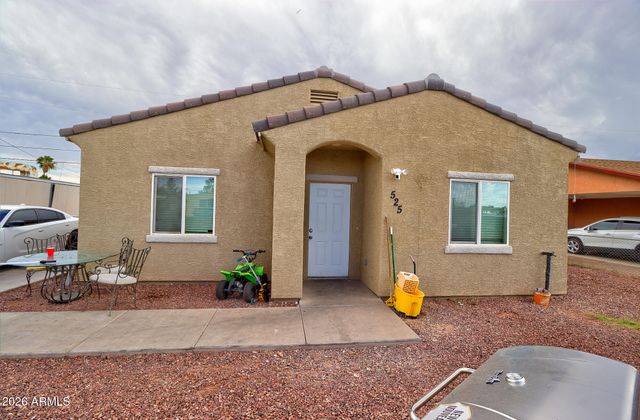
Interest rate buy down available! 4 bedroom, 3 bath and NO HOA in Casa Grande! Spacious w/lots of natural light, split & open floor plan, 2 master bedrooms each w/ a 3/4 bath. The smaller master/studio has it's own exterior door. Well-appointed kitchen is complete with recessed lighting, ample cabinetry, spacious counters, & island across from a wood burning fireplace. Sizable laundry room has attached cabinets. Backyard has artificial grass & a relaxing pool on a larger lot. The important stuff is all newer! Garage door in 2025, new large pane window in 2025, 2 newer HVACs & newer water heater, termite treatment late 2025, rebuilt pool sand filter in 2025, garbage disposal is less than a year old. Close to major roads, schools, and easy access to the I-10 Fwy. Thanks for looking! Seller is sad to let this go after all the love, time, and money poured into it, but an out of state job offer too good to refuse came up. Make their loss your gain! The one year 1% rate buy down is a lender paid incentive, ask for more details.
Property Information
Property Type
Residential
Sub-Type
Single Family Residence
Style
Spanish
Year Built
1977
Stories
1
Living Area
2,008 sq ft
Lot Size
0.19 acres
Garage Spaces
2
Parking Spaces
2
Listing #
7000761
Property Features
Interior
Exterior
Appliances
Cooling
Heating
Flooring
Fireplace
Pool
Parking
Laundry
Patio
Fencing
Lot Features
Construction
Foundation
Roof
Windows
Other Structures
Utilities
Sewer
Schools
- Elementary:
- Cholla Elementary School
- Middle:
- Casa Grande Middle School
- High:
- Casa Grande Union High School
Financial Details
HOA
None
Annual Taxes
$1,076
Tax year 2025
Parcel Number
505-44-036
Directions
East on McCartney to N Trekell Road South on Trekell to E Ave Ellena East on Ave Ellena to property, north side.
Affordability Calculator
$65,000
Estimated monthly payment
$1,730/mo
Principal $260,000 · Est. interest $362,723 over 30 yrs
Neighborhood Market Statistics
How this home compares to active listings in Casa Grande, AZ
- $328,854
- Median Listing Price
- 84
- Median Days on Market
- 1,773
- Median Sq Ft
- $191
- Median Price / Sq Ft
- 442
- Active Listings
- This home’s price is 1% below the area median.
- Its price per sq ft is 15% below the area median.
Market statistics compiled from active EXIT Realty® and MLS listings in Casa Grande, AZ.
Location
Map is currently unavailable for this location.
Points of Interest in Casa Grande, AZ
Showing the Casa Grande area map.
Commute Calculator
Nearby Homes


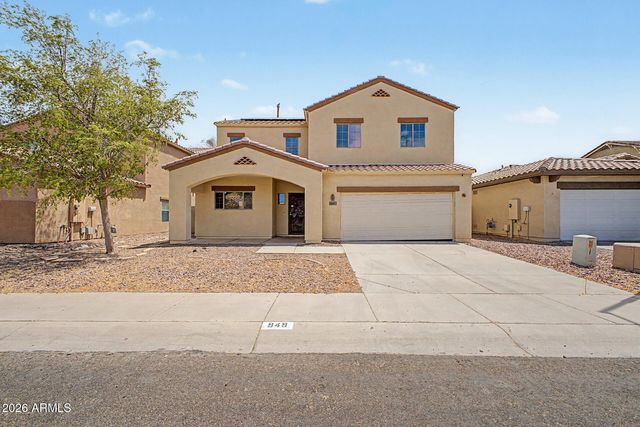
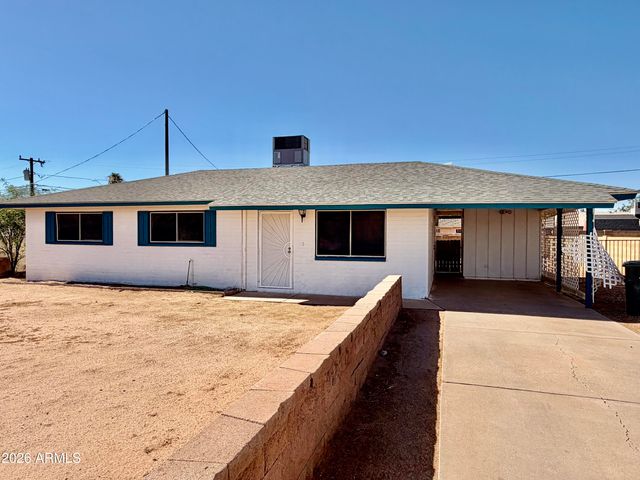
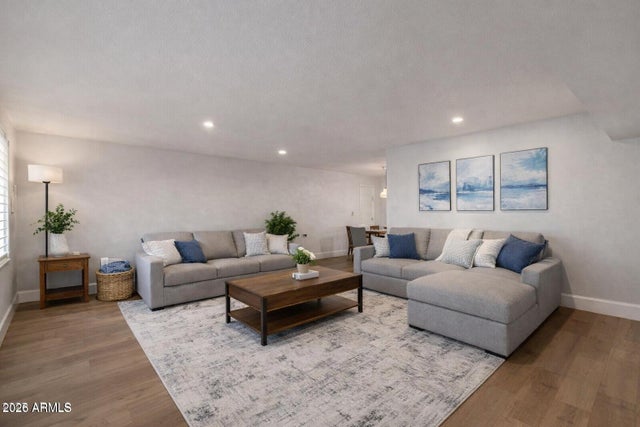
Similar Homes Nearby
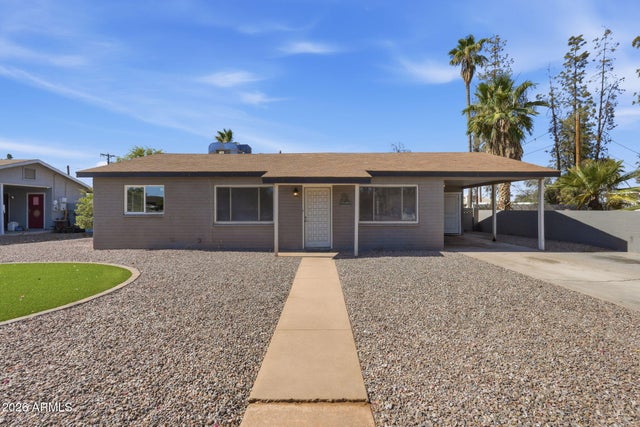
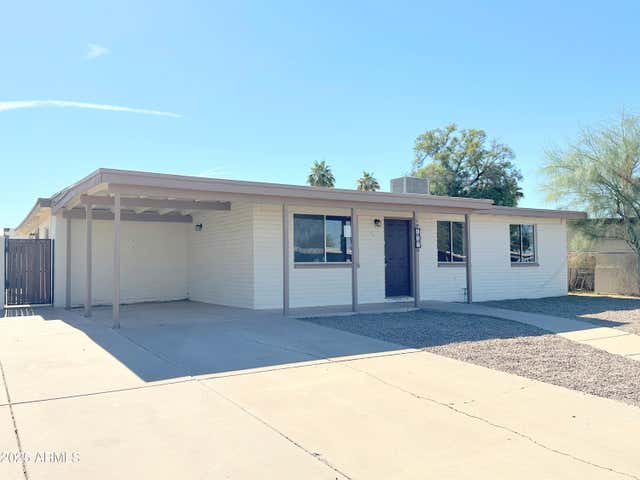

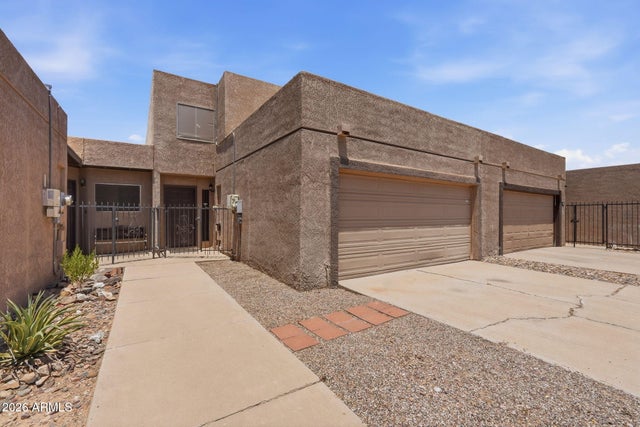
Similar Home Values
Comparable nearby listings and their asking prices.
| Address | Price | Beds | Baths | Sq Ft |
|---|---|---|---|---|
| 209 E MCMURRAY Boulevard, Casa Grande, AZ | $229,000 | 3 | 2 | 1,468 |
| 749 E PEPPER Drive, Casa Grande, AZ | $229,000 | 3 | 2 | 1,281 |
| 119 E Cholla Street, Casa Grande, AZ | $234,900 | 4 | 2 | 1,961 |
| 912 E 2nd Street, Casa Grande, AZ | $234,900 | 4 | 2 | 1,760 |
| 742 E PEPPER Drive, Casa Grande, AZ | $235,000 | 3 | 3 | 1,609 |
| 525 W 13TH Place, Casa Grande, AZ | $235,400 | 3 | 2 | 1,369 |
Moving Cost Estimate
EXIT Agents in Casa Grande


Last Updated: 2026-03-19