
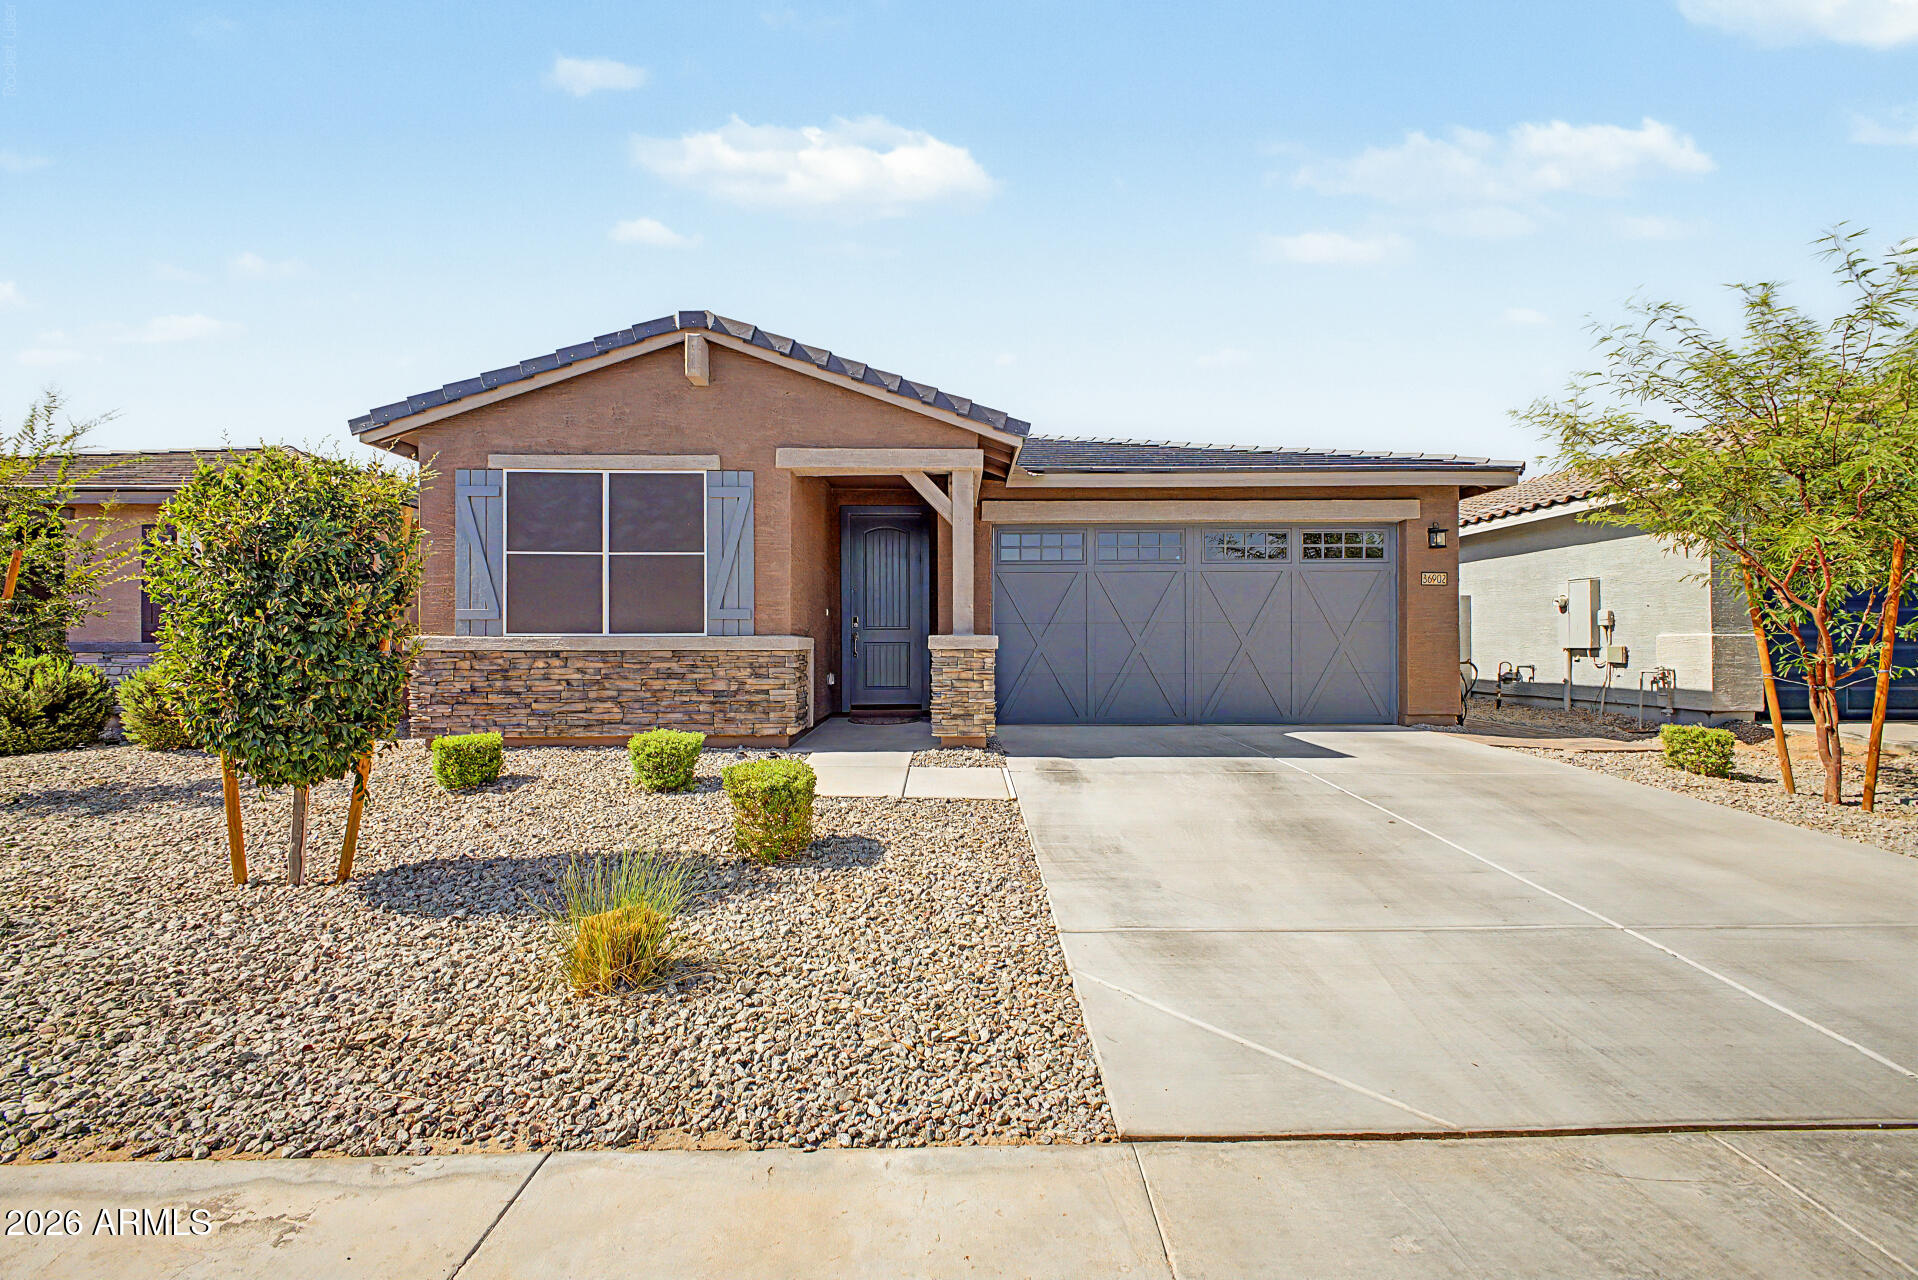
36902 W PRADO Street, Maricopa, AZ 85138
RANCHO MIRAGE ESTATES PHASE 2 PARCEL 15 · Maricopa County
Key Facts
Listing Courtesy: Good Oak Real Estate - 4805394775
Description
built-in essentials, and an island with a breakfast bar, perfect for meal prep and quick bites. The primary suite is a true retreat, offering soft carpeting, a bathroom with double sinks, and a practical walk-in closet. 5th bedroom can serve as a den. The backyard is the perfect spot for relaxation, complete with a covered patio ideal for morning coffee, a water fountain, artificial grass, and a fire pit, perfect for nights under the stars. This gem also features a solar system and a water softener! What's not to love? Make it yours now!
Property Information
Property Type
Residential
Sub-Type
Single Family Residence
Style
Territorial/Santa Fe
Year Built
2024
Stories
1
Living Area
2,049 sq ft
Lot Size
0.12 acres
Garage Spaces
2
Parking Spaces
2
Listing #
7052920
Property Features
Interior
Appliances
Cooling
Heating
Flooring
Laundry
Fencing
Lot Features
Construction
Foundation
Roof
Windows
Community
Utilities
Sewer
Schools
- Elementary:
- Other
- Middle:
- Other
- High:
- Other
Financial Details
HOA
$115 / Monthly
Rancho Mirage Master
Annual Taxes
$116
Tax year 2025
Parcel Number
502-57-445
Directions
From the corner of HONEYCUTT RD AND N HARTMAN RD head south first right turn towards Rancho Mirage, Right on N Avelino dr will then turn into Prado. Home is on the north side of street
Affordability Calculator
$79,980
Estimated monthly payment
$2,128/mo
Principal $319,920 · Est. interest $446,317 over 30 yrs
Neighborhood Market Statistics
How this home compares to active listings in Maricopa, AZ
- $341,966
- Median Listing Price
- 57
- Median Days on Market
- 1,971
- Median Sq Ft
- $186
- Median Price / Sq Ft
- 600
- Active Listings
- This home’s price is 17% above the area median.
- Its price per sq ft is 5% above the area median.
Market statistics compiled from active EXIT Realty® and MLS listings in Maricopa, AZ.
Location
Map is currently unavailable for this location.
Points of Interest in Maricopa, AZ
Showing the Maricopa area map.
Commute Calculator
Nearby Homes


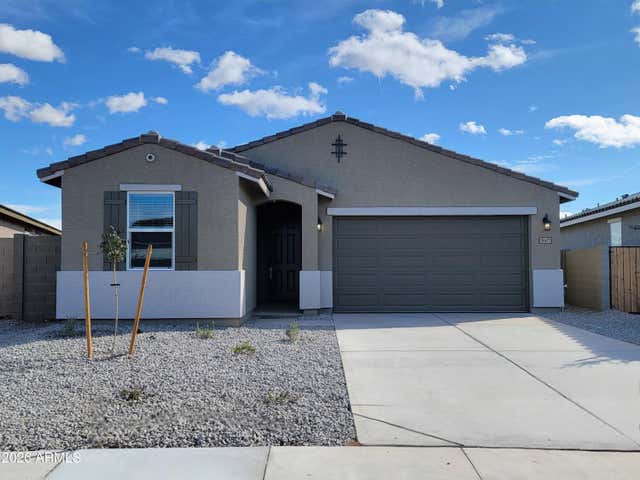
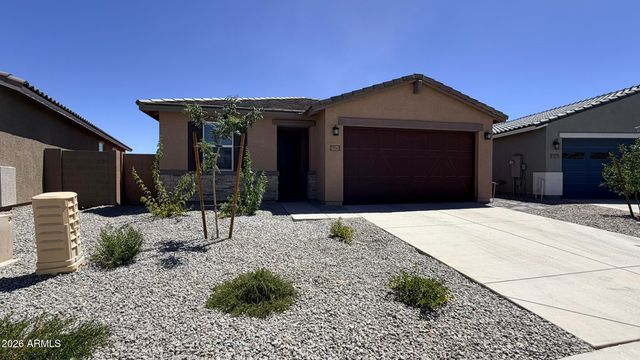

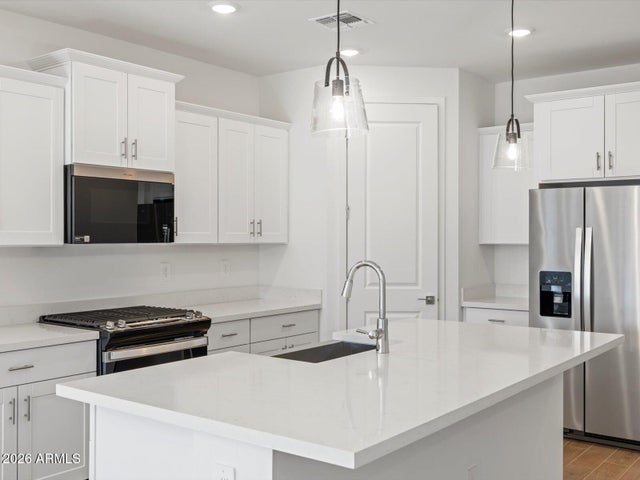
Similar Homes Nearby
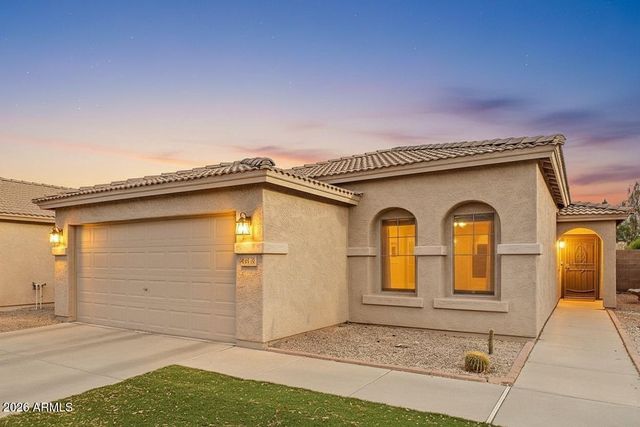
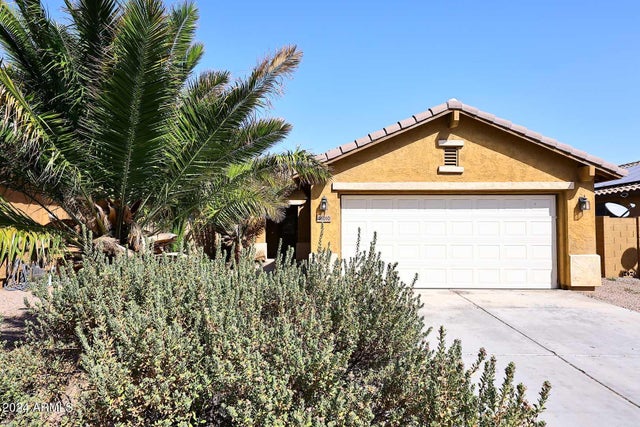

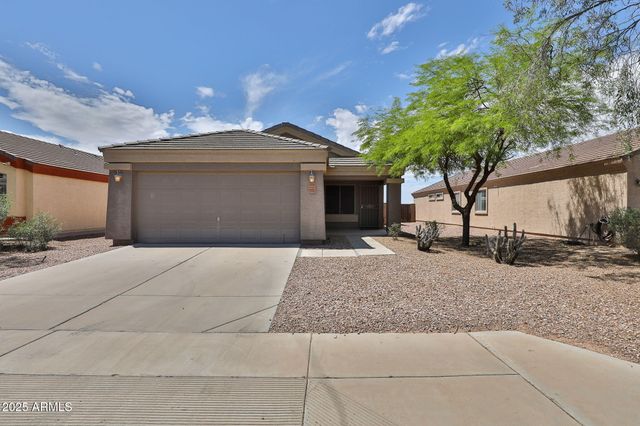
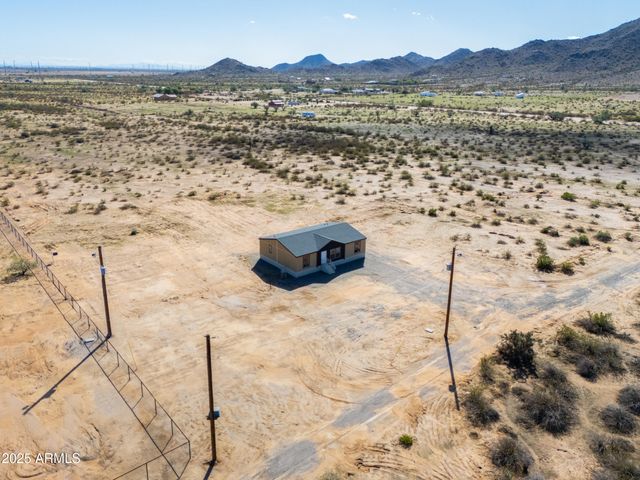

Similar Home Values
Comparable nearby listings and their asking prices.
| Address | Price | Beds | Baths | Sq Ft |
|---|---|---|---|---|
| 43935 W SAGEBRUSH Trail, Maricopa, AZ | $280,000 | 3 | 2 | 1,711 |
| 46010 W WINDMILL Drive, Maricopa, AZ | $280,000 | 3 | 2 | 1,351 |
| 40620 W CHRISTOPHER Drive, Maricopa, AZ | $280,000 | 3 | 3 | 1,515 |
| 19002 N TOLEDO Avenue, Maricopa, AZ | $284,900 | 3 | 2 | 1,371 |
| 11091 N GARDUNO Road, Maricopa, AZ | $284,900 | 3 | 2 | 1,409 |
| 34997 W Lucca Drive, Maricopa, AZ | $284,990 | 3 | 2 | 1,330 |
Moving Cost Estimate
EXIT Agents in Maricopa


Last Updated: 2026-07-10