
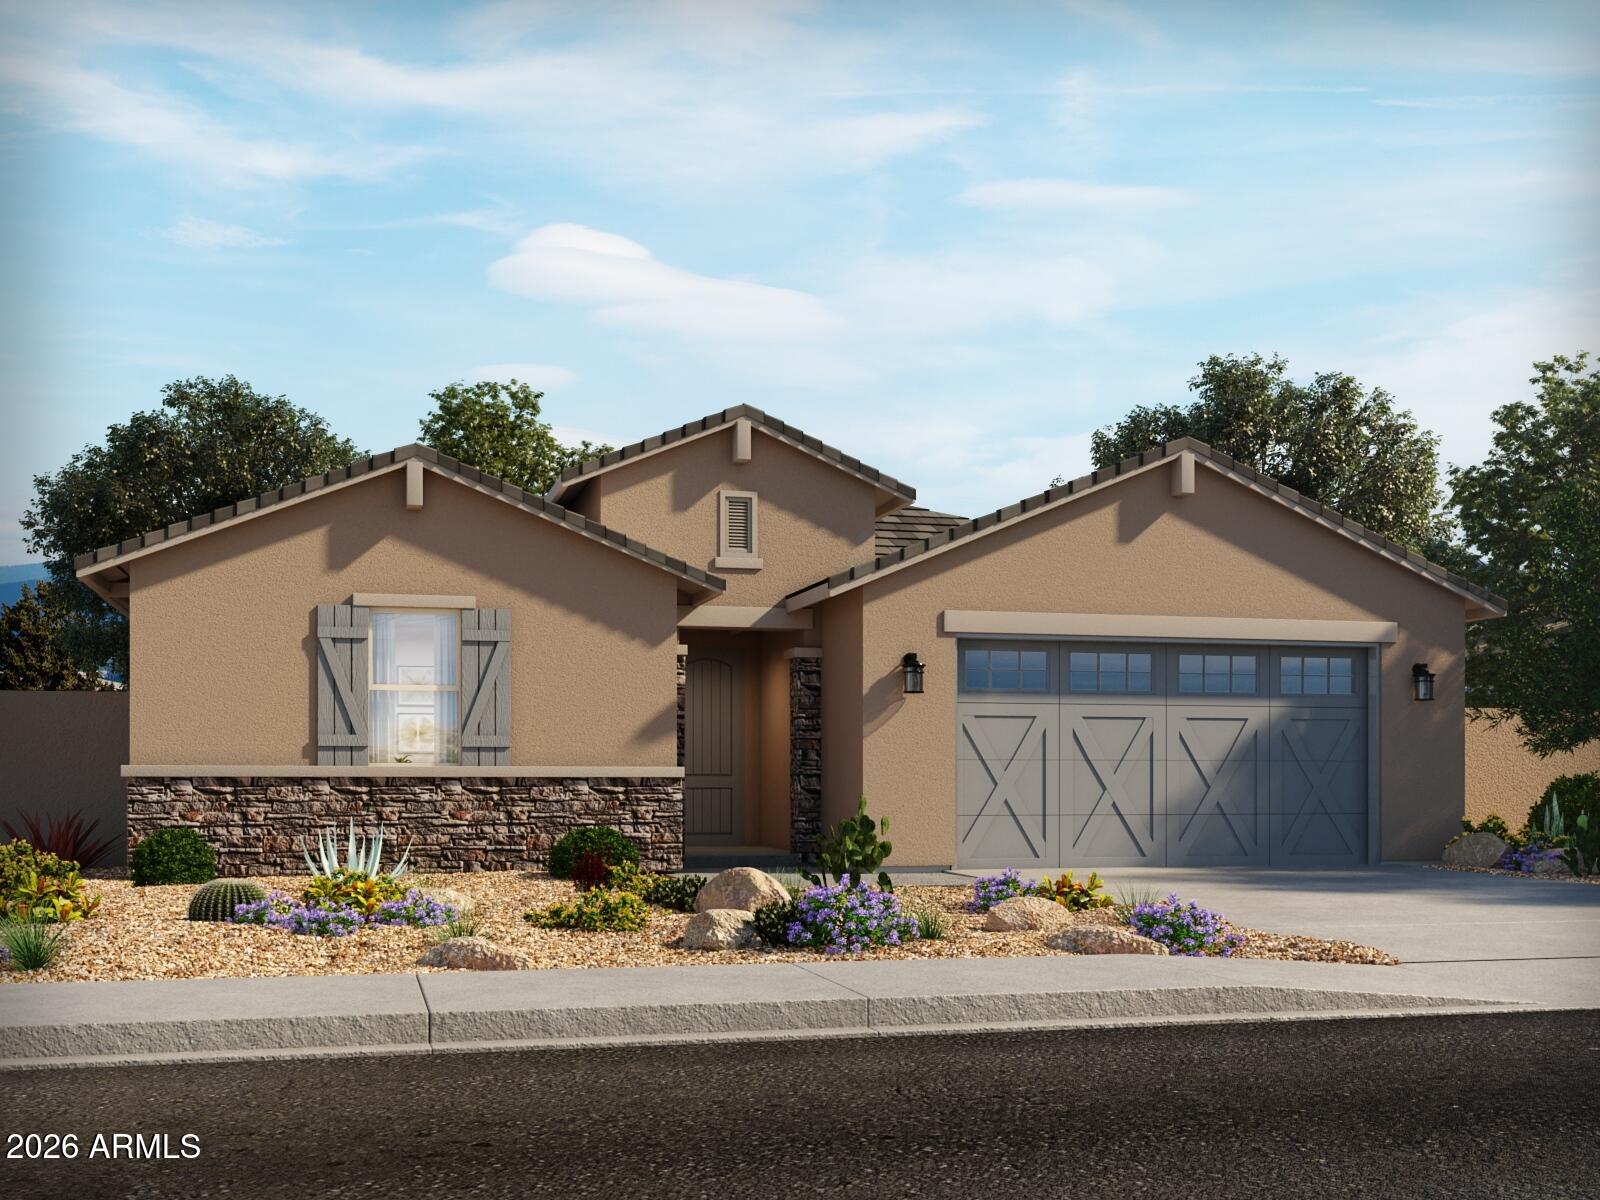
37092 W PARADOR Lane, Maricopa, AZ 85138
RANCHO MIRAGE ESTATES PHASE 2 PARCEL 16 · Pinal County
Key Facts
Listing Courtesy: Meritage Homes of Arizona, Inc - 4805158100
Description
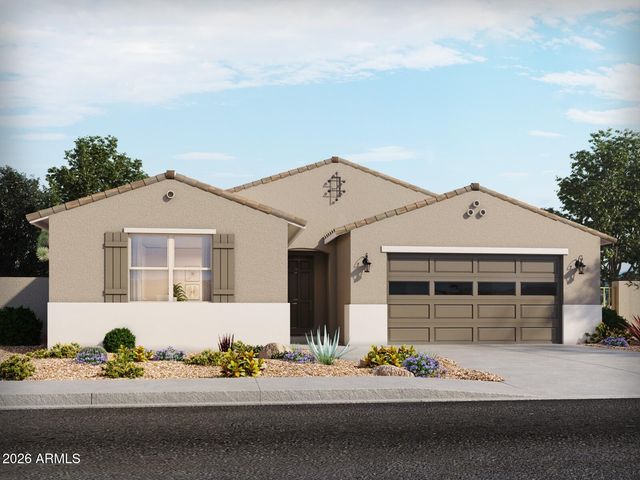
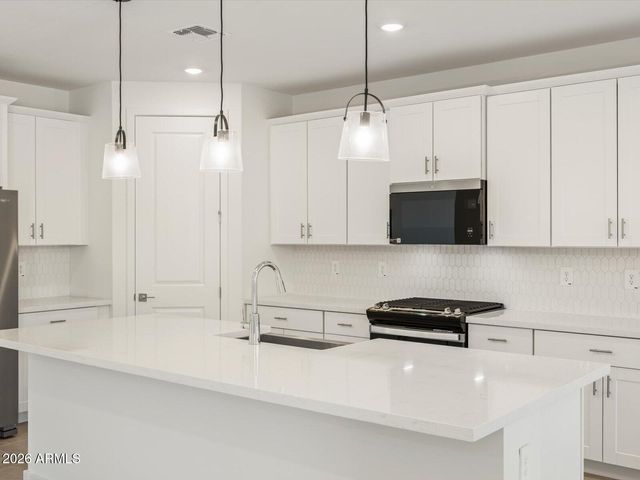
Brand new, energy-efficient home! Amenity-rich community that features a covered pavilion, catch and release fishing lake, pickleball court, corn hole, BBQ grills and more! This home boasts 5 bedrooms and 3 baths, walk-in closets, ensuring that there's room for everyone. The island serves as a workspace or a social hub to gather. Whether you're preparing a gourmet meal or enjoying a family breakfast, the kitchen is designed to be a culinary haven. White shaker style cabinets and granite counter tops with a generous amount of tile compliments this spacious plan! Stepping outside, the 3-panel sliding glass door offers an additional living space that seamlessly extends the indoor experience. Our move-in ready homes include a washer, dryer, fridge, and window blinds.
Property Information
Property Type
Residential
Sub-Type
Single Family Residence
Year Built
2026
Stories
1
Living Area
2,530 sq ft
Lot Size
0.20 acres
Garage Spaces
3
Parking Spaces
2
Listing #
7047064
Property Features
Interior
Exterior
Appliances
Cooling
Heating
Flooring
Parking
Laundry
Fencing
Lot Features
Construction
Roof
Windows
Community
Utilities
Sewer
Schools
- Elementary:
- Santa Cruz Elementary School
- Middle:
- Desert Wind Middle School
- High:
- Desert Sunrise High School
Financial Details
HOA
$115 / Monthly
Rancho Mirage Master
Annual Taxes
$119
Tax year 2025
Parcel Number
502-57-666
Directions
South on the 347, Left (E) on to Smith Enke Rd, R on White & Parker, L onto Honeycutt, R on to Hartman Rd, R on to Rancho Mirage Blvd, R on Fiano Dr, L on San Clemente to Models.
Affordability Calculator
$88,998
Estimated monthly payment
$2,368/mo
Principal $355,992 · Est. interest $496,641 over 30 yrs
Neighborhood Market Statistics
How this home compares to active listings in Maricopa, AZ
- $341,966
- Median Listing Price
- 57
- Median Days on Market
- 1,971
- Median Sq Ft
- $186
- Median Price / Sq Ft
- 600
- Active Listings
- This home’s price is 30% above the area median.
- Its price per sq ft is 5% below the area median.
Market statistics compiled from active EXIT Realty® and MLS listings in Maricopa, AZ.
Location
Map is currently unavailable for this location.
Points of Interest in Maricopa, AZ
Showing the Maricopa area map.
Commute Calculator
Nearby Homes
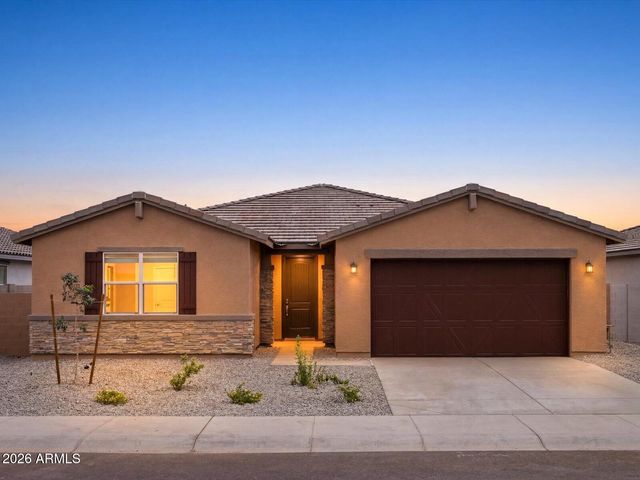

Similar Homes Nearby

Similar Home Values
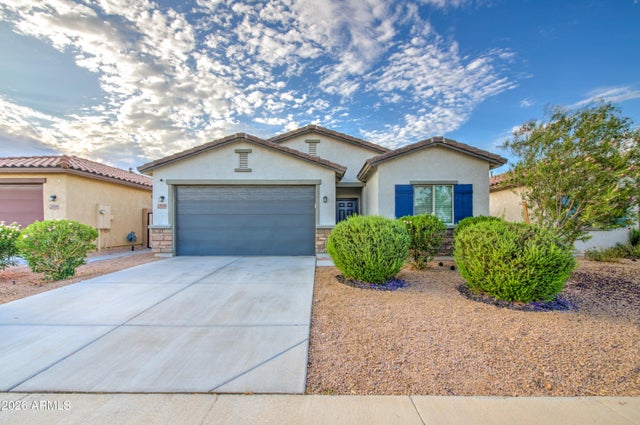
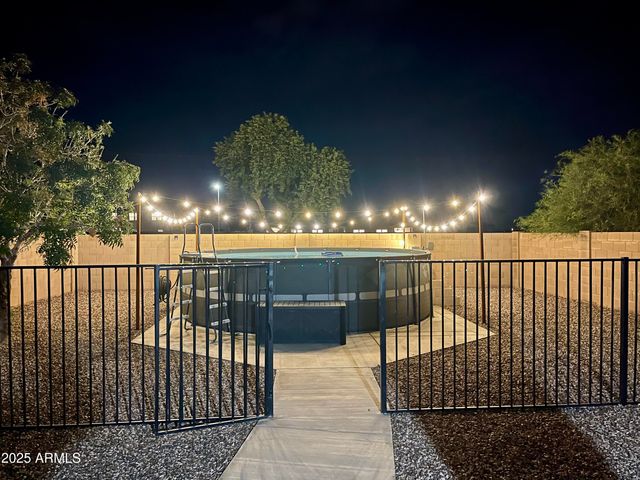
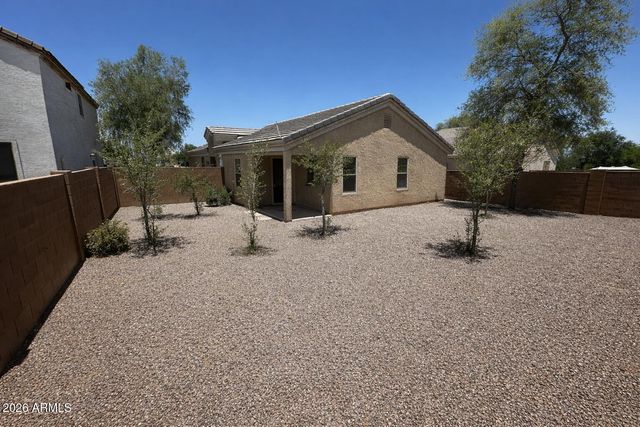
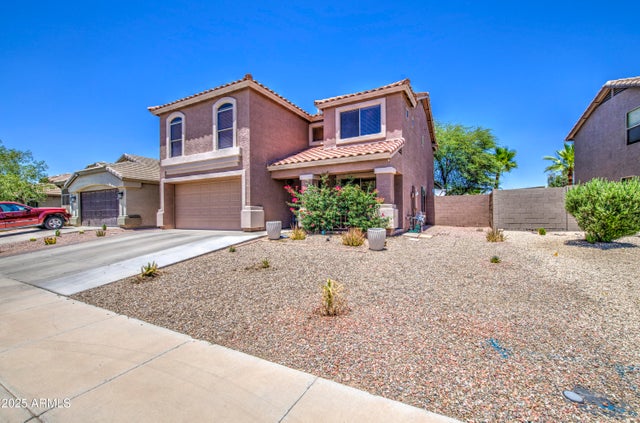
Comparable nearby listings and their asking prices.
| Address | Price | Beds | Baths | Sq Ft |
|---|---|---|---|---|
| 41838 W ANNE Lane, Maricopa, AZ | $312,000 | 4 | 3 | 2,156 |
| 35250 W SANTA MONICA Avenue, Maricopa, AZ | $314,400 | 4 | 2 | 1,748 |
| 18960 N TOLEDO Avenue, Maricopa, AZ | $314,900 | 5 | 3 | 2,013 |
| 43685 W WILD HORSE Trail, Maricopa, AZ | $314,900 | 4 | 2 | 1,534 |
| 18521 N DAVIS Drive, Maricopa, AZ | $315,000 | 4 | 2 | 1,702 |
| 43822 W BAKER Drive, Maricopa, AZ | $315,000 | 4 | 3 | 2,344 |
Moving Cost Estimate
EXIT Agents in Maricopa


Last Updated: 2026-06-26