
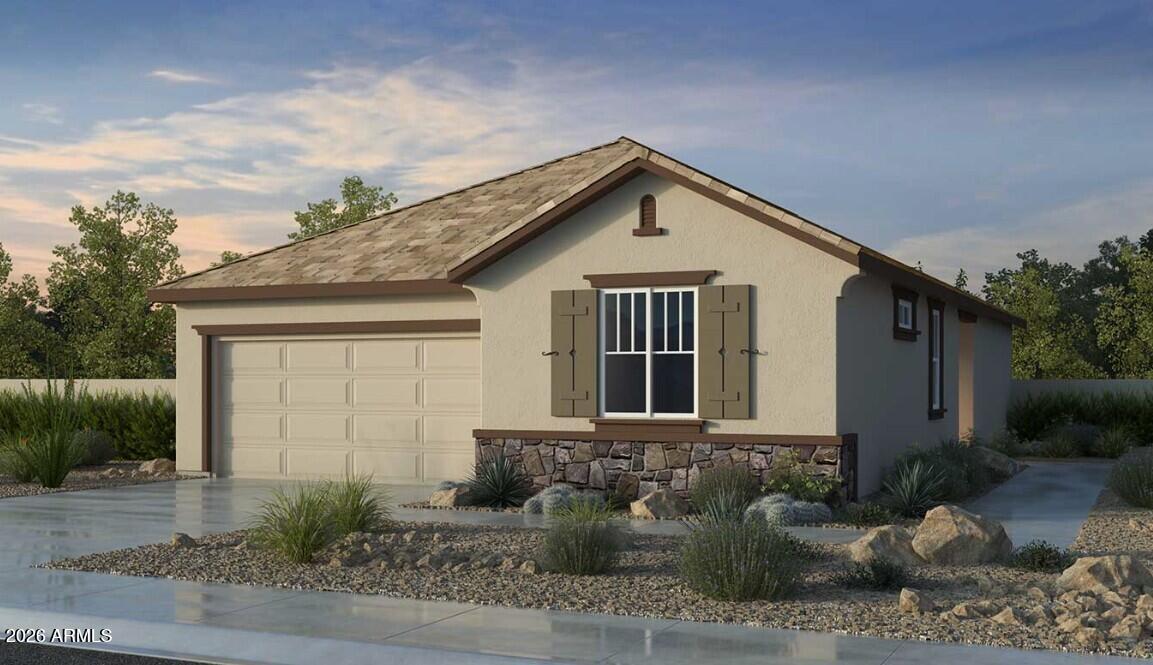
10005 W MITCHELL Avenue, Avondale, AZ 85392
Parkside Rio Vista · Maricopa County
Key Facts
Listing Courtesy: William Lyon Homes - 4808931000
Description
What's Special: Close to Amenity | Covered Patio | Large Kitchen Island | North Facing Lot | Popular Plan. New Construction - August Completion! Built by America's Most Trusted Home Builder. Welcome to the 35-1 plan at 10005 W Mitchell Avenue in Parkside Rio Vista! This inviting new single story home welcomes you with a charming front porch and an easygoing foyer that leads you straight into the heart of the home. The open kitchen features a spacious island and pantry, flowing effortlessly into the dining area and great room to create a bright, connected space that works beautifully for everyday living or casual entertaining. Just beyond the great room, covered outdoor living extends your space outdoors and invites you to relax and unwind. The primary suite offers a peaceful retreat with a walk-in closet and an en-suite bath designed for comfort and ease. Two additional bedrooms share a full bath, while a centrally located laundry and two car garage round out this floor plan with flexibility, function, and thoughtful design. Enjoy leisurely walks or bike rides along the lush greenbelt or meet friends for basketball or pickleball on dedicated courts. Relax at the sparkling pool or let kids play at the playground. Connect with nature at the community's National Wildlife Federation-Certified Butterfly Garden, a peaceful haven for monarchs. Additional Highlights Include: Whole house blinds, GE gas stainless steel free-standing range, pavers at front porch, entry, walkway, and driveway, and soft water loop. MLS#7019782
Property Information
Property Type
Residential
Sub-Type
Single Family Residence
Style
Other
Year Built
2026
Stories
1
Living Area
1,504 sq ft
Lot Size
0.10 acres
Garage Spaces
2
Parking Spaces
2
Listing #
7019782
Property Features
Interior
Appliances
Cooling
Heating
Flooring
Parking
Laundry
Fencing
Lot Features
Construction
Roof
Community
Sewer
Water Source
Rooms
- Bedroom 210.00 x 10.00Main
- Bedroom 311.00 x 10.00Main
- Dining Room14.00 x 10.00Main
- Great Room17.00 x 12.00Main
- Master Bedroom17.00 x 12.00Main
Schools
- Elementary:
- Villa De Paz Elementary School
- Middle:
- Villa De Paz Elementary School
- High:
- Westview High School
Financial Details
HOA
$109 / Monthly
Parkside Community
Annual Taxes
$2,650
Tax year 2025
Parcel Number
102-33-750
Directions
Located on the Southwest corner of Indian School and 99th Avenue
Affordability Calculator
$88,398
Estimated monthly payment
$2,352/mo
Principal $353,592 · Est. interest $493,292 over 30 yrs
Neighborhood Market Statistics
How this home compares to active listings in Avondale, AZ
- $445,860
- Median Listing Price
- 56
- Median Days on Market
- 1,911
- Median Sq Ft
- $226
- Median Price / Sq Ft
- 270
- Active Listings
- This home’s price is 1% below the area median.
- Its price per sq ft is 30% above the area median.
Market statistics compiled from active EXIT Realty® and MLS listings in Avondale, AZ.
Location
Map is currently unavailable for this location.
Points of Interest in Avondale, AZ
Showing the Avondale area map.
Commute Calculator
Nearby Homes

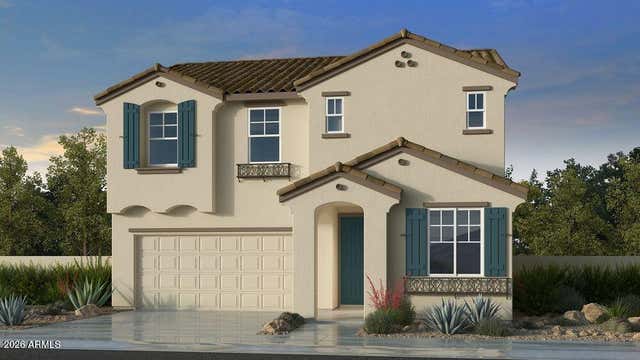


Similar Homes Nearby


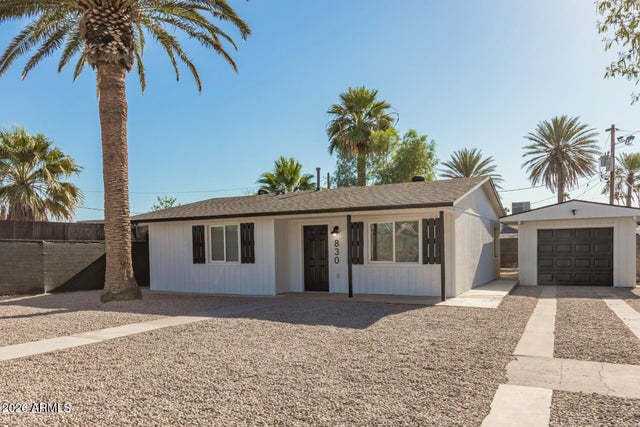
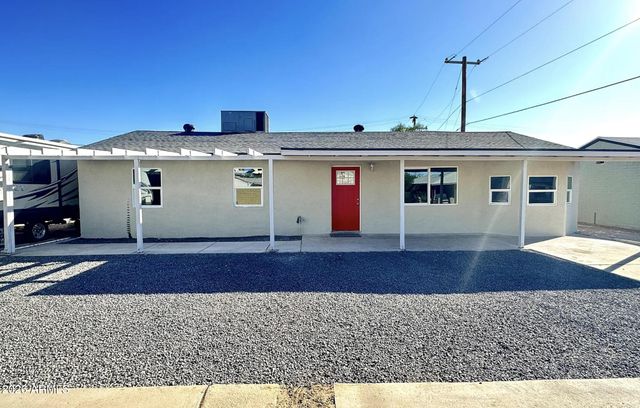


Similar Home Values
Comparable nearby listings and their asking prices.
| Address | Price | Beds | Baths | Sq Ft |
|---|---|---|---|---|
| 11012 W DURANGO Street, Avondale, AZ | $315,000 | 3 | 2 | 1,716 |
| 1105 S Frost Lane S, Avondale, AZ | $315,000 | 2 | 2 | 1,201 |
| 830 S GREENLEAF Lane, Avondale, AZ | $315,000 | 3 | 2 | 1,165 |
| 211 W MADDEN Drive, Avondale, AZ | $319,900 | 4 | 2 | 1,427 |
| 11383 W PIMA Street W, Avondale, AZ | $319,990 | 4 | 3 | 1,653 |
| 272 S ELISEO FELIX JR Way, Avondale, AZ | $319,990 | 3 | 3 | 1,570 |
Moving Cost Estimate
EXIT Agents in Avondale


Last Updated: 2026-04-27