
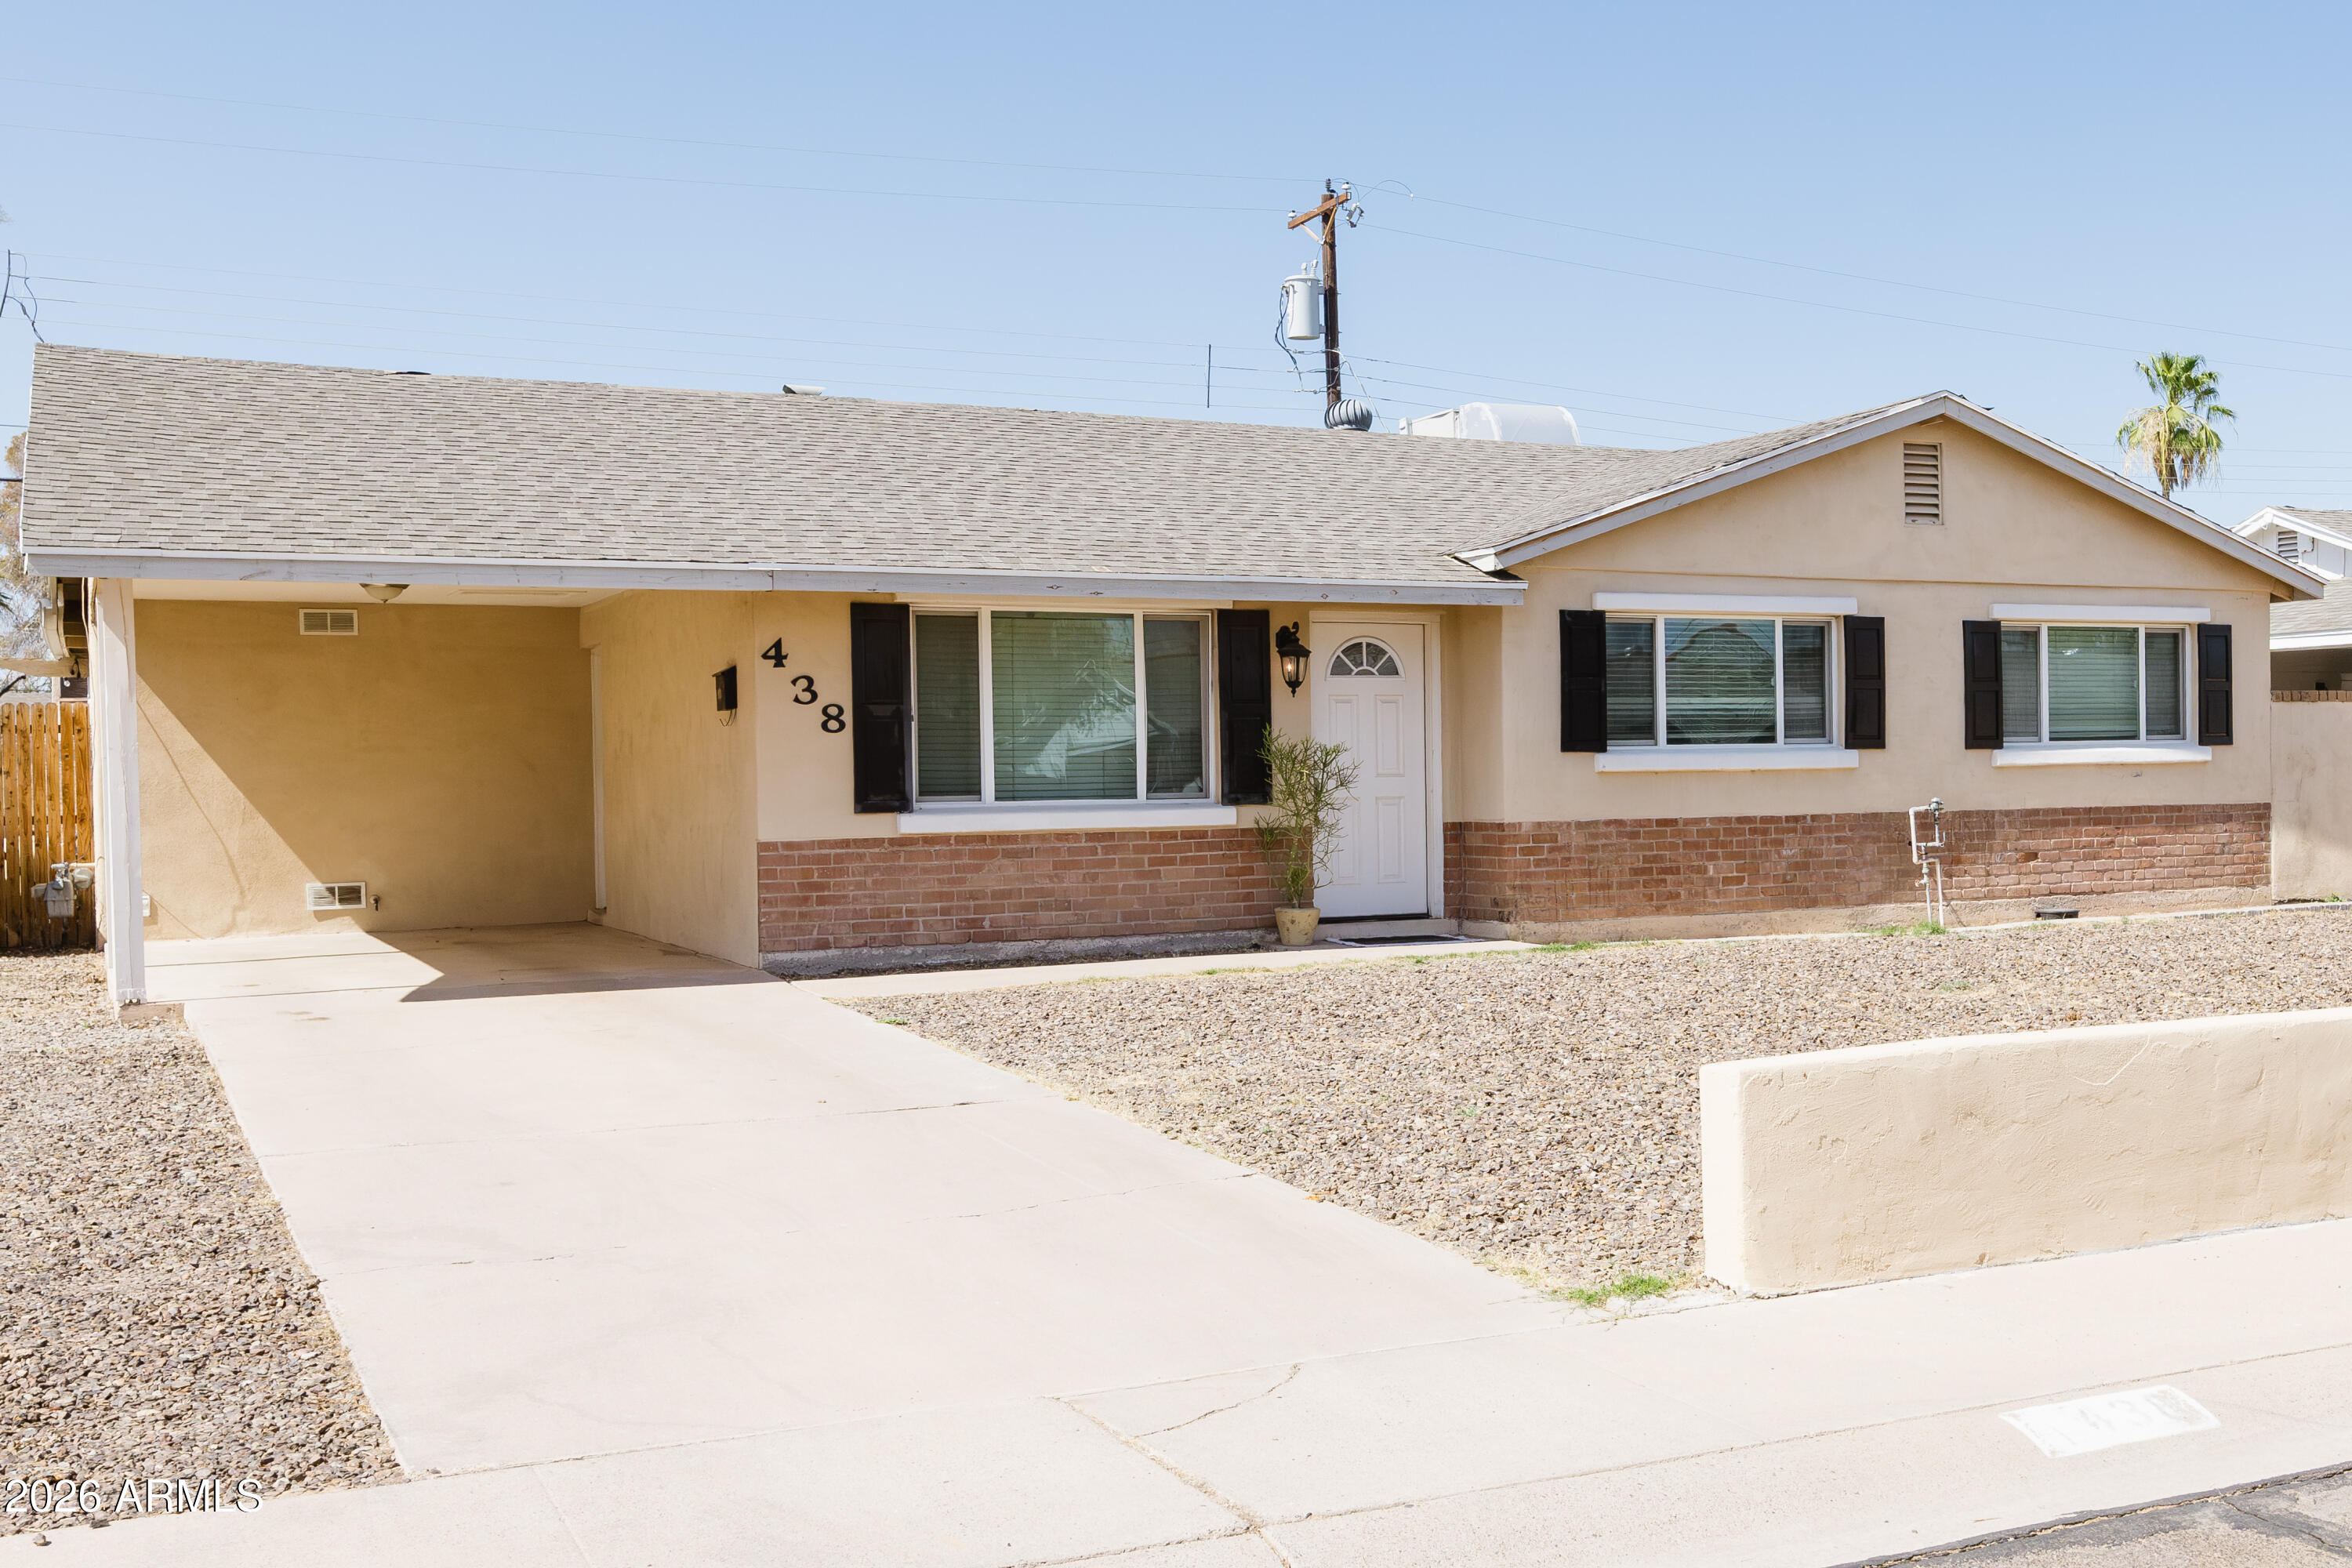
438 E PIERCE Street, Tempe, AZ 85288
PAPAGO PARKWAY 5 · Maricopa County
Key Facts
Listing Courtesy: RETSY - 6028420000
Description
Welcome home to this beautifully updated 3-bedroom, 2-bath residence in the heart of Tempe. Offering both comfort and flexibility, the home features two separate living areas--a traditional front living room perfect for welcoming guests, plus a spacious family room just off the kitchen with views of the backyard and sparkling pool. The updated kitchen is equipped with white shaker cabinetry, stainless steel appliances, a gas range, and designer tile backsplash, all opening seamlessly to the main living space for easy everyday living and entertaining. Wood-look tile flooring runs throughout the main areas, while the bedrooms feature plush carpeting and generous storage. The primary suite includes an updated en-suite bath with a stylish walk-in tiled shower, while the secondary bathroo Welcome home to this beautifully updated 3-bedroom, 2-bath home in north Tempe. Offering both comfort and flexibility, the home features two separate living areas--a traditional front living room perfect for welcoming guests, plus a spacious family room just off the kitchen with direct access to the backyard and sparkling pool. The updated kitchen is equipped with white shaker cabinetry, stainless steel appliances, a gas range, and designer tile backsplash, all opening seamlessly to the main living space for easy everyday living and entertaining. Wood-look tile flooring runs throughout the main areas, while the bedrooms feature plush carpeting and generous storage. The primary suite includes an updated en-suite bath with a stylish walk-in tiled shower, while the secondary bathroom has also been tastefully remodeled. Step outside to your private backyard oasis featuring a sparkling pool, covered patio, artificial turf, and plenty of space for relaxing, entertaining, or enjoying Arizona's beautiful weather year-round. Additional features include a covered carport, RV gate access, and a prime Tempe location close to ASU, Papago Mountains, Tempe Marketplace, Old Town Scottsdale, shopping, dining, parks, and major freeway access.
Property Information
Property Type
Residential
Sub-Type
Single Family Residence
Style
Ranch
Year Built
1960
Stories
1
Living Area
1,586 sq ft
Lot Size
0.14 acres
Parking Spaces
1
Listing #
7033241
Property Features
Interior
Exterior
Appliances
Cooling
Heating
Flooring
Pool
Fencing
Construction
Roof
Sewer
Water Source
Schools
- Elementary:
- Tonalea Middle School
- Middle:
- Tonalea Middle School
- High:
- Coronado High School
Financial Details
HOA
None
Annual Taxes
$1,398
Tax year 2025
Parcel Number
129-15-150
Directions
McDowell and 68th Street. South on 68th Street to Pierce Street. Turn left at Pierce. House on Left.
Affordability Calculator
$105,000
Estimated monthly payment
$2,794/mo
Principal $420,000 · Est. interest $585,937 over 30 yrs
Neighborhood Market Statistics
How this home compares to active listings in Tempe, AZ
- $473,125
- Median Listing Price
- 56
- Median Days on Market
- 1,464
- Median Sq Ft
- $311
- Median Price / Sq Ft
- 459
- Active Listings
- This home’s price is 11% above the area median.
- Its price per sq ft is 6% above the area median.
Market statistics compiled from active EXIT Realty® and MLS listings in Tempe, AZ.
Location
Map is currently unavailable for this location.
Points of Interest in Tempe, AZ
Showing the Tempe area map.
Commute Calculator
Nearby Homes
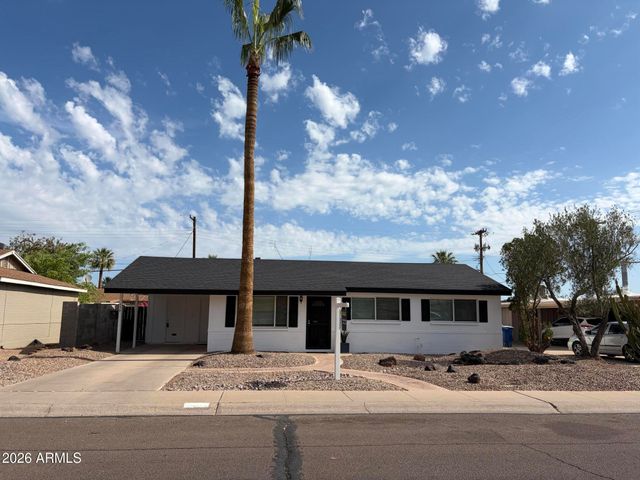

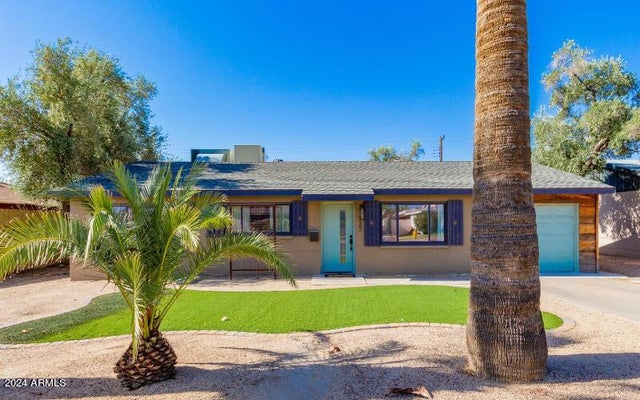
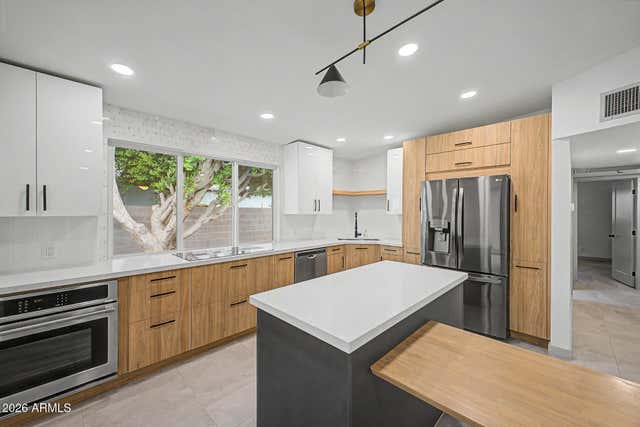

Similar Homes Nearby
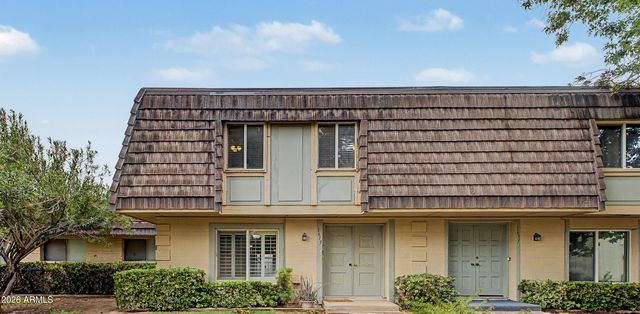
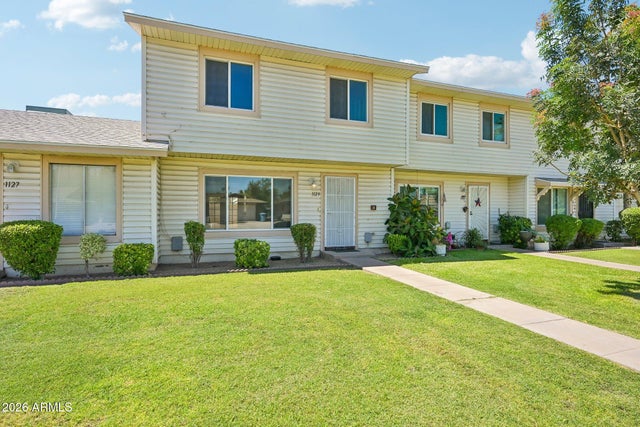

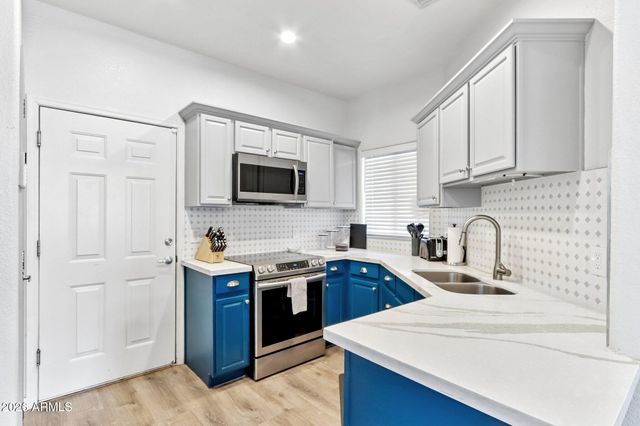

Similar Home Values
Comparable nearby listings and their asking prices.
| Address | Price | Beds | Baths | Sq Ft |
|---|---|---|---|---|
| 1615 E NEWPORT Drive, Tempe, AZ | $368,000 | 3 | 3 | 1,704 |
| 1123 E FREMONT Drive, Tempe, AZ | $369,000 | 3 | 3 | 1,452 |
| 945 E Playa Del Norte Drive 1025, Tempe, AZ | $370,000 | 2 | 2 | 1,094 |
| 5400 S HARDY Drive 113, Tempe, AZ | $372,500 | 2 | 3 | 1,217 |
| 6776 S WILSON Street, Tempe, AZ | $374,500 | 2 | 2 | 1,073 |
| 945 E PLAYA DEL NORTE Drive 3025, Tempe, AZ | $374,900 | 2 | 2 | 1,094 |
Moving Cost Estimate
EXIT Agents in Tempe


Last Updated: 2026-05-26