
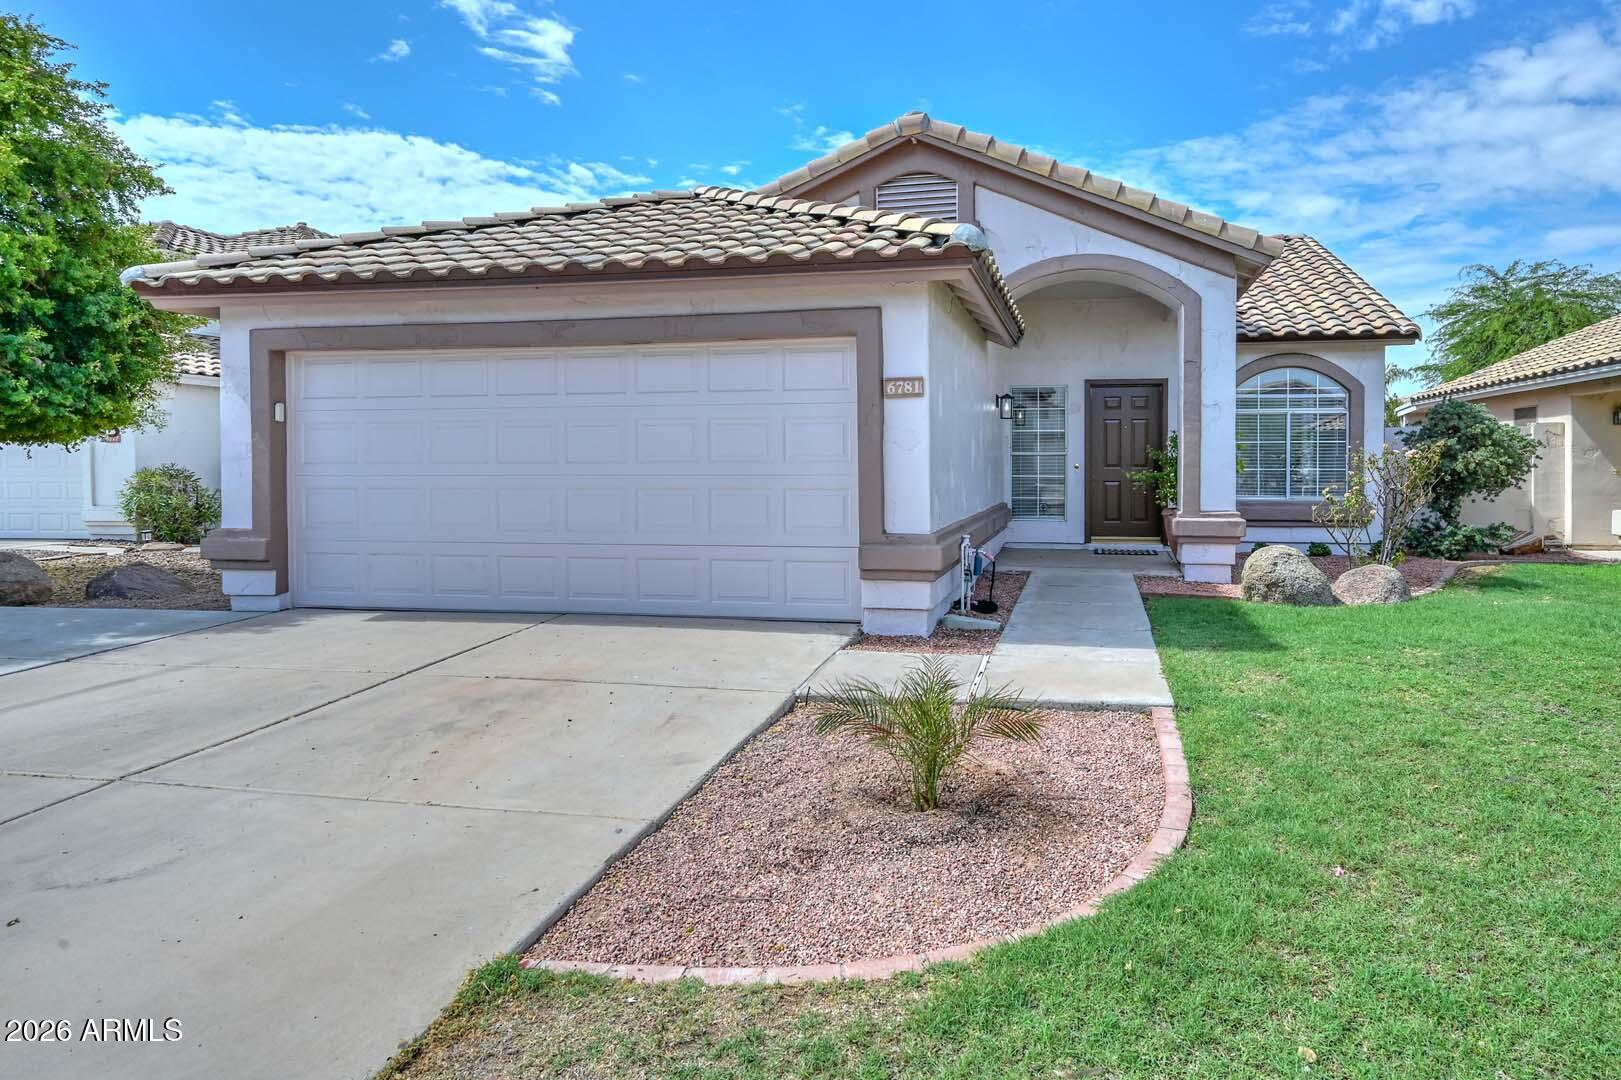
6781 W LOUISE Drive, Glendale, AZ 85310
HILLCREST RANCH PARCEL B LOT 134-246__TR A-F · Maricopa County
Key Facts
Listing Courtesy: RE/MAX Fine Properties - 6236431000
Description
Rare opportunity in sought-after Hillcrest Ranch! This stunning 3-bedroom, 2-bath home is tucked away in a cul-de-sac near top-rated schools, parks, shopping, and restaurants. Over $103,000 in recent upgrades make this home truly move-in ready. Features include gorgeous new cabinetry, quartz countertops, All new luxury vinyl flooring, new updated baseboards, fresh interior and exterior paint. New fixtures in all bathrooms and kitchen, as well as new light fixtures/fans. Recessed lighting was added in the kitchen. New blinds throughout Back roof redone in 2020 and new roof in front 2026. The PebbleTec play pool and cool decking have been beautifully refreshed, and all appliances--including the refrigerator--are included. Every detail has been thoughtfully completed. Homes this updated in this location rarely become available--don't miss it!
Property Information
Property Type
Residential
Sub-Type
Single Family Residence
Year Built
1992
Stories
1
Living Area
1,386 sq ft
Lot Size
0.14 acres
Garage Spaces
2
Parking Spaces
3
Listing #
7050979
Property Features
Interior
Appliances
Cooling
Heating
Flooring
Pool
Parking
Laundry
Patio
Fencing
Lot Features
Construction
Roof
Windows
Community
Utilities
Sewer
Water Source
Schools
- Elementary:
- Copper Creek Elementary School
- Middle:
- Hillcrest Middle School
- High:
- Mountain Ridge High School
Financial Details
HOA
$127 / Quarterly
Hillcrest Ranch
Annual Taxes
$1,552
Tax year 2025
Parcel Number
200-06-175
Directions
North to Hillcrest west to 68th South to Louise and East to home
Affordability Calculator
$93,400
Estimated monthly payment
$2,486/mo
Principal $373,600 · Est. interest $521,205 over 30 yrs
Neighborhood Market Statistics
How this home compares to active listings in Glendale, AZ
- $450,151
- Median Listing Price
- 57
- Median Days on Market
- 1,763
- Median Sq Ft
- $243
- Median Price / Sq Ft
- 796
- Active Listings
- This home’s price is 4% above the area median.
- Its price per sq ft is 39% above the area median.
Market statistics compiled from active EXIT Realty® and MLS listings in Glendale, AZ.
Location
Map is currently unavailable for this location.
Points of Interest in Glendale, AZ
Showing the Glendale area map.
Commute Calculator
Nearby Homes


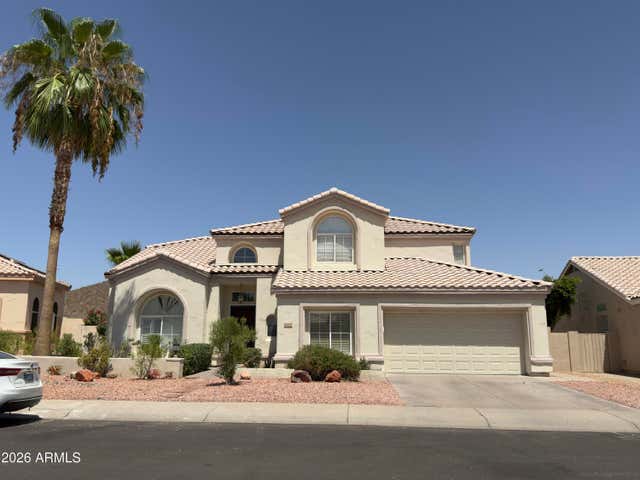
Similar Homes Nearby


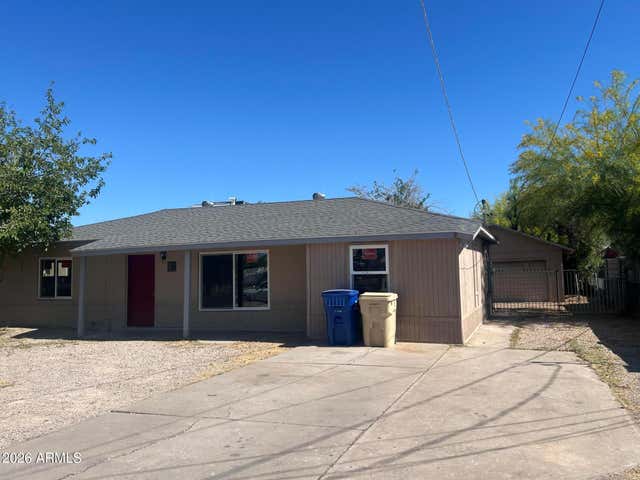
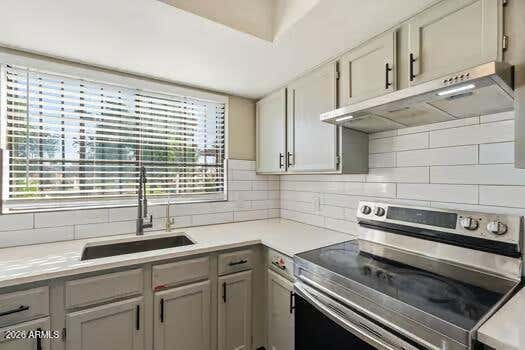

Similar Home Values
Comparable nearby listings and their asking prices.
| Address | Price | Beds | Baths | Sq Ft |
|---|---|---|---|---|
| 6745 N 93RD Avenue 1128, Glendale, AZ | $328,900 | 2 | 3 | 1,784 |
| 5010 N 60TH Drive, Glendale, AZ | $334,000 | 4 | 3 | 1,798 |
| 5707 N 64TH Drive, Glendale, AZ | $334,500 | 4 | 2 | 1,272 |
| 6328 W MARYLAND Avenue, Glendale, AZ | $334,990 | 3 | 1 | 1,199 |
| 6612 N 48th Drive, Glendale, AZ | $335,000 | 2 | 2 | 1,037 |
| 13822 N 47th Avenue, Glendale, AZ | $337,000 | 3 | 2 | 1,127 |
Moving Cost Estimate
EXIT Agents in Glendale


Last Updated: 2026-07-07