
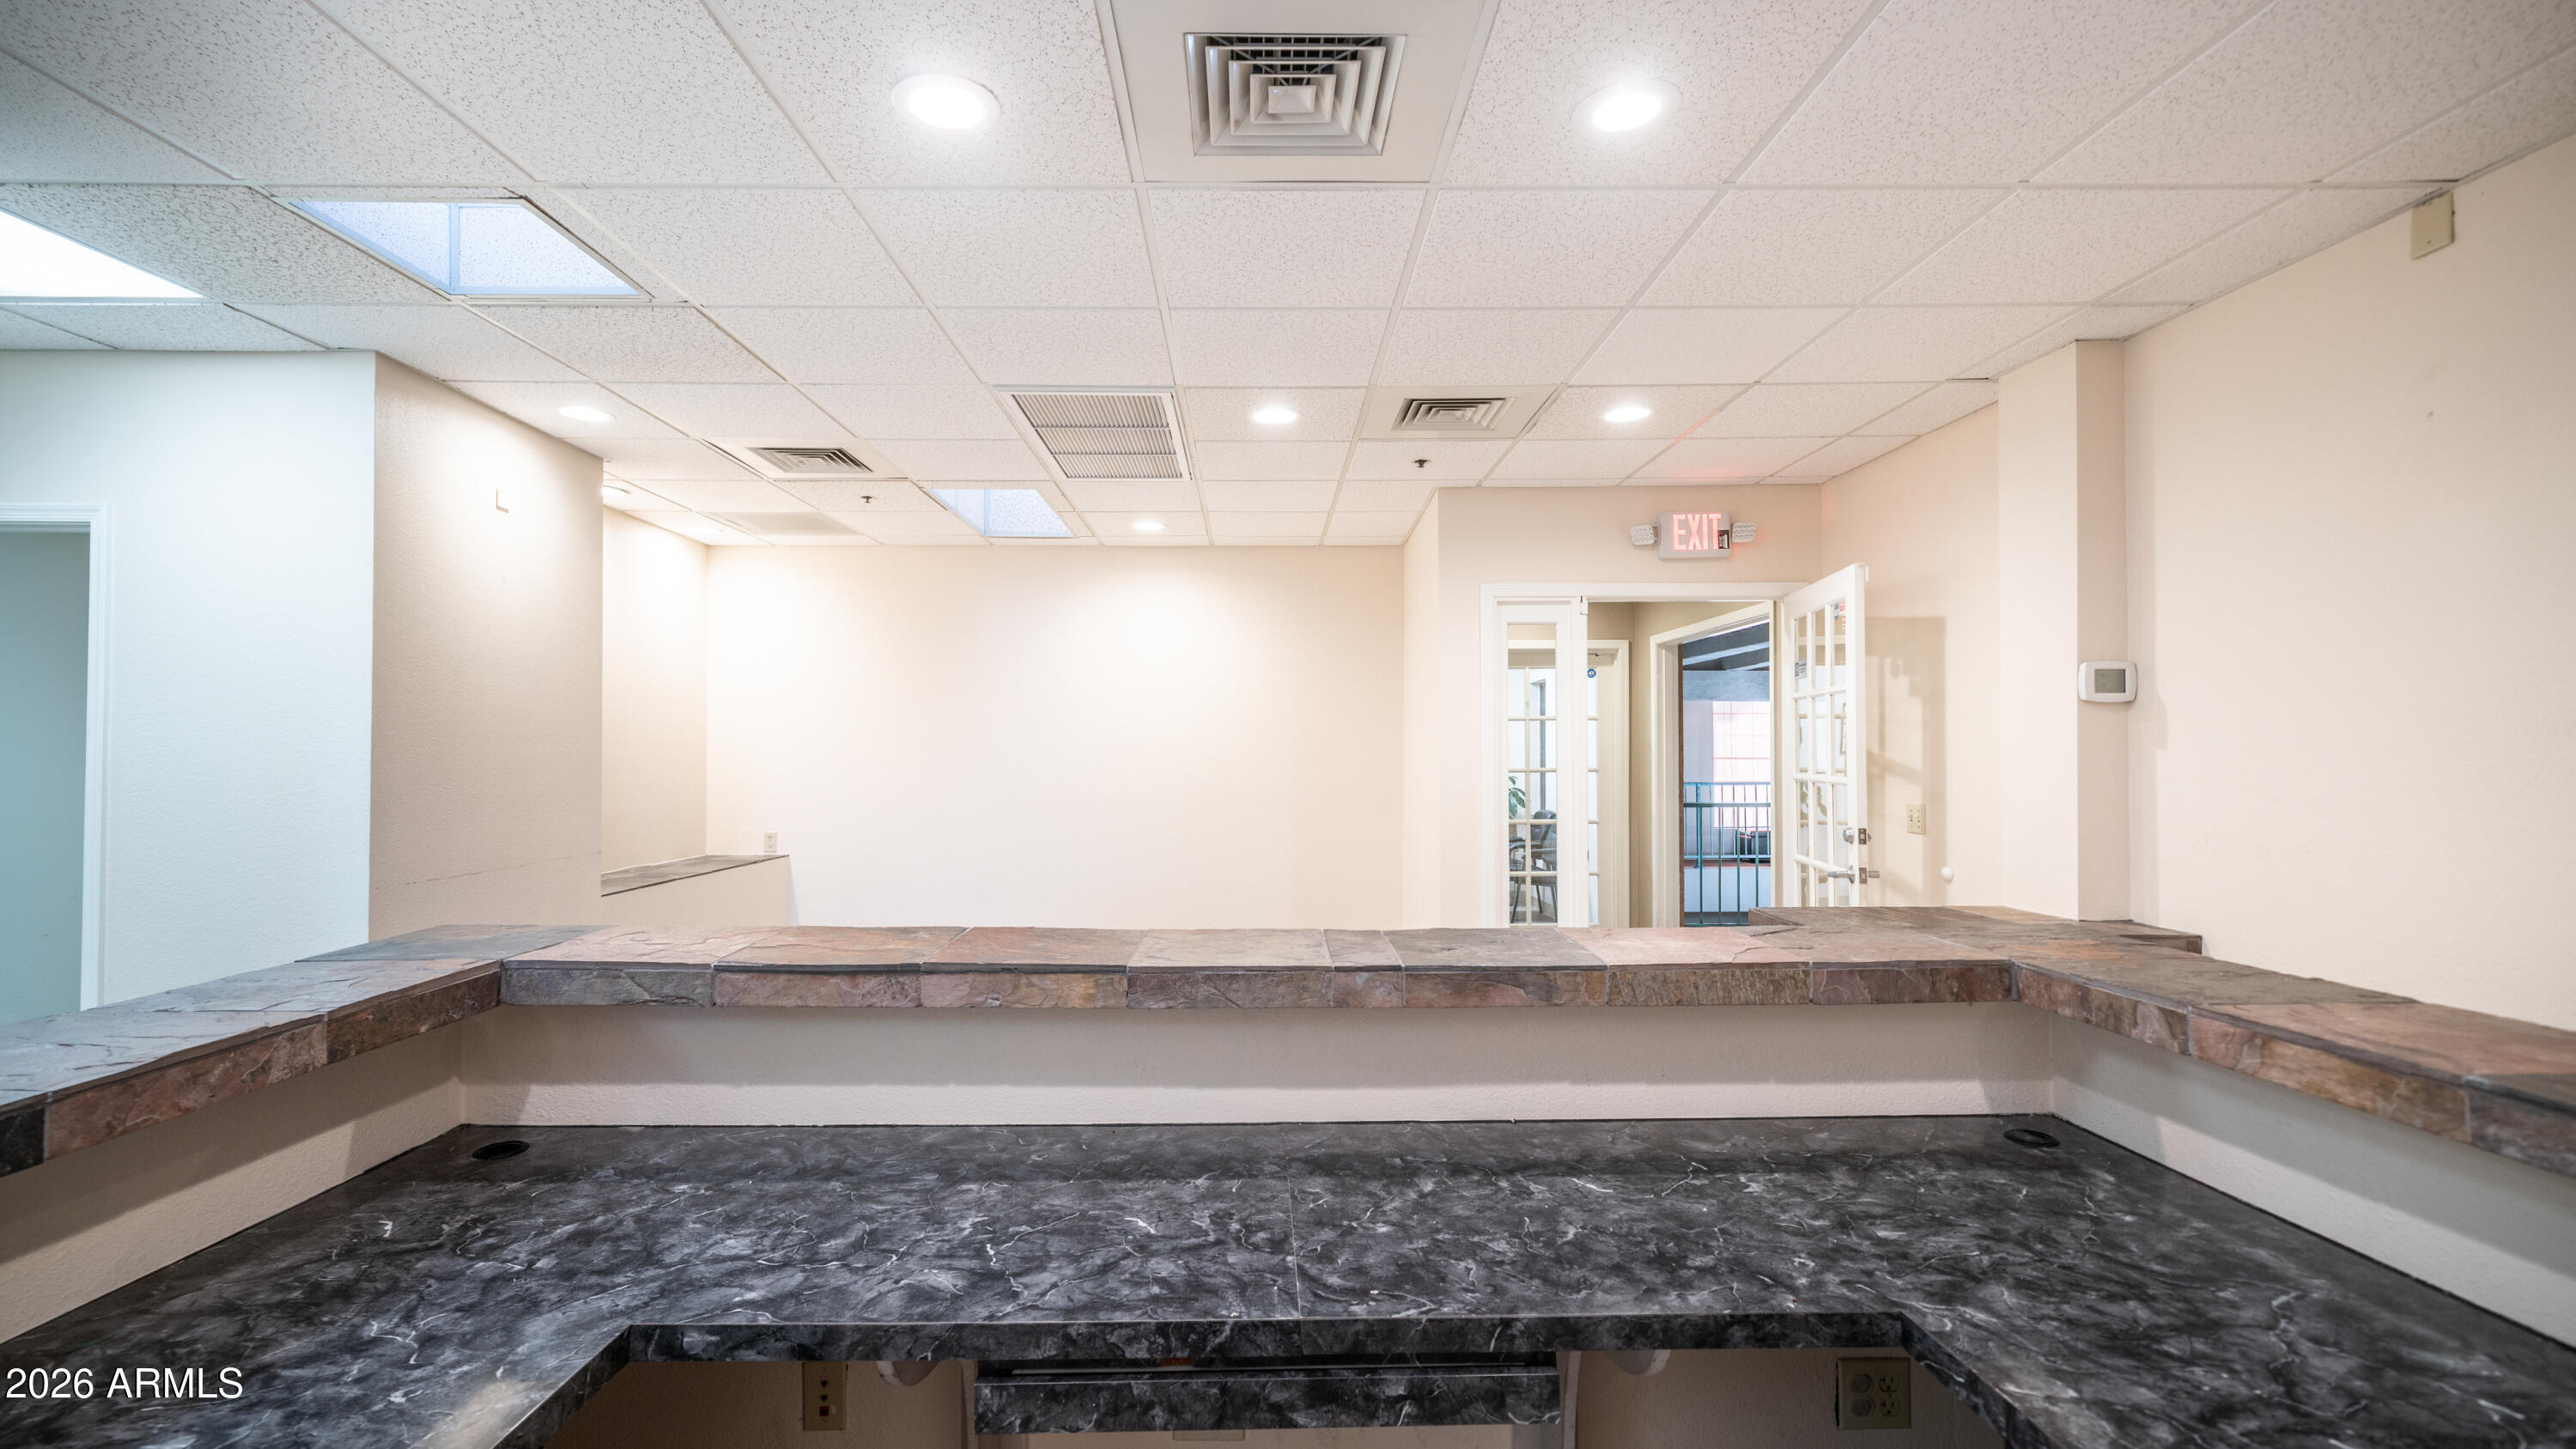
11022 S 51ST Street 200, Phoenix, AZ 85044
Maricopa County
Key Facts
Listing Courtesy: AFFIRE, LLC - 4805162046
Description
Suite 200 is a vacant, second-floor office space comprising 2,128 rentable square feet. The lease is offered at a rental rate of $21 per square foot under a full-service gross agreement. This professional suite features a private entrance that leads into a dedicated reception area. The layout includes six built-out professional offices, many of which are enhanced by exterior glass to provide natural light. A standout feature of the suite is the large covered patio area, which is directly accessible via an exterior glass door from one of the primary offices. Additionally, the space is equipped with a full kitchen located at the rear of the floor plan.
Property Information
Property Type
Commercial Lease
Sub-Type
Office
Structure Type
Office
Year Built
1986
Living Area
15,400 sq ft
Lot Size
1.46 acres
Parking Spaces
55
Zoning
C-O
Listing #
6962727
Property Features
Cooling
Heating
Flooring
Parking
Fencing
Lot Features
Construction
Roof
Sewer
Water Source
Financial Details
Annual Taxes
$25,570
Tax year 2025
Parcel Number
301-54-750-E
Affordability Calculator
$745
Estimated monthly payment
$20/mo
Principal $2,979 · Est. interest $4,156 over 30 yrs
Neighborhood Market Statistics
How this home compares to active listings in Phoenix, AZ
- $474,025
- Median Listing Price
- 72
- Median Days on Market
- 1,582
- Median Sq Ft
- $277
- Median Price / Sq Ft
- 4,087
- Active Listings
- This home’s price is 99% below the area median.
- Its price per sq ft is 100% below the area median.
Market statistics compiled from active EXIT Realty® and MLS listings in Phoenix, AZ.
Location

Points of Interest in Phoenix, AZ
Showing the Phoenix area map.
Nearby Schools
Ahwatukee Preschool
School · 0.3 mi away
Basis Ahwatukee
School · 0.6 mi away
Desert Garden Montessori
Elementary · 0.8 mi away
Childtime
School · 0.8 mi away
Kyrene de las Lomas Elementary School
Elementary · 1.3 mi away
Mt Point High School
Secondary · 1.7 mi away
Kyrene Elementary School District
Elementary · 1.7 mi away
Ben Furlong Education Center
School · 1.7 mi away
Frank Elementary School
Elementary · 1.9 mi away
Tempe Union High School District
Secondary · 1.9 mi away
Wood Elementary School
Elementary · 2.2 mi away
Sonoran Science Academy
School · 2.2 mi away
Getz School
Elementary · 2.3 mi away
Valley Christian Schools
Secondary · 2.4 mi away
Adobe Montessori School
Elementary · 2.5 mi away
Kyrene Centennial Middle School
Elementary · 2.5 mi away
Ambassador Academy
School · 2.5 mi away
South Phoenix Prep & Arts Academy
School · 2.6 mi away
Kyrene de la Esperanza Elementary School
Elementary · 2.6 mi away
Skyline Technical High School
Secondary · 2.6 mi away
Commute Calculator
Nearby Homes


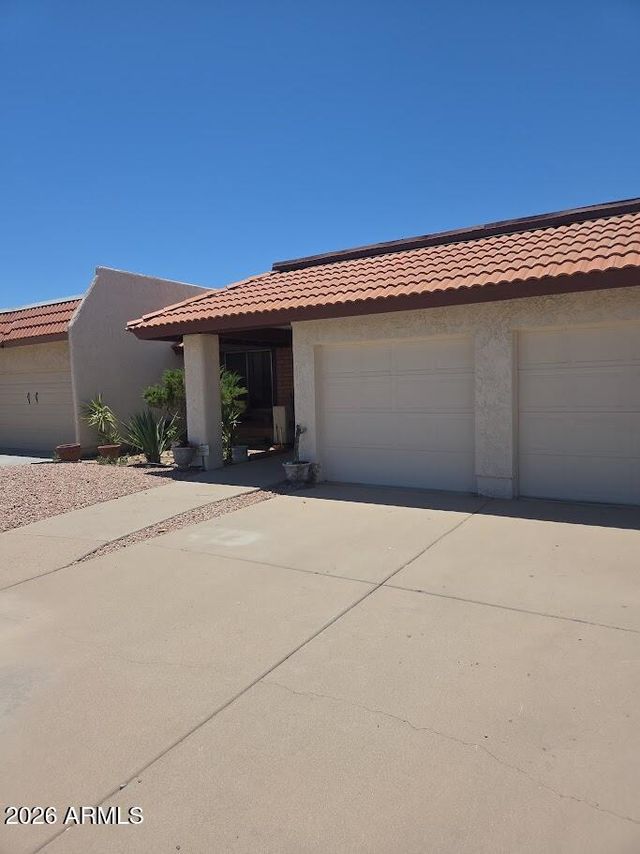


Similar Homes Nearby


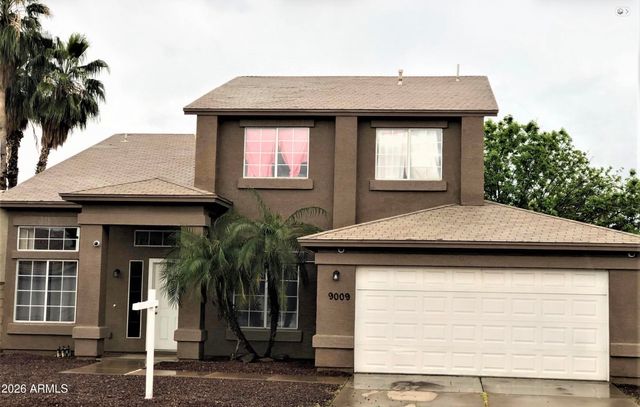
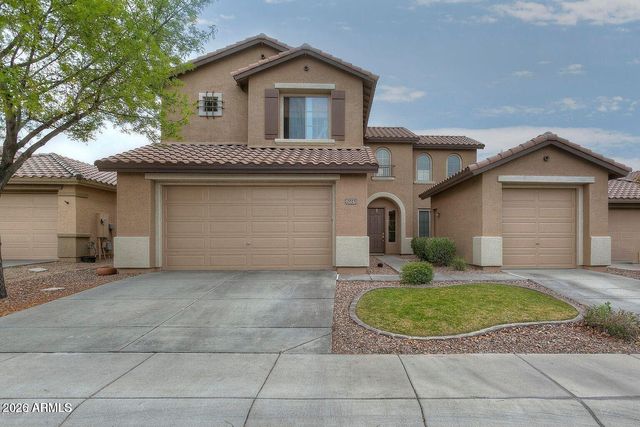
Similar Home Values
Comparable nearby listings and their asking prices.
| Address | Price | Beds | Baths | Sq Ft |
|---|---|---|---|---|
| 204 W Mountain Sage Drive, Phoenix, AZ | $2,625/mo | 4 | 3 | 2,283 |
| 4124 E ANDERSON Drive, Phoenix, AZ | $2,625/mo | 4 | 3 | 1,848 |
| 1613 W ST CATHERINE Avenue, Phoenix, AZ | $2,645/mo | 5 | 3 | 2,209 |
| 9009 W MONTE VISTA Road, Phoenix, AZ | $2,649/mo | 5 | 3 | 2,322 |
| 2023 W Shackleton Drive, Phoenix, AZ | $2,650/mo | 4 | 3 | 2,575 |
| 3731 E Janice Way, Phoenix, AZ | $2,650/mo | 4 | 2 | 1,258 |
Moving Cost Estimate
EXIT Agents in Phoenix


Last Updated: 2026-01-02