
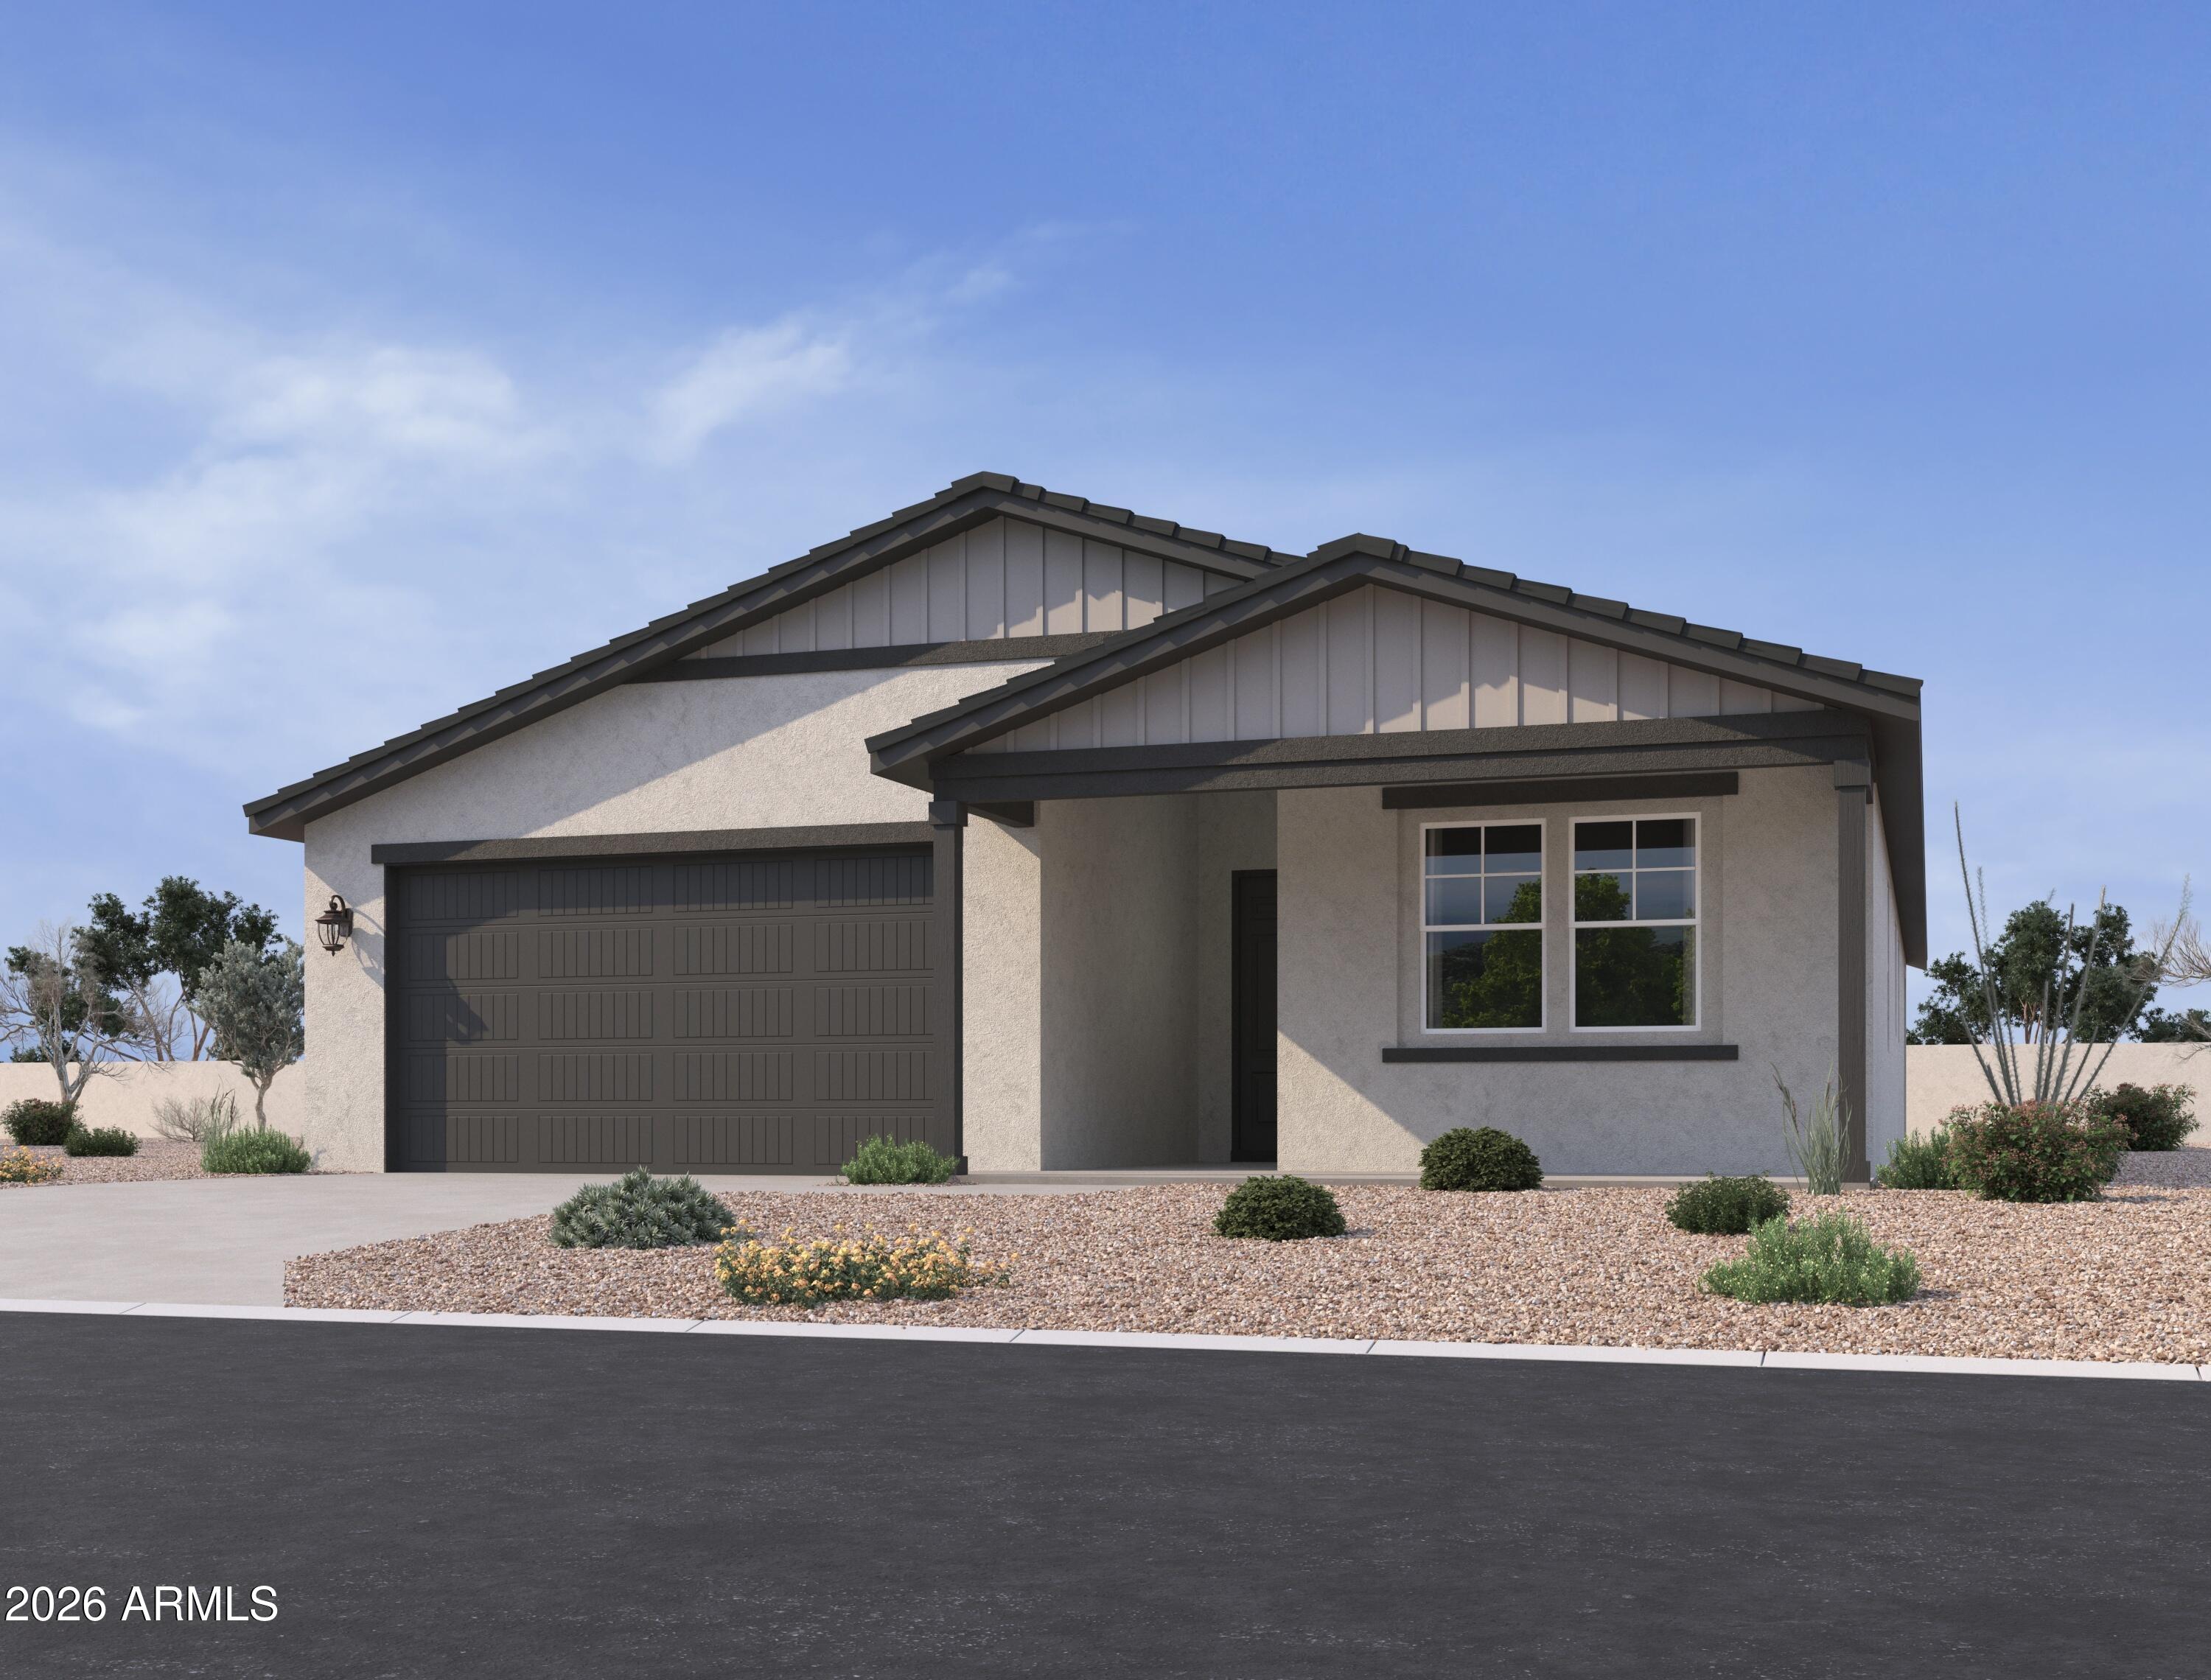
15759 W DEANNE Drive, Waddell, AZ 85355
STONEBRIDGE MANOR · Maricopa County
Key Facts
Listing Courtesy: Compass - 4807761555
Description
Welcome to Stonebridge Manor in Waddell, where thoughtful design meets everyday living. Prime Corner Lot with North/South exposure! The popular Lilac floor plan offers 2,153 sq. ft. of single-level living with 4 bedrooms, 3 bathrooms, a versatile den, and a 3-car tandem garage. Designer finishes from our Artisan Collection create a warm and inviting atmosphere with 8'' x 36'' wood-look tile flooring in the main living areas and plush carpet in the bedrooms. The chef-inspired kitchen features 42'' gray shaker cabinets, cabinet pulls, quartz countertops, a stylish 6'' x 6'' tile backsplash, Pendant light pre-wire over the island. Additional highlights include 8' interior doors, a soft water loop, and a 4-panel sliding glass door that seamlessly blends indoor and outdoor living. Ideally locat Loop 303, shopping, dining, parks, and entertainment. Experience comfort, style, and functionality in this move-in ready home.
Property Information
Property Type
Residential
Sub-Type
Single Family Residence
Style
Other / See Remarks
Year Built
2026
Stories
1
Living Area
2,153 sq ft
Lot Size
0.14 acres
Garage Spaces
3
Listing #
7039132
Property Features
Interior
Appliances
Cooling
Heating
Parking
Laundry
Patio
Fencing
Lot Features
Construction
Roof
Windows
Community
Utilities
Sewer
Schools
- Elementary:
- Rancho Gabriela
- Middle:
- Sonoran Heights Middle School
- High:
- Shadow Ridge High School
Financial Details
HOA
$112 / Monthly
City Property Manage
Annual Taxes
$179
Tax year 2025
Parcel Number
501-41-046
Directions
Stonebridge Manor is located in Waddell, Arizona just east of the loop 303 off Peoria Avenue.
Affordability Calculator
$100,998
Estimated monthly payment
$2,688/mo
Principal $403,992 · Est. interest $563,605 over 30 yrs
Neighborhood Market Statistics
How this home compares to active listings in Waddell, AZ
- $537,705
- Median Listing Price
- 56
- Median Days on Market
- 2,354
- Median Sq Ft
- $235
- Median Price / Sq Ft
- 194
- Active Listings
- This home’s price is 6% below the area median.
- Its price per sq ft is right around the area median.
Market statistics compiled from active EXIT Realty® and MLS listings in Waddell, AZ.
Location
Map is currently unavailable for this location.
Points of Interest in Waddell, AZ
Showing the Waddell area map.
Commute Calculator
Nearby Homes

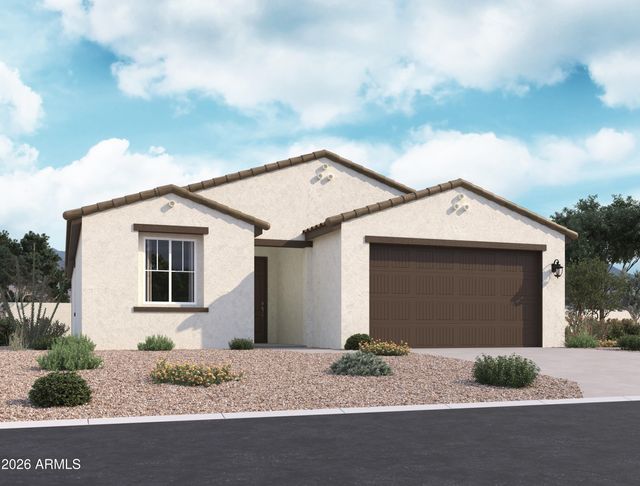
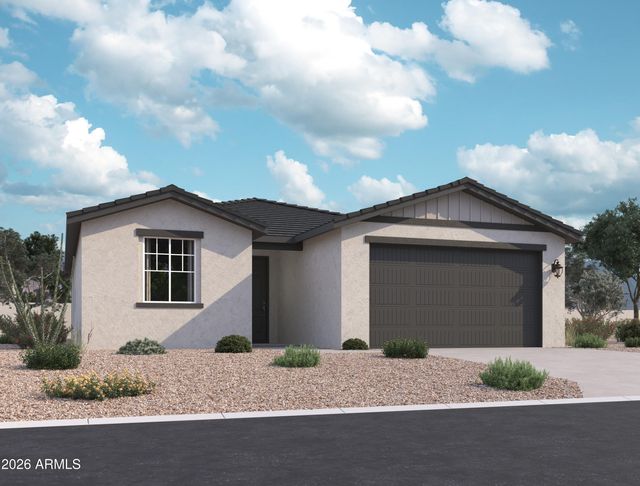

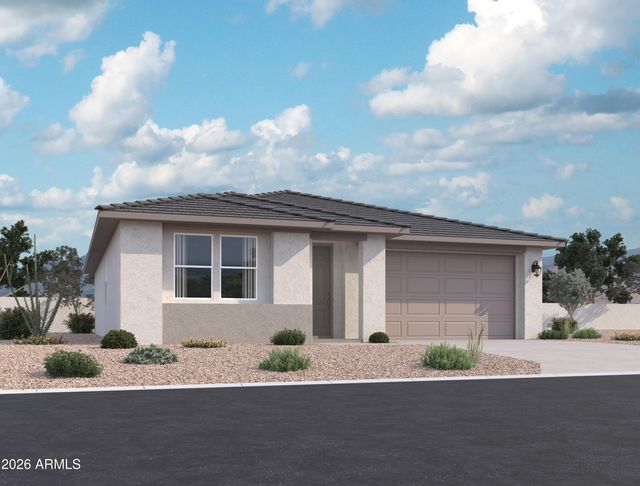
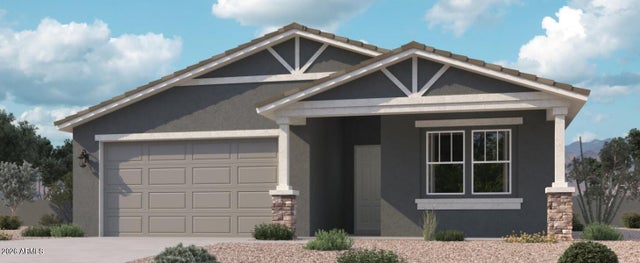
Similar Homes Nearby


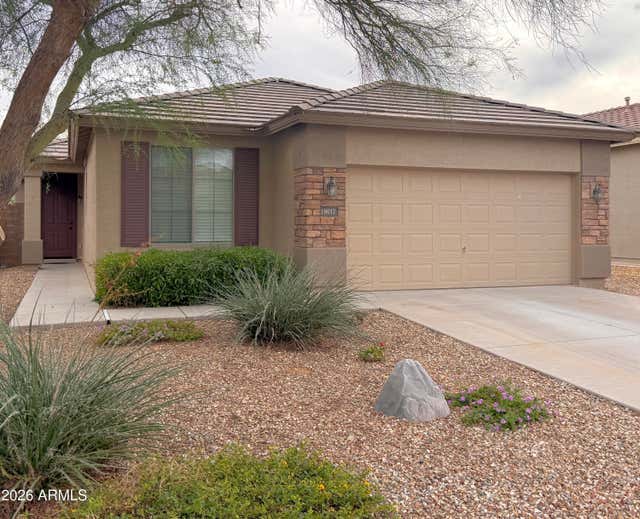
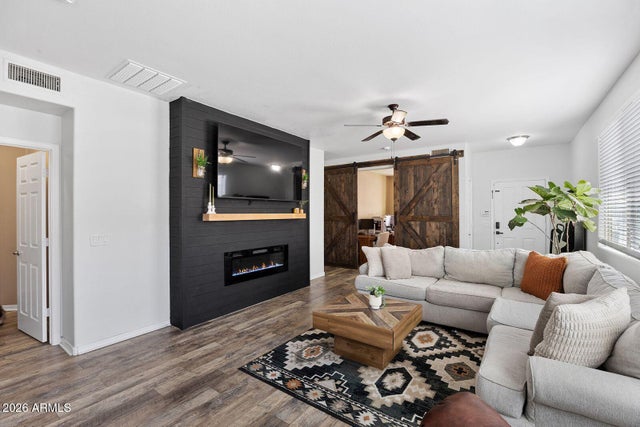


Similar Home Values
Comparable nearby listings and their asking prices.
| Address | Price | Beds | Baths | Sq Ft |
|---|---|---|---|---|
| 18073 W VOGEL Avenue, Waddell, AZ | $354,900 | 3 | 2 | 1,458 |
| 18236 W MISSION Lane, Waddell, AZ | $365,000 | 4 | 2 | 1,595 |
| 18017 W PURDUE Avenue, Waddell, AZ | $384,999 | 3 | 2 | 1,681 |
| 9410 N 182ND Lane, Waddell, AZ | $385,000 | 3 | 2 | 1,738 |
| 17015 W BUTLER Avenue, Waddell, AZ | $386,500 | 3 | 2 | 1,450 |
| 17072 W ALICE Avenue, Waddell, AZ | $387,000 | 3 | 2 | 1,448 |
Moving Cost Estimate
EXIT Agents in Waddell


Last Updated: 2026-06-08