
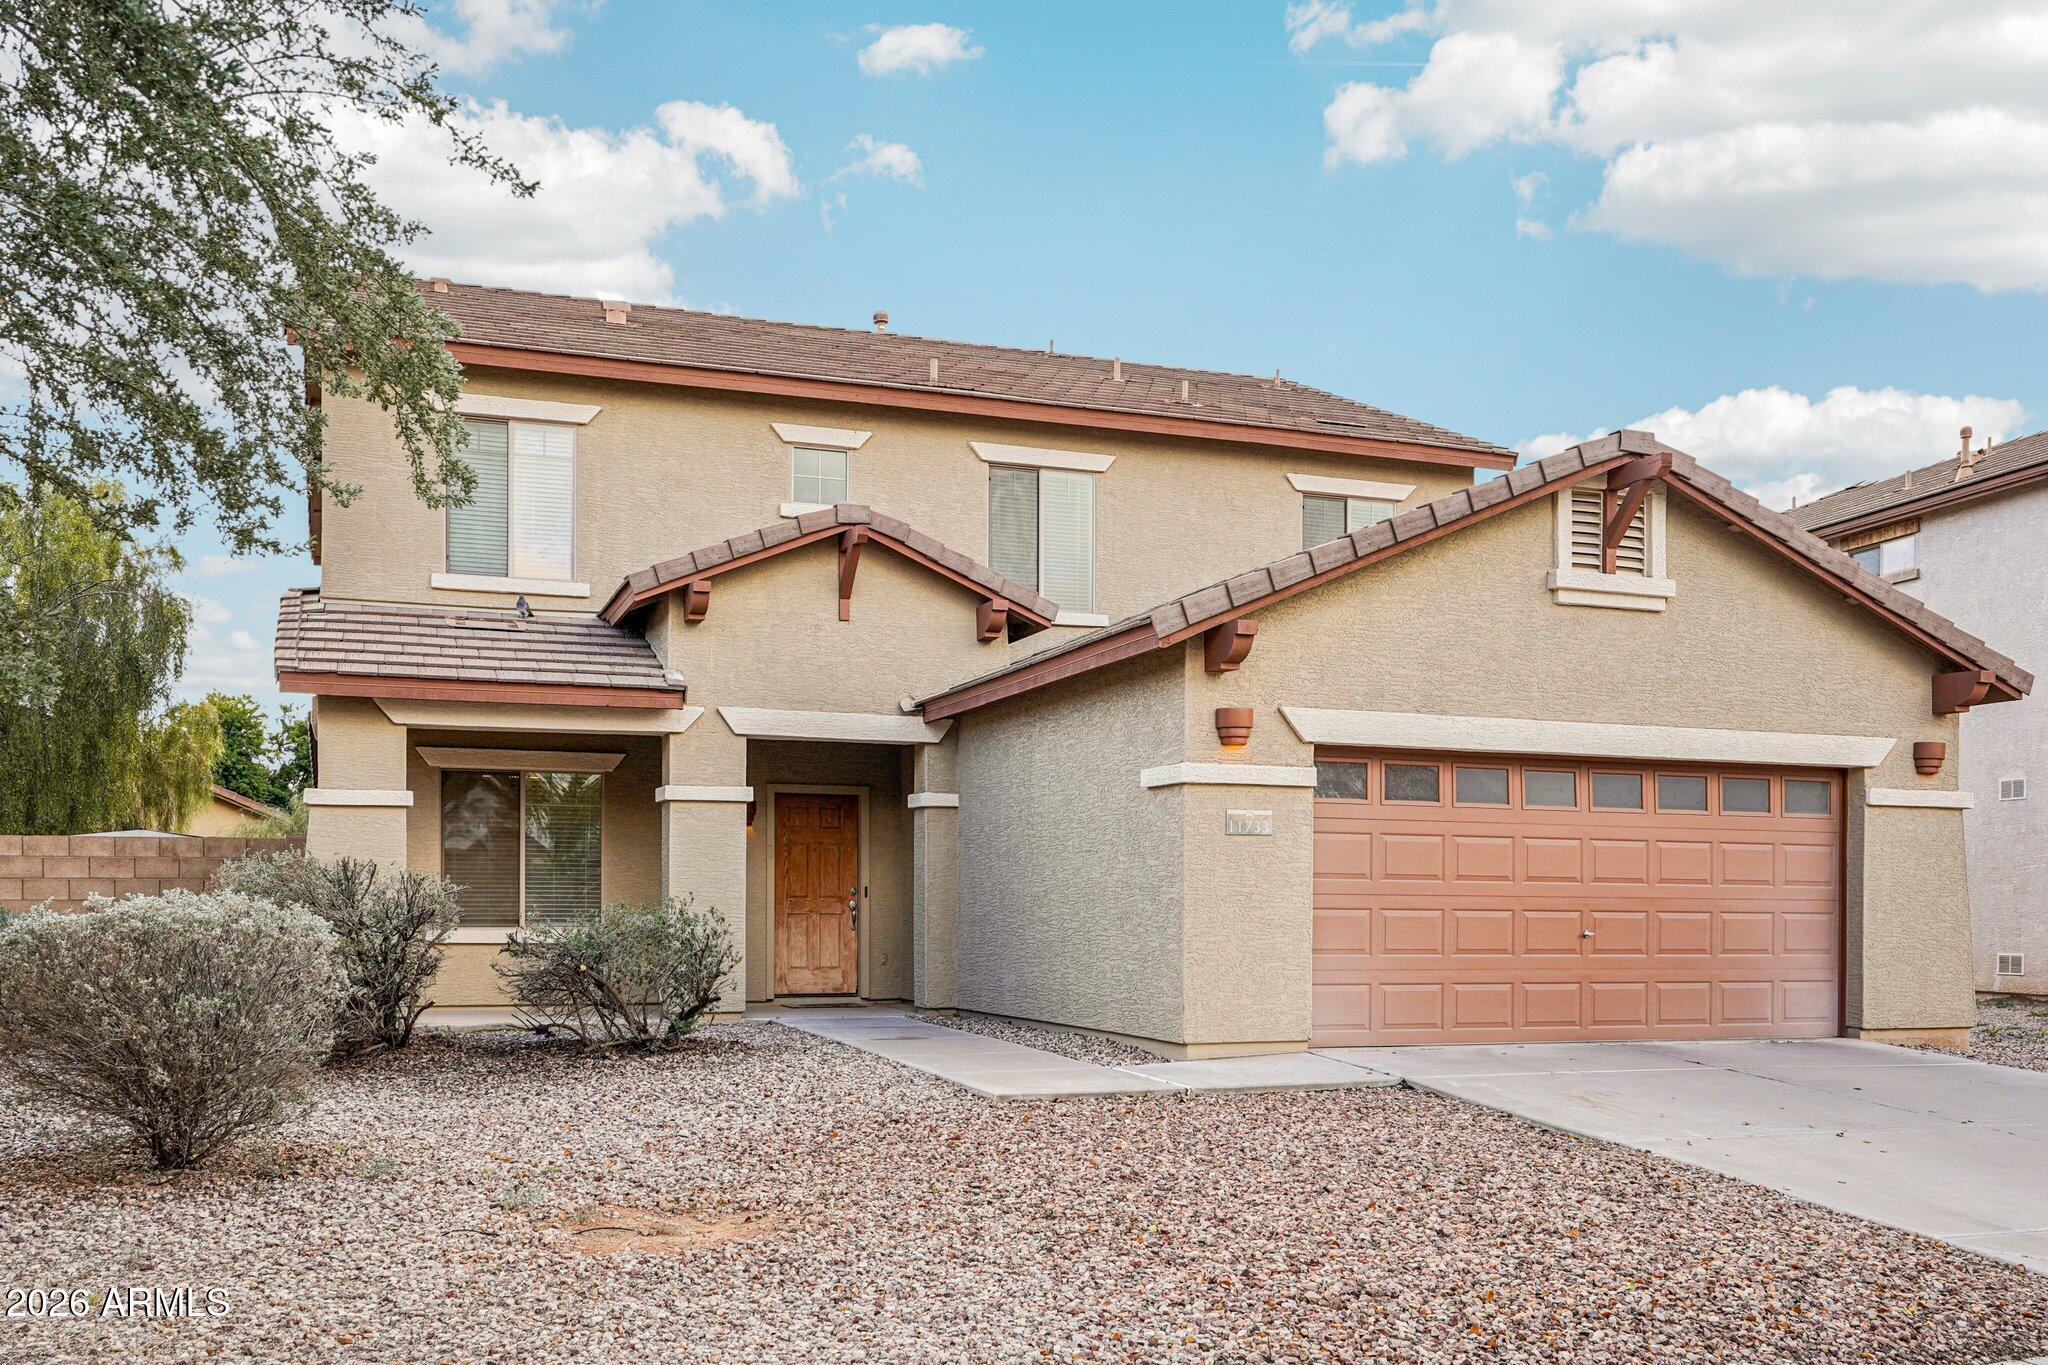
11733 W HADLEY Street, Avondale, AZ 85323
GLENHURST · Maricopa County
Key Facts
Listing Courtesy: Russ Lyon Sotheby's International Realty - 6235837704
Description
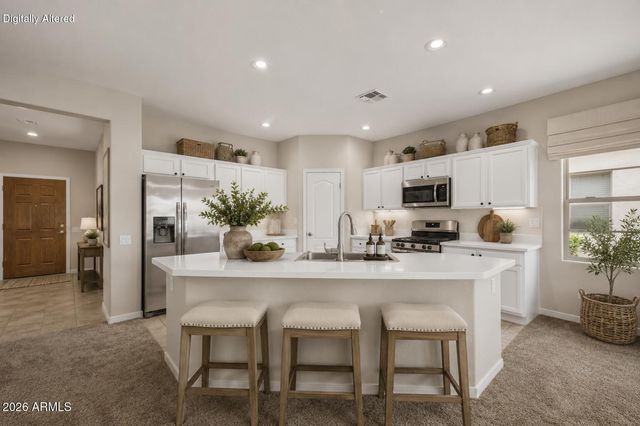
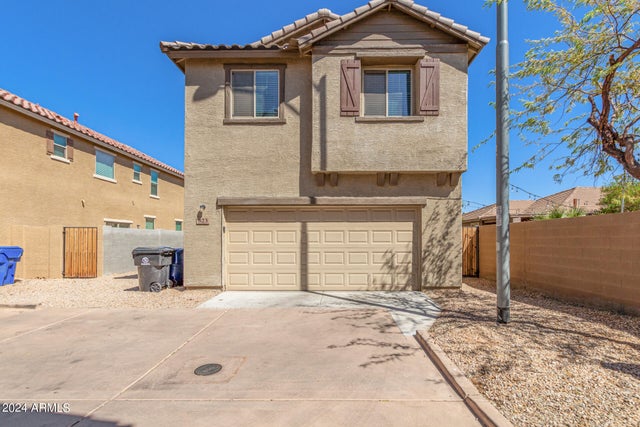
This beautiful five-bedroom home with a pool has a downstairs primary bedroom and is ideally located across from open green space. Fresh interior paint and new carpet make this home truly move-in ready. The kitchen features a large island and pantry and opens to the spacious great room, offering views of the sparkling backyard pool—perfect for everyday living and entertaining. In addition to the primary bedroom and en-suite bath, the downstairs also includes a versatile den great for a home office, formal dining, or additional entertaining space, plus a convenient powder room. Upstairs, you'll find two loft areas and four bedrooms, providing plenty of room to spread out. Enjoy the spacious backyard with a beautiful pool, and take advantage of the community pool as well. Prime Avondale location near the Avondale Civic Center and Library, with quick access to I-10 and Loop 101 for easy travel throughout the Valley.
Property Information
Property Type
Residential
Sub-Type
Single Family Residence
Year Built
2005
Stories
2
Living Area
2,393 sq ft
Lot Size
0.17 acres
Garage Spaces
2
Parking Spaces
2
Listing #
6966520
Property Features
Interior
Appliances
Cooling
Heating
Flooring
Pool
Parking
Laundry
Fencing
Lot Features
Construction
Roof
Community
Sewer
Water Source
Schools
- Elementary:
- Collier Elementary School
- Middle:
- Collier Elementary School
- High:
- La Joya Community High School
Financial Details
HOA
$76 / Monthly
Glenhurst
Annual Taxes
$2,581
Tax year 2025
Parcel Number
500-95-261
Directions
South on Avondale Blvd to Maricopa St. Turn right on Maricopa, right on 117th Ave, left on Tonto, and right on Hadley. The house is on your right.
Affordability Calculator
$90,000
Estimated monthly payment
$2,395/mo
Principal $360,000 · Est. interest $502,232 over 30 yrs
Neighborhood Market Statistics
How this home compares to active listings in Avondale, AZ
- $445,860
- Median Listing Price
- 56
- Median Days on Market
- 1,911
- Median Sq Ft
- $226
- Median Price / Sq Ft
- 270
- Active Listings
- This home’s price is 1% above the area median.
- Its price per sq ft is 17% below the area median.
Market statistics compiled from active EXIT Realty® and MLS listings in Avondale, AZ.
Location
Map is currently unavailable for this location.
Points of Interest in Avondale, AZ
Showing the Avondale area map.
Commute Calculator
Nearby Homes

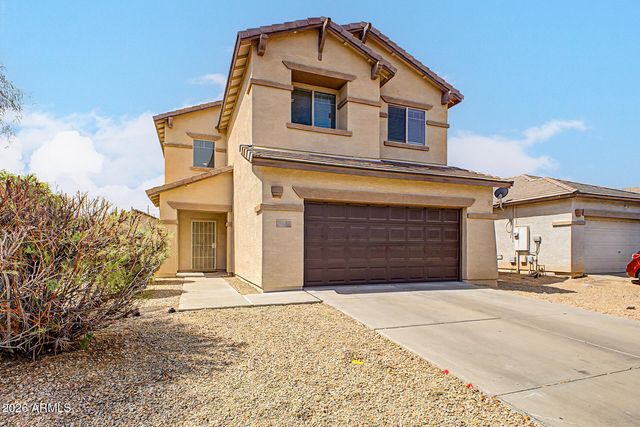
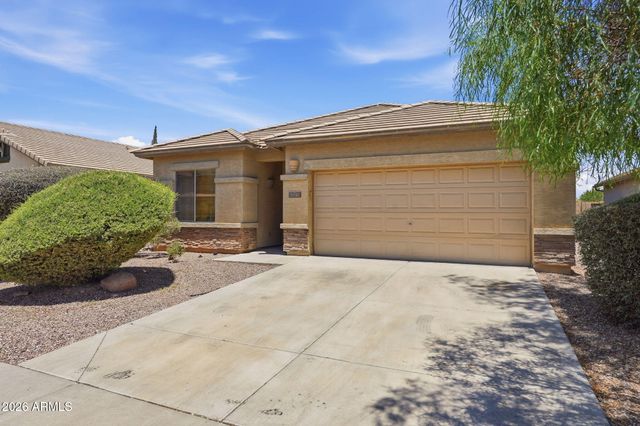
Similar Homes Nearby
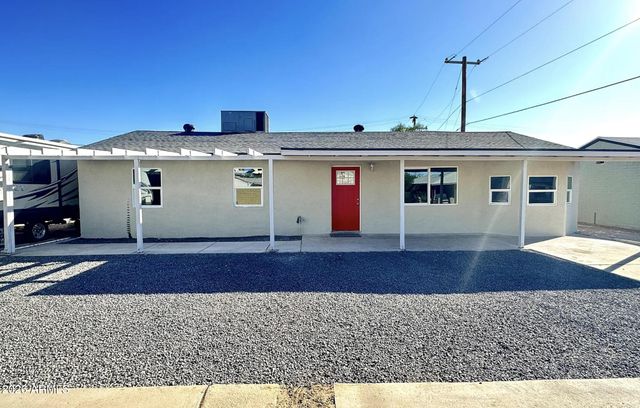

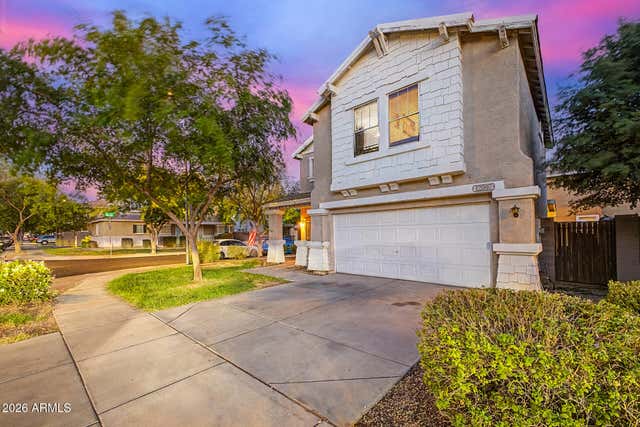
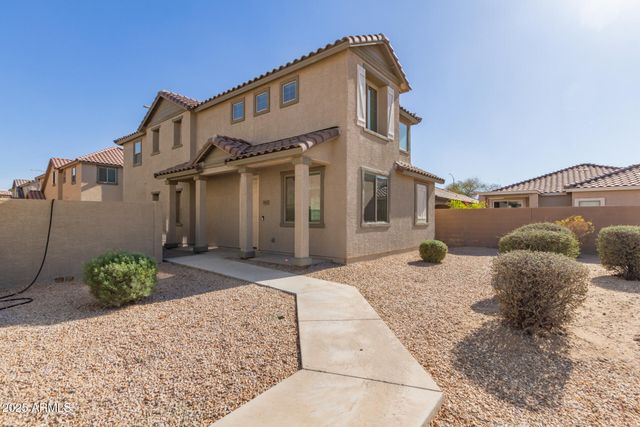

Similar Home Values
Comparable nearby listings and their asking prices.
| Address | Price | Beds | Baths | Sq Ft |
|---|---|---|---|---|
| 211 W MADDEN Drive, Avondale, AZ | $319,900 | 4 | 2 | 1,427 |
| 11383 W PIMA Street W, Avondale, AZ | $319,990 | 4 | 3 | 1,653 |
| 12007 W BELMONT Drive, Avondale, AZ | $339,900 | 4 | 3 | 1,534 |
| 911 E AGUA FRIA Lane, Avondale, AZ | $349,950 | 4 | 3 | 1,779 |
| 823 E AGUA FRIA Lane, Avondale, AZ | $349,950 | 4 | 3 | 1,779 |
| 905 E AGUA FRIA Lane, Avondale, AZ | $349,950 | 4 | 3 | 1,779 |
Moving Cost Estimate
EXIT Agents in Avondale


Last Updated: 2026-01-10