
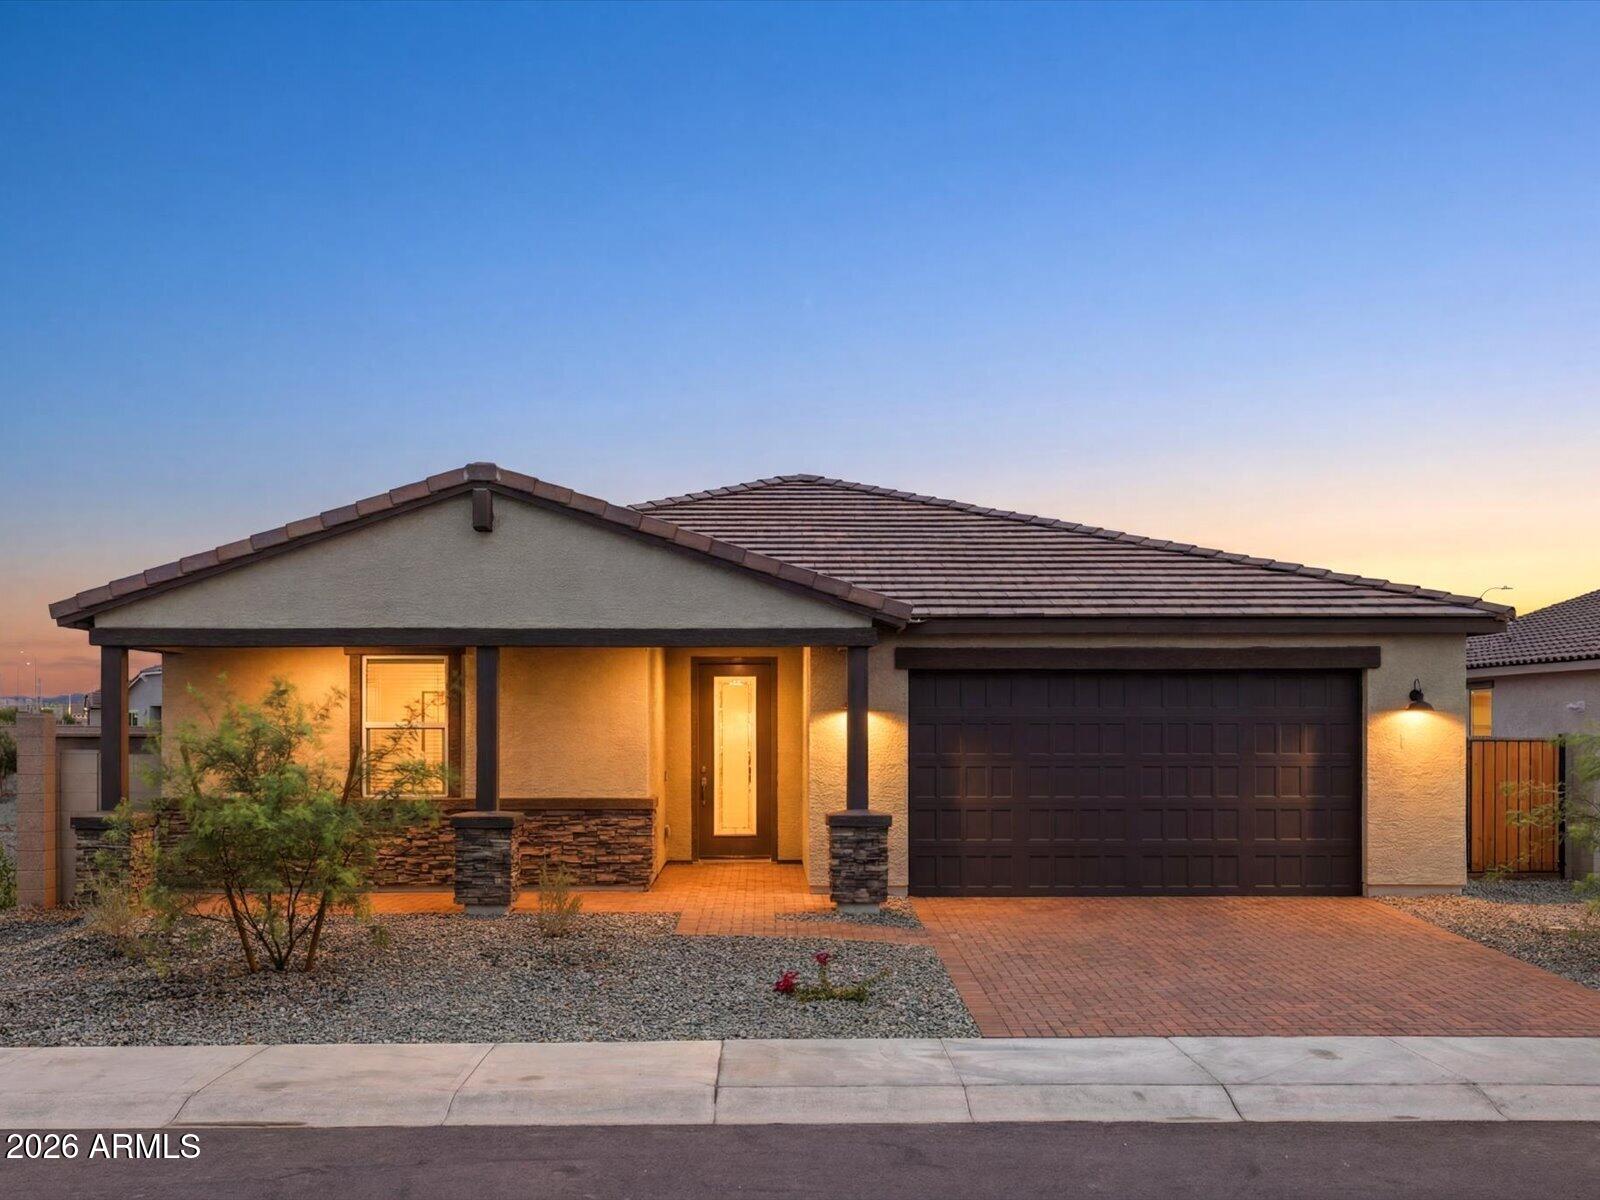
7763 N 78TH Drive, Glendale, AZ 85303
LEGACY PLACE PHASE 1 GLENDALE · Maricopa County
Key Facts
Listing Courtesy: Meritage Homes of Arizona, Inc - 4805158100
Description
A true showstopper single-level home, the Bailey floorplan--now updated with a revised design--continues to impress with its smart and spacious layout. This beautiful home features 5 bedrooms, each complete with its own walk-in closet, offering exceptional storage and personal space for everyone. A 3-car tandem garage adds convenience, functionality, and curb appeal. This home has a GOURMET kitchen with a cooktop and separate wall oven, Shaker snow cabinets, quartz kitchen counter, tile backsplash, SPACIOUS spa shower, wood-look tile floor and carpet in the bedrooms! INCLUDED-washer, dryer, window blinds, refrigerator and MORE! Each of our homes is built with innovative, energy-efficient features designed to help you enjoy more savings, better health, real comfort and peace of mind.
Property Information
Property Type
Residential
Sub-Type
Single Family Residence
Year Built
2026
Stories
1
Living Area
2,538 sq ft
Lot Size
0.19 acres
Garage Spaces
3
Parking Spaces
2
Listing #
7016894
Property Features
Interior
Appliances
Cooling
Heating
Flooring
Parking
Laundry
Fencing
Lot Features
Construction
Roof
Windows
Community
Utilities
Sewer
Water Source
Schools
- Elementary:
- Sunset Vista
- Middle:
- Sunset Vista
- High:
- Independence High School
Financial Details
HOA
$136 / Monthly
Legacy Place Assoc.
Annual Taxes
$216
Tax year 2025
Parcel Number
142-24-276
Directions
GPS address to model 7781 N 78Th Dr. Glendale, AZ 85303
Affordability Calculator
$107,998
Estimated monthly payment
$2,874/mo
Principal $431,992 · Est. interest $602,667 over 30 yrs
Neighborhood Market Statistics
How this home compares to active listings in Glendale, AZ
- $450,151
- Median Listing Price
- 57
- Median Days on Market
- 1,763
- Median Sq Ft
- $243
- Median Price / Sq Ft
- 796
- Active Listings
- This home’s price is 20% above the area median.
- Its price per sq ft is 12% below the area median.
Market statistics compiled from active EXIT Realty® and MLS listings in Glendale, AZ.
Location
Map is currently unavailable for this location.
Points of Interest in Glendale, AZ
Showing the Glendale area map.
Commute Calculator
Nearby Homes

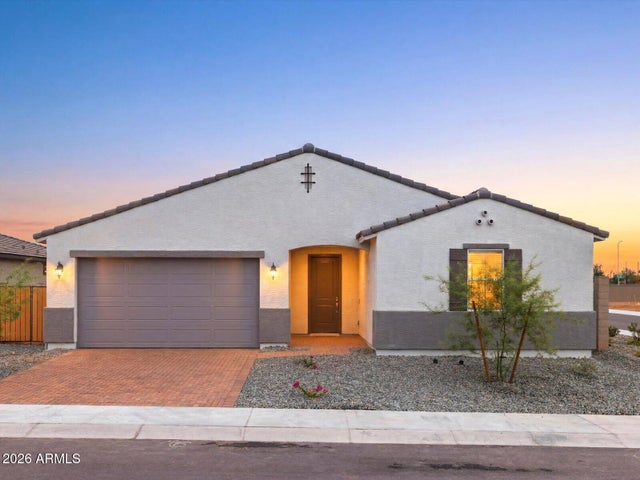

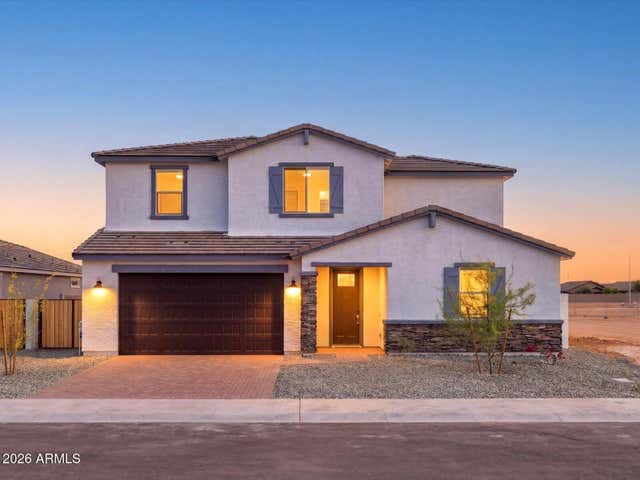

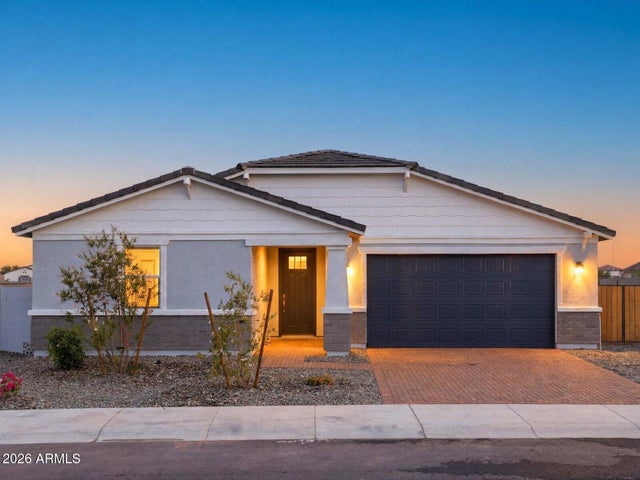
Similar Homes Nearby
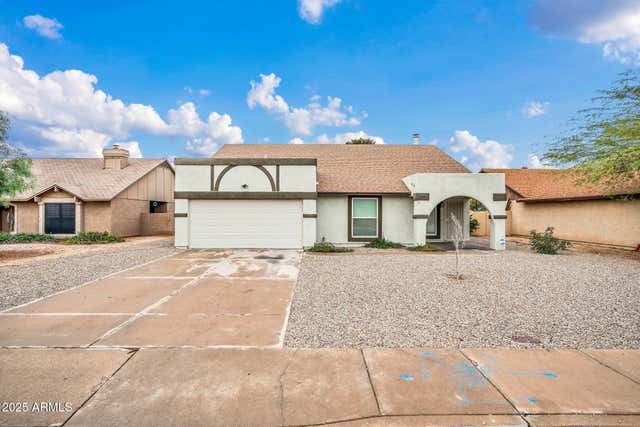
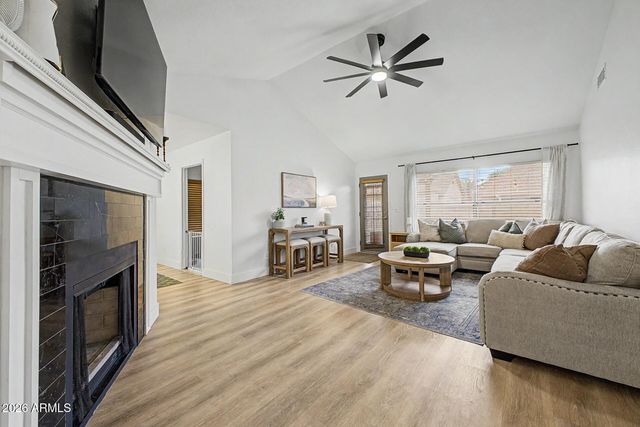


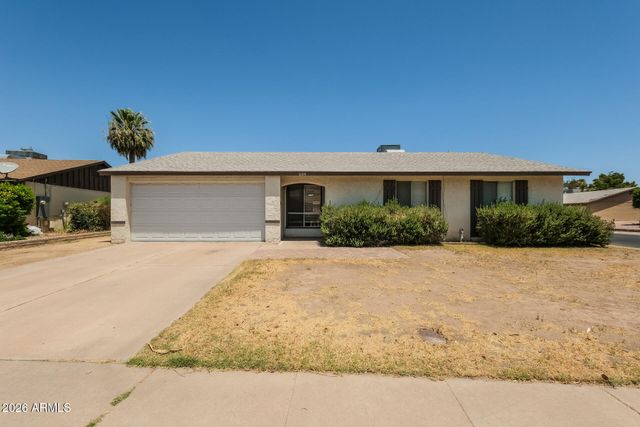
Similar Home Values
Comparable nearby listings and their asking prices.
| Address | Price | Beds | Baths | Sq Ft |
|---|---|---|---|---|
| 6720 N 71st Avenue, Glendale, AZ | $380,000 | 4 | 2 | 1,667 |
| 9822 N 47TH Drive, Glendale, AZ | $385,000 | 4 | 2 | 1,314 |
| 10118 W MEDLOCK Avenue, Glendale, AZ | $387,500 | 4 | 2 | 1,476 |
| 3732 W WAGONER Road, Glendale, AZ | $388,888 | 4 | 3 | 1,480 |
| 7701 N 108TH Drive, Glendale, AZ | $389,900 | 4 | 2 | 1,535 |
| 6314 W EVA Street, Glendale, AZ | $390,000 | 4 | 2 | 1,617 |
Moving Cost Estimate
EXIT Agents in Glendale


Last Updated: 2026-04-20