
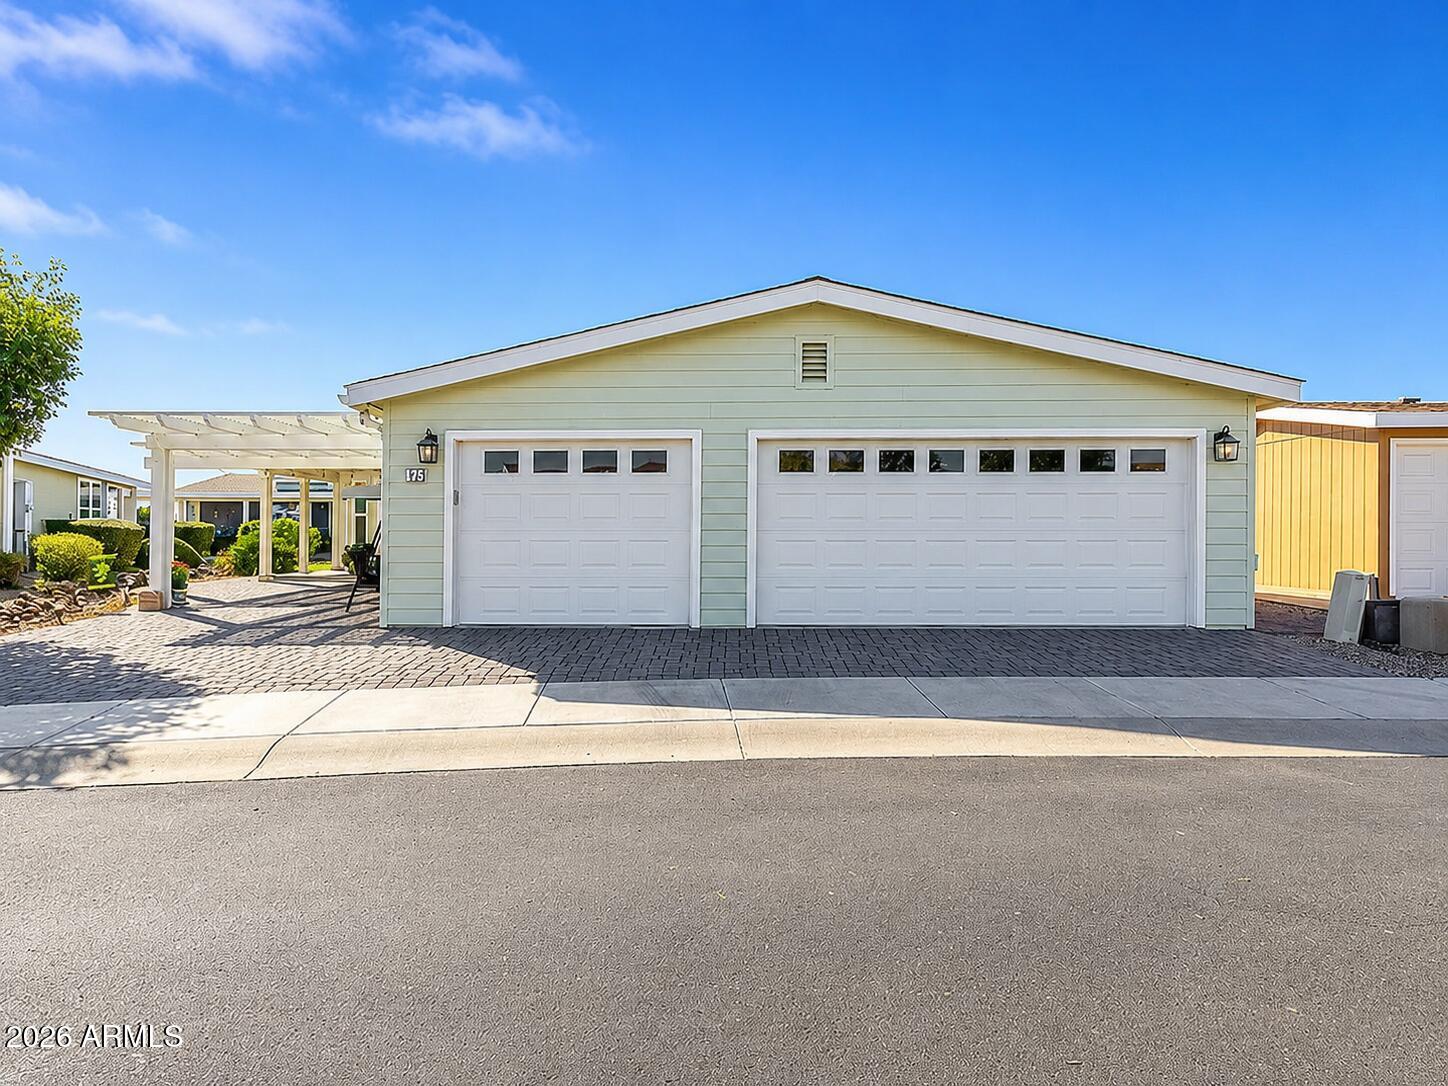
11201 N EL MIRAGE Road F79, El Mirage, AZ 85335
FAIRWAYS · Maricopa County
Key Facts
Listing Courtesy: eXp Realty - 8888977821
Description
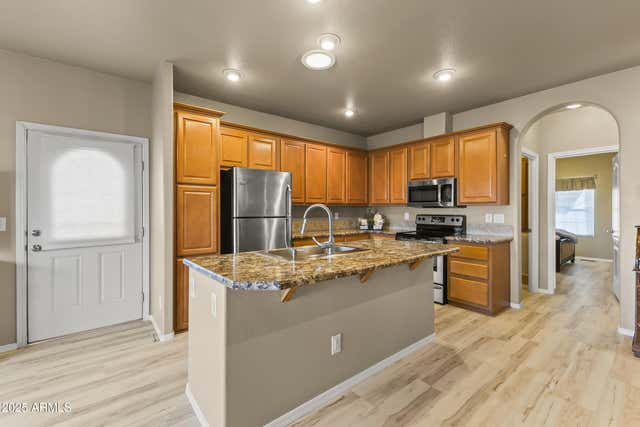
2020 BUILD, 3+ CAR GARAGE, OPEN DEN, COVERED PATIO WITH BBQ. Set in Pueblo El Mirage RV & Golf Resort, this 2 bed, 2 bath home delivers a smart 1,553 sq ft layout with the space buyers keep looking for. The open floor plan uses vaulted ceilings, tile flooring, and natural light to create an easy flow between the main living area, kitchen, and dining space. The kitchen is built for daily use with granite counters, stainless steel appliances, subway tile backsplash, recessed lighting, a prep island, breakfast bar, and generous cabinetry. A flexible open den gives you options for a home office, formal dining area, hobby space, or additional sitting room. The primary suite features double-door entry, a walk-in closet, custom tile, and a glass step-in shower. Storage has been thoughtfully added with overhead cabinets in the hallway and guest room, plus custom closet organization. Outside, a full-length covered patio, built-in BBQ, artificial turf, and inviting front patio make the home feel larger than the square footage suggests. The 3+ car garage is a major advantage and difficult to find at this price point. Pueblo El Mirage offers resort-style amenities including golf, pool, pickleball, tennis, clubhouse, fitness center, dining, and more.
Property Information
Property Type
Residential
Sub-Type
Manufactured Home
Style
Ranch
Year Built
2020
Stories
1
Living Area
1,553 sq ft
Lot Size
0.12 acres
Garage Spaces
3
Listing #
7038608
Property Features
Interior
Exterior
Appliances
Cooling
Heating
Flooring
Parking
Laundry
Patio
Fencing
Construction
Roof
Windows
Utilities
Sewer
Water Source
Schools
- Elementary:
- Adult
- Middle:
- Adult
- High:
- Adult
Financial Details
HOA
None
Annual Taxes
$117
Tax year 2025
Parcel Number
501-86-640
Directions
Head N on N El Mirage Rd. Right onto W Cactus Rd. Right onto N Park Pl. Right onto W Pueblo. Left to W 17th Ave. Right onto W 17th Ave. Left onto N 18th Ave. Home will be on the right.
Affordability Calculator
$50,000
Estimated monthly payment
$1,331/mo
Principal $199,999 · Est. interest $279,017 over 30 yrs
Neighborhood Market Statistics
How this home compares to active listings in El Mirage, AZ
- $295,000
- Median Listing Price
- 71
- Median Days on Market
- 1,524
- Median Sq Ft
- $197
- Median Price / Sq Ft
- 78
- Active Listings
- This home’s price is 15% below the area median.
- Its price per sq ft is 18% below the area median.
Market statistics compiled from active EXIT Realty® and MLS listings in El Mirage, AZ.
Location
Map is currently unavailable for this location.
Points of Interest in El Mirage, AZ
Showing the El Mirage area map.
Commute Calculator
Nearby Homes
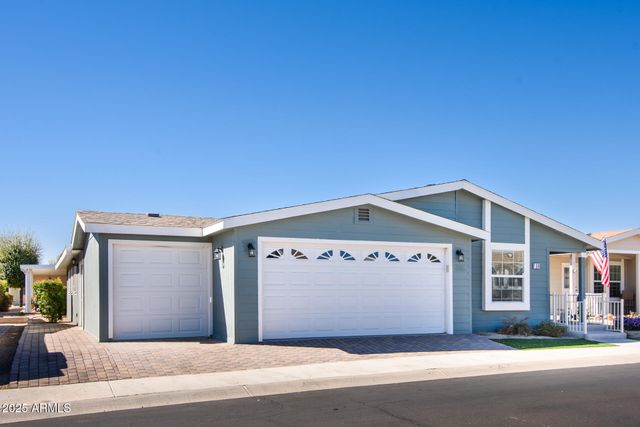

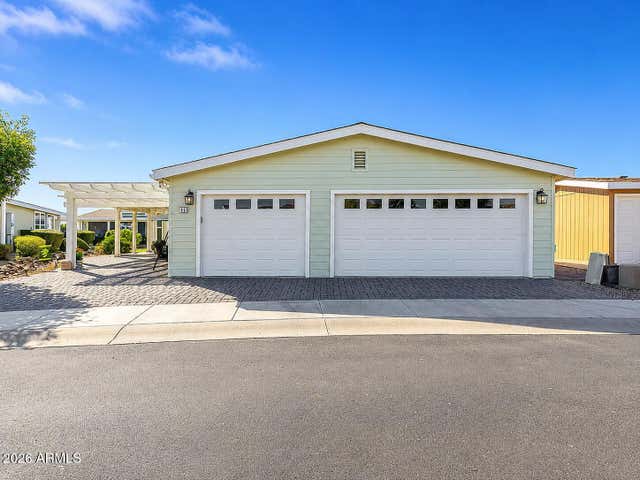
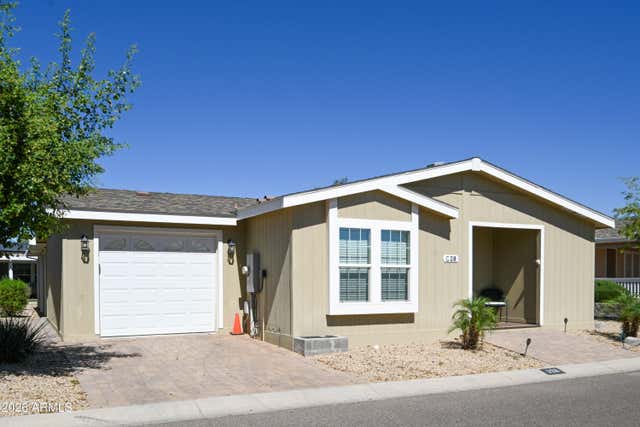
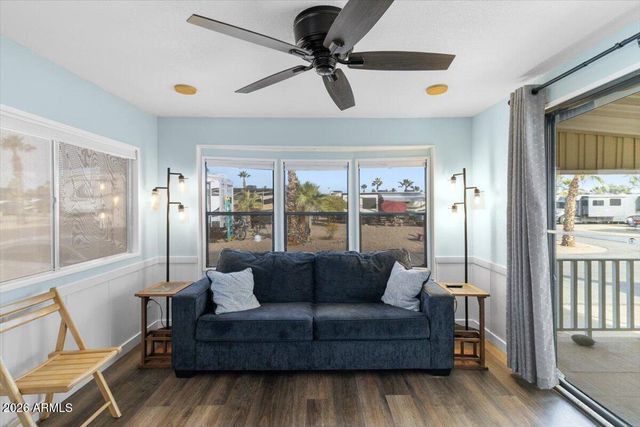
Similar Homes Nearby
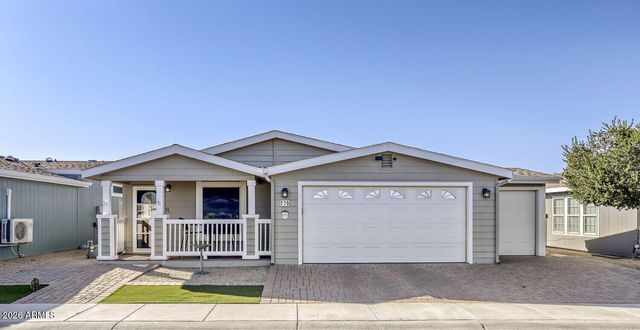

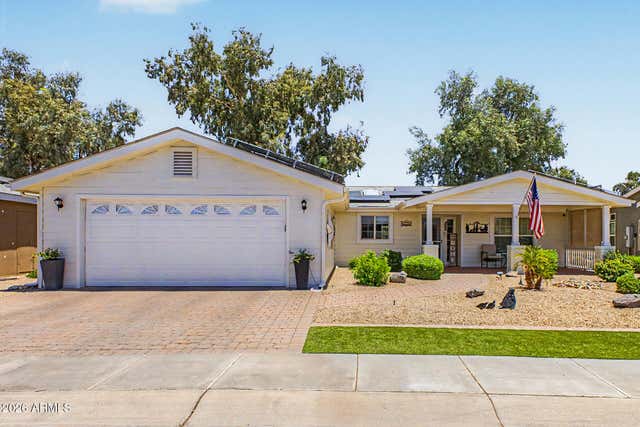

Similar Home Values
Comparable nearby listings and their asking prices.
| Address | Price | Beds | Baths | Sq Ft |
|---|---|---|---|---|
| 11201 N El Mirage Road G28, El Mirage, AZ | $179,000 | 2 | 2 | 1,248 |
| 11201 N EL MIRAGE Road F88, El Mirage, AZ | $199,999 | 2 | 2 | 2,008 |
| 11201 N EL MIRAGE Road F76, El Mirage, AZ | $220,000 | 2 | 2 | 1,431 |
| 12531 W MAUNA LOA Lane, El Mirage, AZ | $255,000 | 3 | 2 | 1,308 |
| 11201 N EL MIRAGE Road F39, El Mirage, AZ | $265,000 | 3 | 2 | 1,500 |
| 13614 N MAIN Street, El Mirage, AZ | $265,000 | 3 | 1 | 955 |
Moving Cost Estimate
EXIT Agents in El Mirage


Last Updated: 2026-06-07