
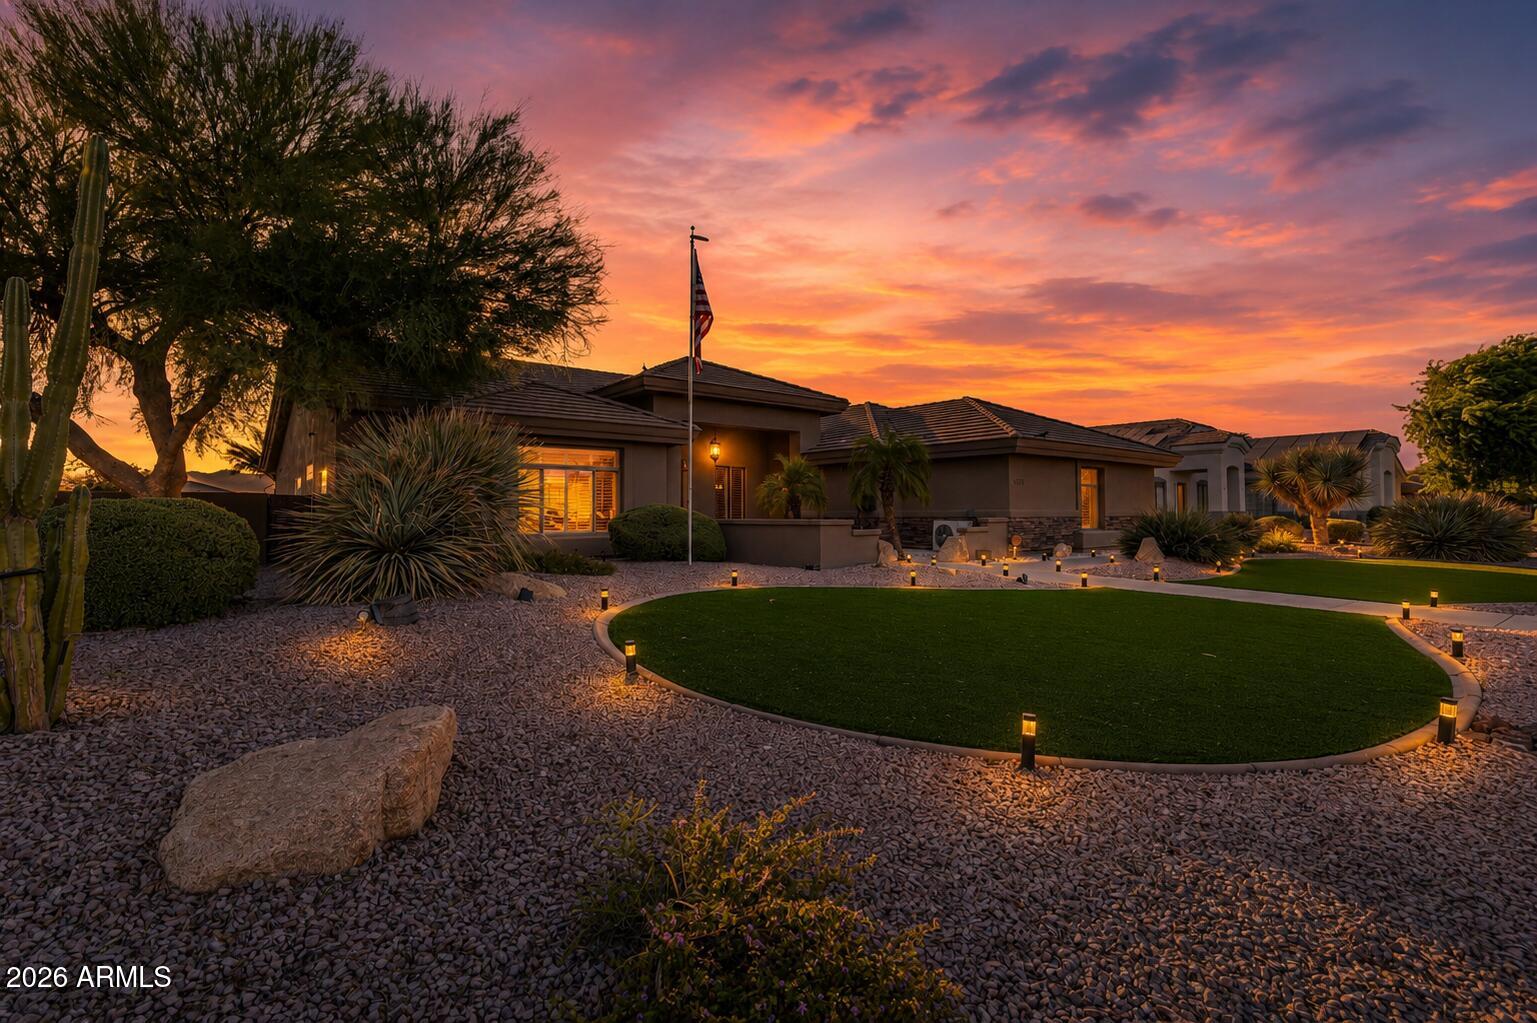
5208 N 180TH Lane, Litchfield Park, AZ 85340
RUSSELL RANCH PHASE 1 · Maricopa County
Key Facts
Listing Courtesy: West USA Realty - 602-552-6308
Description
Motivated sellers -- ready to help make your move happen... bring your offers now. Priced for quick market positioning among Russell Ranch homes -opportunities like this don't last long! This desirable Russell Ranch single-story 4 bed / 3 bath semi-custom home offers mountain views and sits on an expansive 18,625 sq ft corner lot -- one of the larger parcels in the community, providing ample space to add a pool, garden, or additional outdoor living features. Large lots like this are rare in Arizona, making this property a standout for those seeking privacy and room to grow. The outdoor space is a true showpiece: a custom putting green, mature palms, remote-controlled patio sunshades, built-in BBQ, and a stunning hand-painted mural that blends with the beautiful sunsets! The floor plan is one its strongest features -- a true split layout with generous room sizes, excellent flow, and spaces that feel open yet defined. The great room sits at the heart of the home with natural light, a stone fireplace, and built-in entertainment center, creating an easy gathering space. The kitchen opens directly to the living area and dining nook, making everyday living and entertaining seamless. The primary suite is thoughtfully separated for privacy, while the additional bedrooms and full baths are positioned to offer flexibility for guests, multigenerational living, plus a home office setup. With nearly 2,900 sq ft on a single level, the layout feels spacious, functional, and comfortable -- a rare combination in today's market. The 3-car garage is a standout with epoxy floors, cabinets, its own mini-split system, a commercial-grade air compressor (included), and two newer garage door openers -- ideal for car enthusiasts or hobbyists. Additional upgrades include: two A/C units (one new in 2023), Rheem water heater (2021), central vacuum, security system with cameras, RV gate with dedicated pad, wall niches with recessed lighting, a newer large storage shed, and all appliances including washer & dryer. Just minutes to Loop 303, golf, dining, and shopping. Homes in Russell Ranch are limited -- and a lot with this privacy, space, and backyard experience is truly rare. *Don't let this home get away- the sellers are ready to help make your move happen. Don't let this opportunity with all its features pass you by. Come experience it in person and feel the difference for yourself!
Property Information
Property Type
Residential
Sub-Type
Single Family Residence
Style
Ranch
Year Built
2003
Stories
1
Living Area
2,883 sq ft
Lot Size
0.43 acres
Garage Spaces
3
Parking Spaces
3
Listing #
7038577
Property Features
Interior
Exterior
Appliances
Cooling
Heating
Flooring
Fireplace
Parking
Laundry
Patio
Fencing
Lot Features
Construction
Roof
Windows
Other Structures
Utilities
Sewer
Water Source
Schools
- Elementary:
- Belen Soto Elementary School
- Middle:
- Belen Soto Elementary School
- High:
- Canyon View High School
Financial Details
HOA
$273 / Quarterly
Russel Ranch HOA
Annual Taxes
$3,469
Tax year 2025
Parcel Number
502-27-159
Directions
Use Bethany Home or Camelback west to Citrus west on Oregon to 180th LN, Left go to the end of block, home is on the right.
Affordability Calculator
$157,800
Estimated monthly payment
$4,199/mo
Principal $631,200 · Est. interest $880,580 over 30 yrs
Neighborhood Market Statistics
How this home compares to active listings in Litchfield Park, AZ
- $581,197
- Median Listing Price
- 66
- Median Days on Market
- 2,334
- Median Sq Ft
- $258
- Median Price / Sq Ft
- 286
- Active Listings
- This home’s price is 36% above the area median.
- Its price per sq ft is 6% above the area median.
Market statistics compiled from active EXIT Realty® and MLS listings in Litchfield Park, AZ.
Location

Points of Interest in Litchfield Park, AZ
Showing the Litchfield Park area map.
Nearby Schools
Belen Soto Elementary School
Elementary · 1.0 mi away
Canyon View High School
Secondary · 1.3 mi away
Scott L Libby Elementary School
Elementary · 2.4 mi away
White Tanks Learning Center
School · 2.4 mi away
Verrado High School
Secondary · 2.7 mi away
Mabel Padgett Elementary School
Elementary · 3.4 mi away
Verrado Middle School
Secondary · 3.6 mi away
Goddard School
School · 3.6 mi away
Avondale Elementary School District
Elementary · 4.1 mi away
Desert Thunder
Elementary · 4.1 mi away
Verrado Elementary School
Elementary · 4.2 mi away
Verrado Heritage Elementary School
Elementary · 4.2 mi away
Millennium High School
Secondary · 4.2 mi away
Incito Schools
Elementary · 4.5 mi away
Mountain View
Elementary · 4.6 mi away
Palm Valley Montessori School
Elementary · 4.6 mi away
The Odyssey Preparatory Academy
School · 4.7 mi away
Western Sky Middle School
Secondary · 4.7 mi away
West Valley Christian School
Elementary · 4.7 mi away
The Odyssey Preparatory Academy
School · 4.8 mi away
Commute Calculator
Nearby Homes


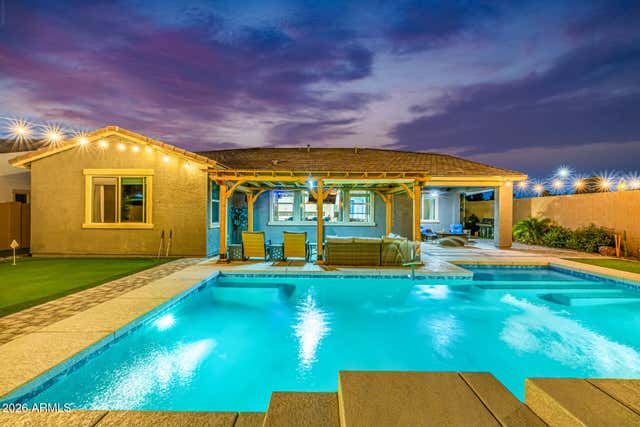
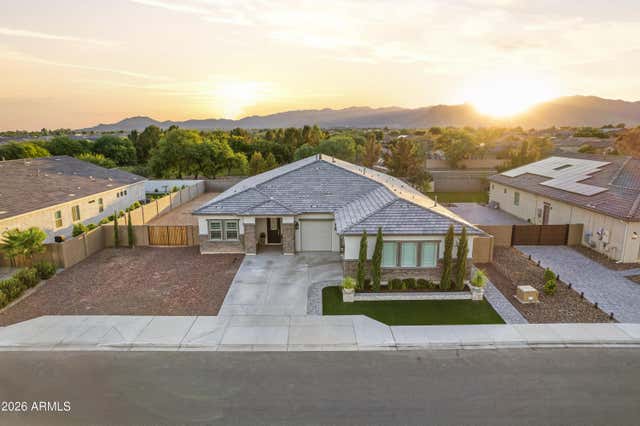

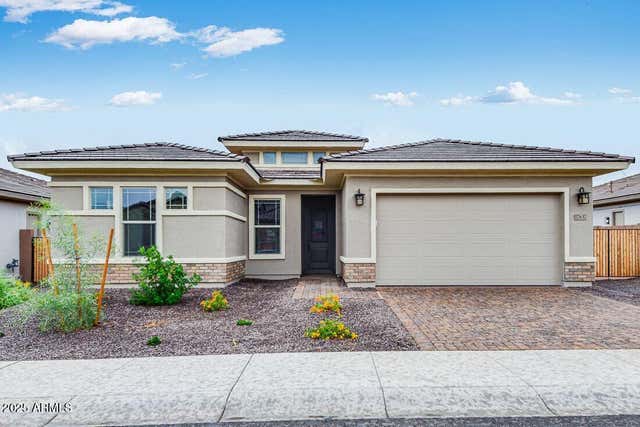
Similar Homes Nearby
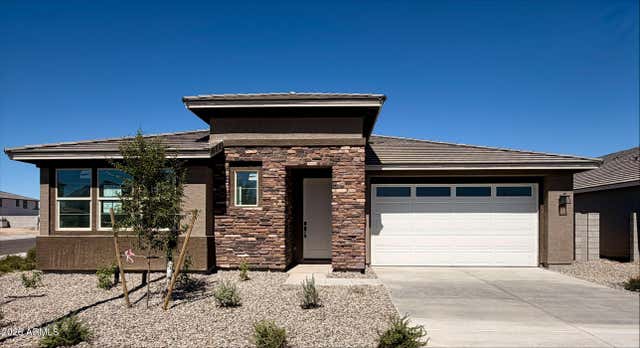

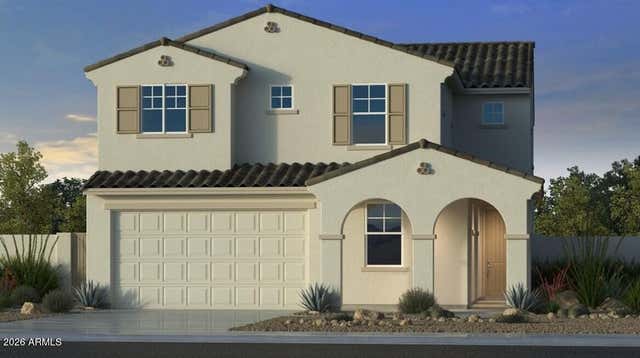
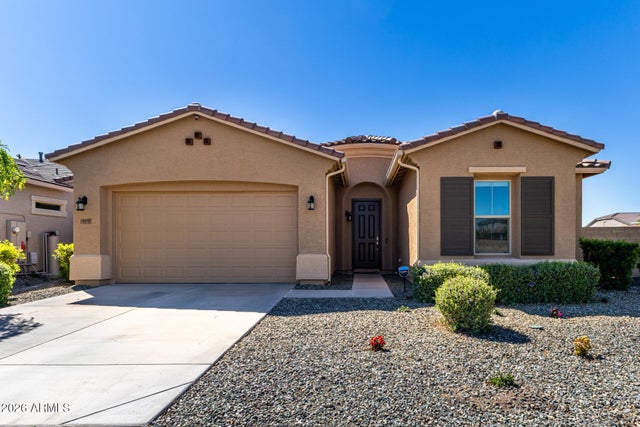

Similar Home Values
Comparable nearby listings and their asking prices.
| Address | Price | Beds | Baths | Sq Ft |
|---|---|---|---|---|
| 17837 W PASADENA Avenue, Litchfield Park, AZ | $554,990 | 3 | 3 | 2,314 |
| 5902 N 194th Drive, Litchfield Park, AZ | $554,990 | 3 | 3 | 2,227 |
| 18735 W SAN JUAN Avenue, Litchfield Park, AZ | $555,000 | 4 | 3 | 2,522 |
| 17637 W SOLANO Drive, Litchfield Park, AZ | $558,990 | 5 | 3 | 3,075 |
| 18947 W PALO VERDE Drive, Litchfield Park, AZ | $559,000 | 4 | 3 | 2,397 |
| 19024 W SOLANO Drive, Litchfield Park, AZ | $559,900 | 3 | 3 | 2,227 |
Moving Cost Estimate
EXIT Agents in Litchfield Park


Last Updated: 2026-06-06