
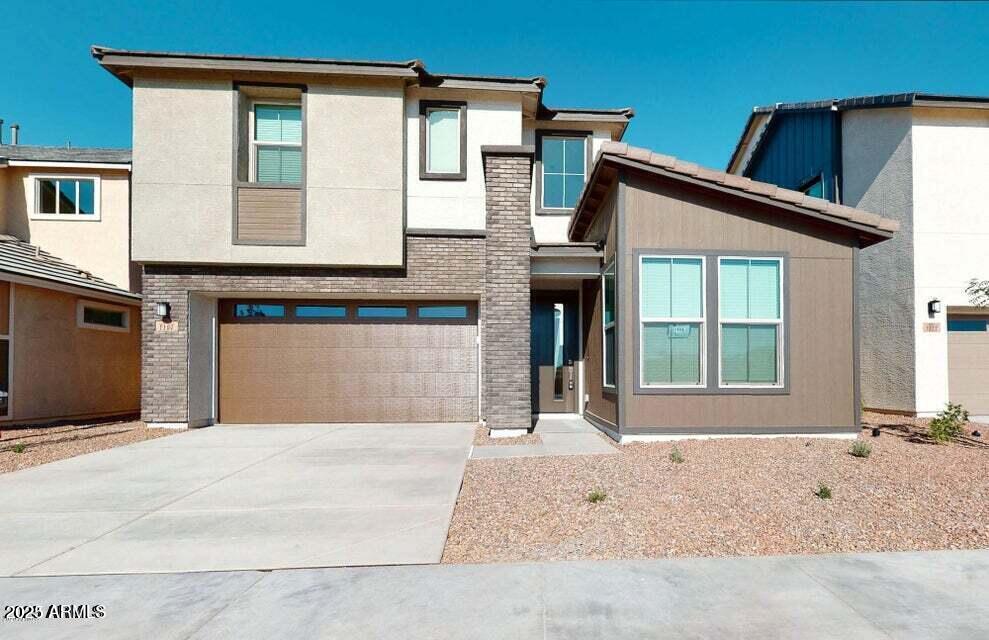
1107 S VINE Street, Chandler, AZ 85286
HAVEN PHASE 2 · Maricopa County
Key Facts
Listing Courtesy: 480 Realty & Property Management - 4802821234
Description
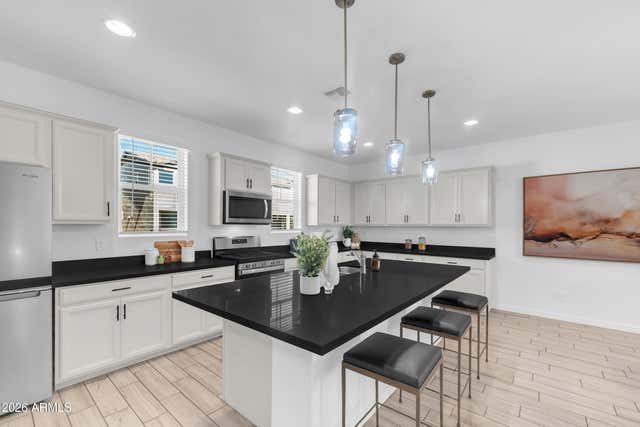
Nice 4 bedroom 3 bath home built in 2020 located in highly sought after location! Minutes from local shopping centers and the 202 freeway! A gated community in the heart of Chandler that features a resort-style pool, BBQ area, social gathering spaces, and nice fitness center. Also close to downtown Chandler, leading employment center, top-rated schools, medical services, entertainment, and recreation all within the neighborhood. Gorgeous curb appeal with a stone-faced fascia! This unique floor plan has a full bedroom and bath downstairs! Great-room floor plan with plenty of room! The kitchen has granite countertops, pendent lighting, large kitchen island, canned lighting, upgraded cabinets, breakfast nook, and stainless steel appliances!
Property Information
Property Type
Residential Lease
Sub-Type
Single Family Residence
Style
Contemporary
Year Built
2020
Stories
2
Living Area
2,176 sq ft
Lot Size
0.08 acres
Garage Spaces
2
Parking Spaces
2
Listing #
7048962
Property Features
Interior
Appliances
Cooling
Heating
Flooring
Parking
Fencing
Lot Features
Construction
Roof
Windows
Community
Utilities
Sewer
Water Source
Schools
- Elementary:
- Frye Elementary School
- Middle:
- Bogle Junior High School
- High:
- Hamilton High School
Financial Details
HOA
Yes
Havens Retreat
Parcel Number
303-27-723
Directions
Cross Street: Alma School Road & Pecos Road Directions: East on Pecos, South on Evergreen Street, first left, left on Sunset, right on Springfield, right on Vine. Property on left hand side.
Affordability Calculator
$579
Estimated monthly payment
$15/mo
Principal $2,316 · Est. interest $3,231 over 30 yrs
Neighborhood Market Statistics
How this home compares to active listings in Chandler, AZ
- $567,727
- Median Listing Price
- 56
- Median Days on Market
- 2,013
- Median Sq Ft
- $294
- Median Price / Sq Ft
- 623
- Active Listings
- This home’s price is 99% below the area median.
- Its price per sq ft is 100% below the area median.
Market statistics compiled from active EXIT Realty® and MLS listings in Chandler, AZ.
Location
Map is currently unavailable for this location.
Points of Interest in Chandler, AZ
Showing the Chandler area map.
Commute Calculator
Nearby Homes

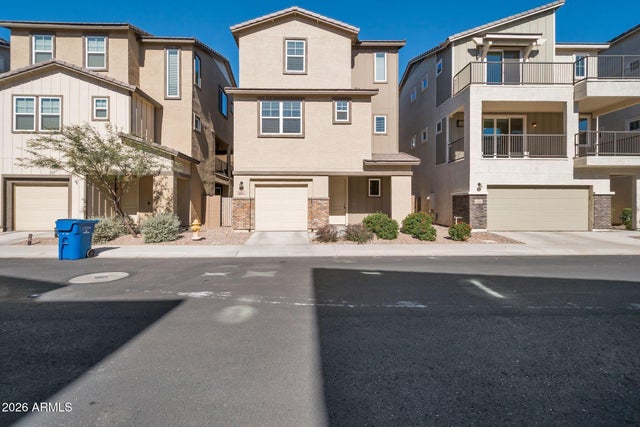

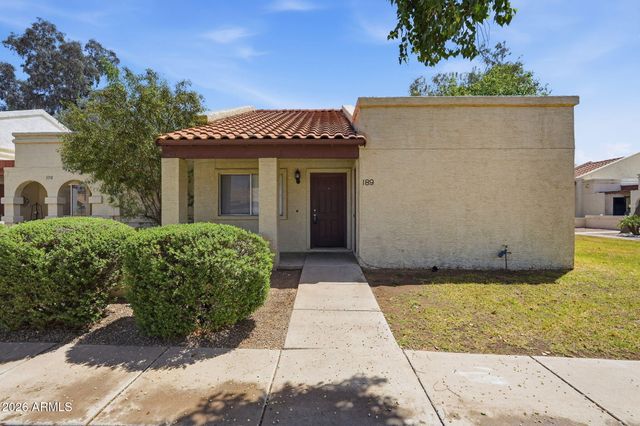
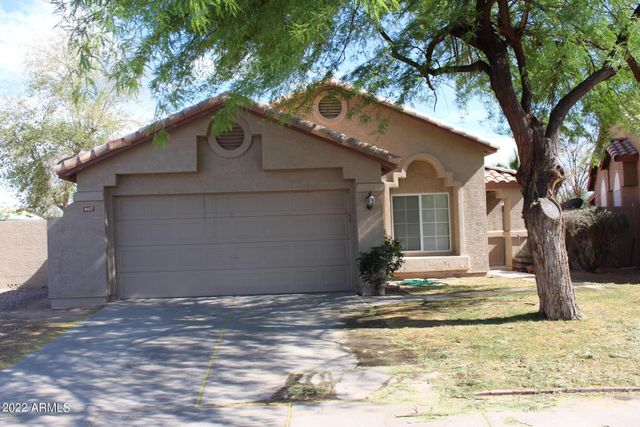
Similar Homes Nearby


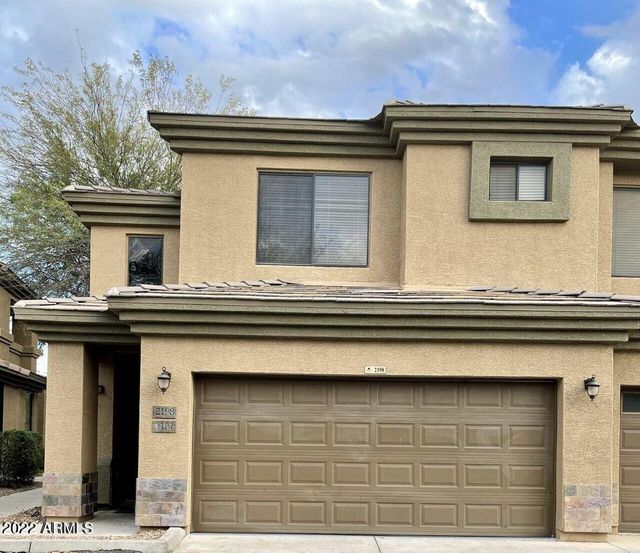
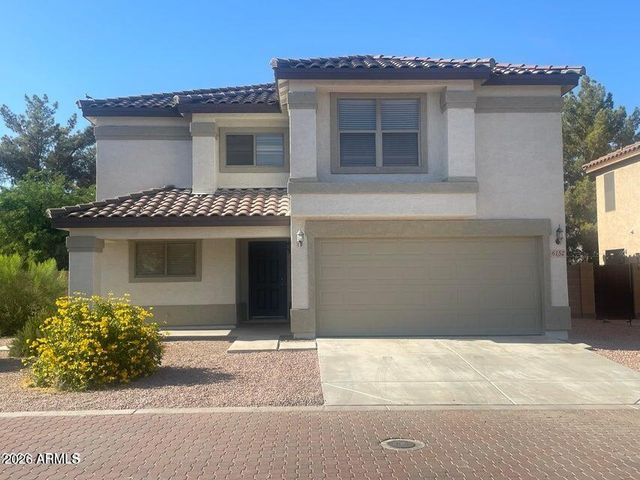
Similar Home Values
Comparable nearby listings and their asking prices.
| Address | Price | Beds | Baths | Sq Ft |
|---|---|---|---|---|
| 2621 E Waterview Court, Chandler, AZ | $2,050/mo | 3 | 3 | 1,648 |
| 1074 N SAGUARO Street, Chandler, AZ | $2,095/mo | 3 | 2 | 1,407 |
| 2019 W LEMON TREE Place 1110, Chandler, AZ | $2,095/mo | 3 | 2 | 1,113 |
| 705 W Queen Creek Road Unit 2198, Chandler, AZ | $2,100/mo | 3 | 2 | 1,618 |
| 6152 S SHARON Court, Chandler, AZ | $2,195/mo | 3 | 3 | 1,837 |
| 3587 W BOSTON Street, Chandler, AZ | $2,200/mo | 3 | 2 | 1,138 |
Moving Cost Estimate
EXIT Agents in Chandler


Last Updated: 2026-07-01