
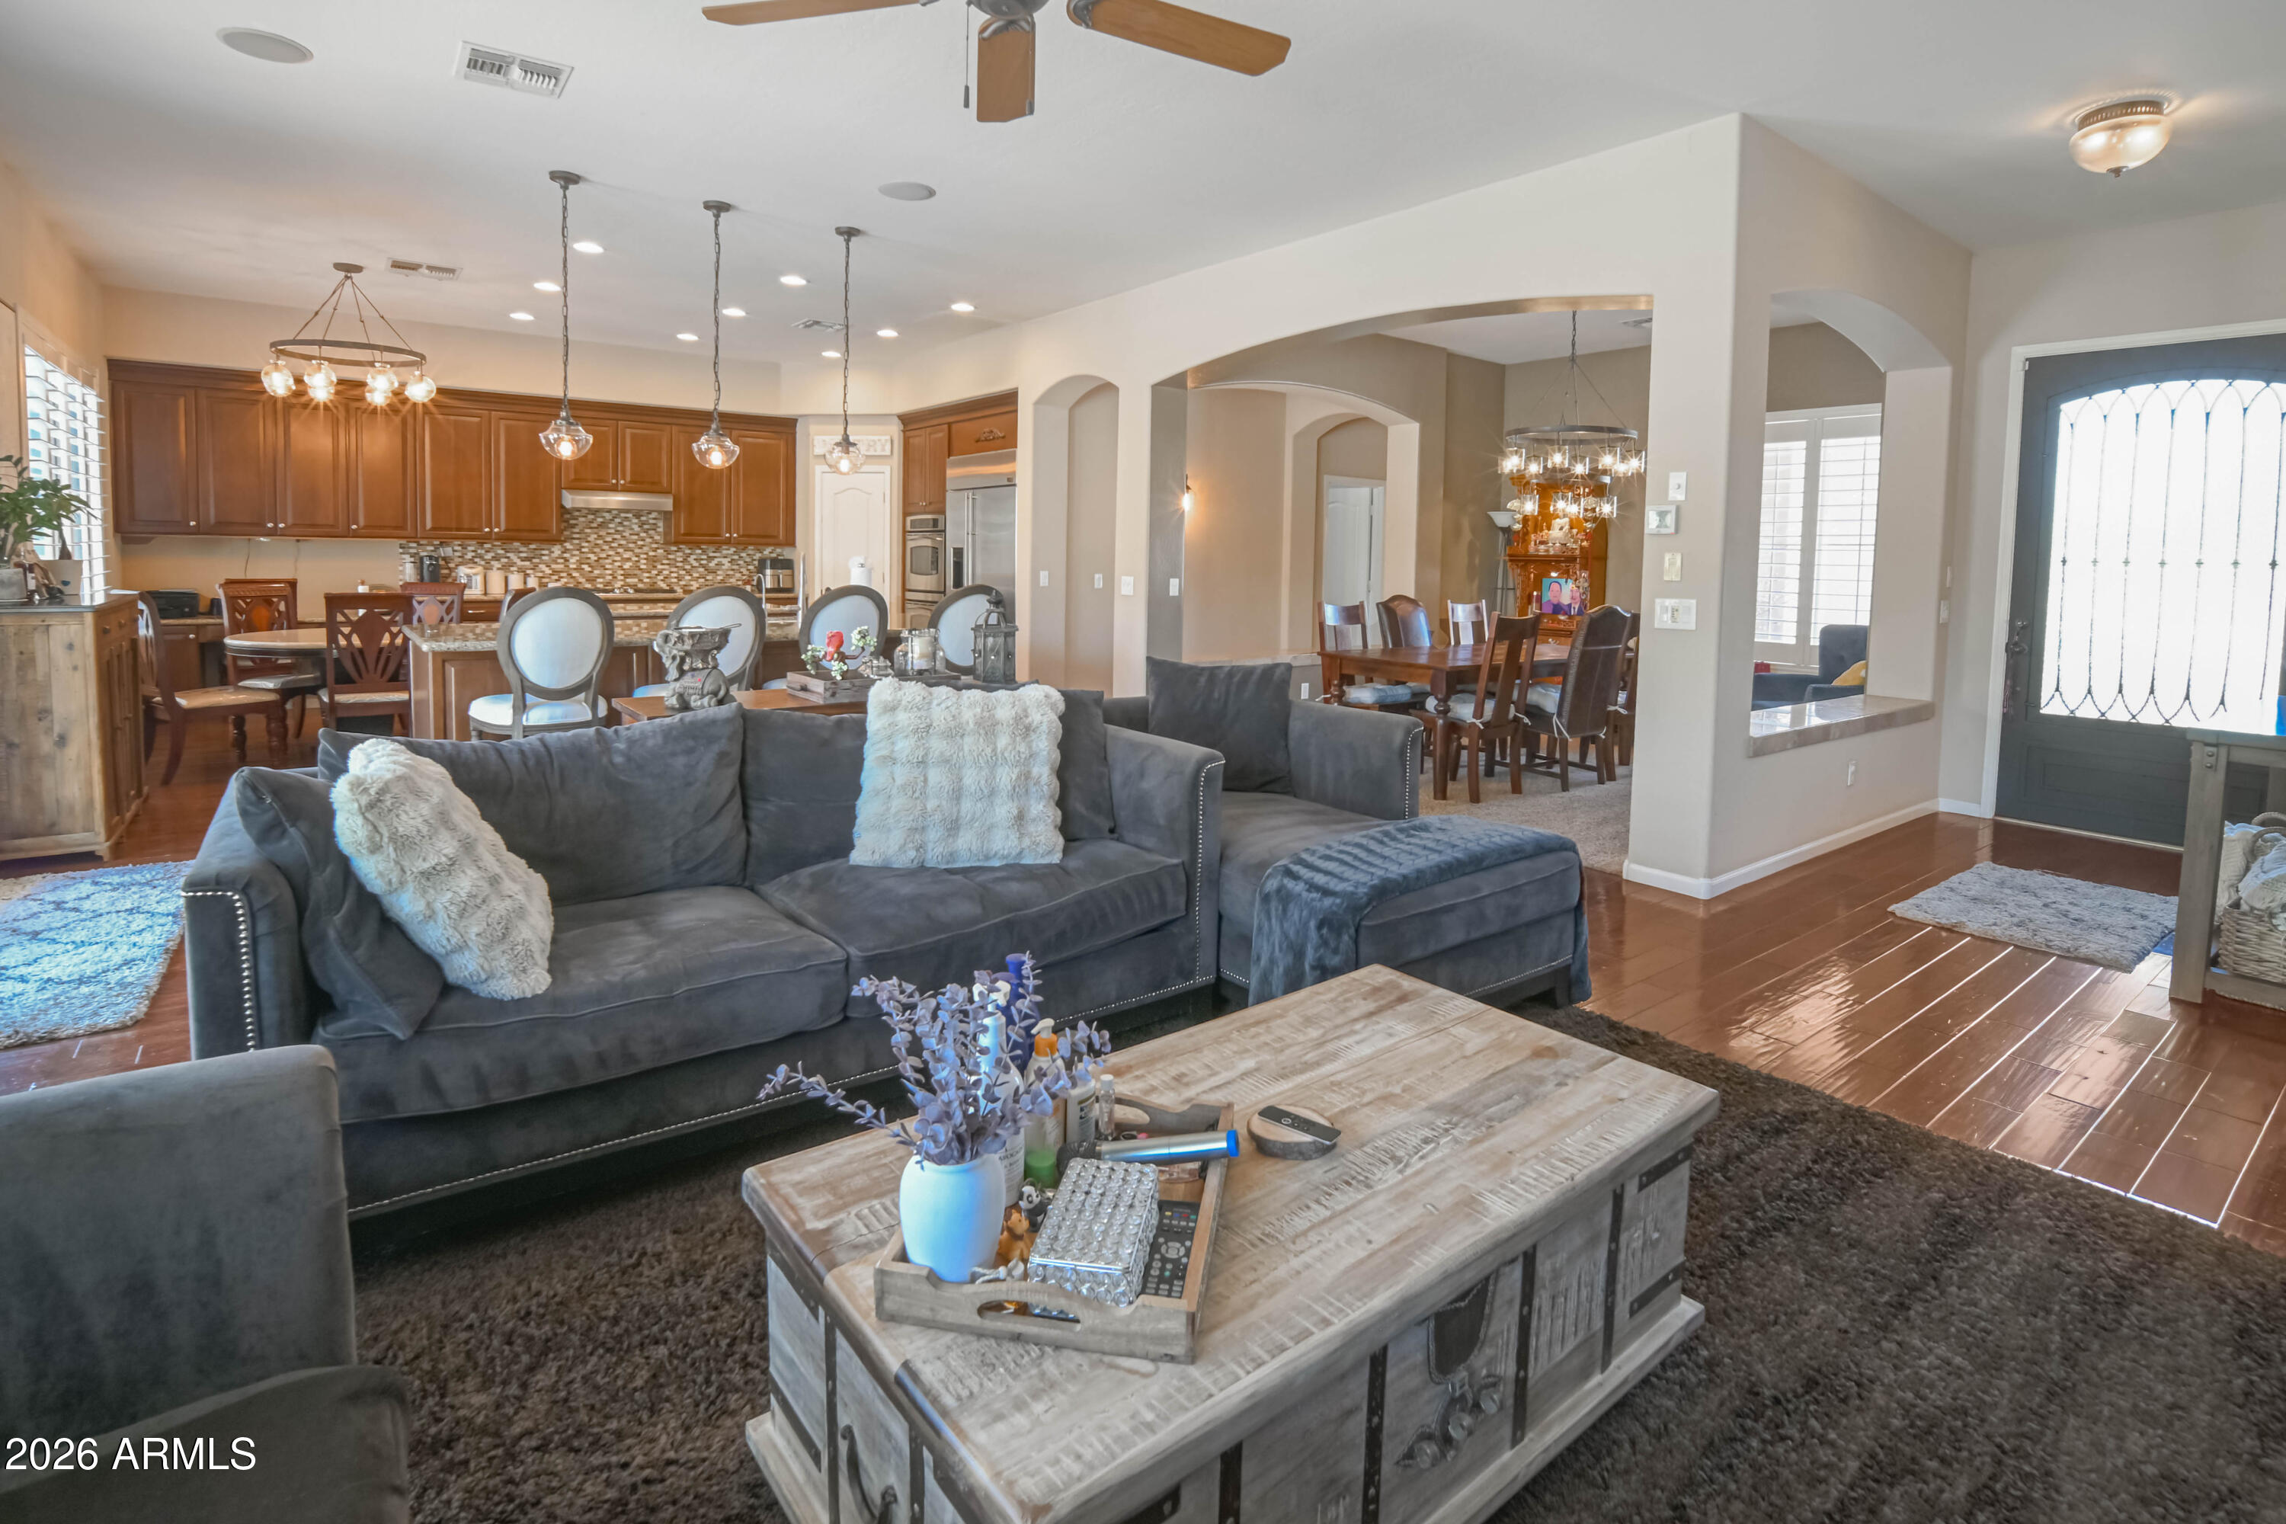
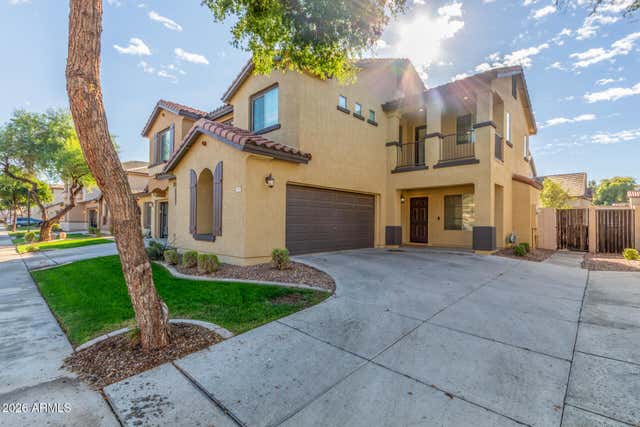
4019 E Del Rio Street, Gilbert, AZ 85295
ASHLEY HEIGHTS · Maricopa County
Key Facts
Listing Courtesy: HomeSmart - 4808893700
Description
GREAT SCHOOLS! POPULAR SHEA HOMES! N/S EXPOSURE. RV GATE. PLENTY OF PARKING SPACES. 10 FOOT FLAT CEILING. GREAT ROOM CONCEPT. MANY AMENITIES INCLUDING: BASKETBALL, TENNIS, VOLLEYBALL, WALKING TRAILS, CHILDREN PLAY AREAS, PICNIC AREAS WITH RAMADAS & TABLES. TONS OF UPGRADES JUST RECENTLY DONE INCLUDING: PRO FRONT BACK LANDSCAPIING WITH LOTS OF PAVERS & PEBBLE TECH POOL WITH SHEER WATERFALL, BOTH HVAC SYSTEMS & AIRDUCTS, SHUTTERS FOR ALL WINDOWS, CUSTOM CLOSET, WATER HEATER, WATER SOFTENER, & GAS COOKTOP. QUALITY REAL WOOD FLOOR. KITCHEN FEATURES WITH 2 KITCHEN ISLAND, GRANITE COUNTER TOPS WITH SPLASHBACK, 42'' CABINETS, HUGE MONOGRAM UPSCALE FRIDGE, DUAL BUILT-IN OVEN, BUILT-IN MICROWAVE, PANTRY, R/O SYSTEM, 36'' COOKTOP & RANGE HOOD. BOTH BATHS WITH 2 SINKS. AND EXTRA CABINETS IN GARAGE.
Property Information
Property Type
Residential
Sub-Type
Single Family Residence
Year Built
2001
Stories
1
Living Area
2,268 sq ft
Lot Size
0.22 acres
Garage Spaces
2
Parking Spaces
6
Listing #
7052613
Property Features
Interior
Appliances
Cooling
Heating
Flooring
Pool
Parking
Laundry
Patio
Fencing
Lot Features
Construction
Roof
Windows
Community
Utilities
Sewer
Water Source
Schools
- Elementary:
- Gateway Pointe Elementary
- Middle:
- Cooley Middle School
- High:
- Williams Field High School
Financial Details
HOA
$209 / Quarterly
ASHLEY HEIGHTS HOA
Annual Taxes
$1,896
Tax year 2025
Parcel Number
304-38-197
Directions
EAST ON RAY RD, RIGHT @ SANDERS DR, LEFT @ McCOY BLVD/SANDERS DR, RIGHT @ PUFFIN LN, RIGHT @ PHEASANT DR, LEFT @ DEL RIO ST ALL THE WAY TO END OF THE STREET, THE PROPERTY LEFT HANDSIDE 4019.
Affordability Calculator
$130,000
Estimated monthly payment
$3,460/mo
Principal $520,000 · Est. interest $725,446 over 30 yrs
Neighborhood Market Statistics
How this home compares to active listings in Gilbert, AZ
- $622,010
- Median Listing Price
- 62
- Median Days on Market
- 2,248
- Median Sq Ft
- $289
- Median Price / Sq Ft
- 808
- Active Listings
- This home’s price is 4% above the area median.
- Its price per sq ft is 1% below the area median.
Market statistics compiled from active EXIT Realty® and MLS listings in Gilbert, AZ.
Location
Map is currently unavailable for this location.
Points of Interest in Gilbert, AZ
Showing the Gilbert area map.
Commute Calculator
Nearby Homes
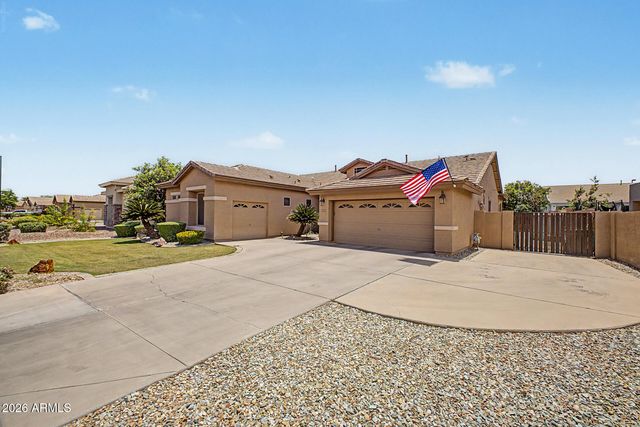

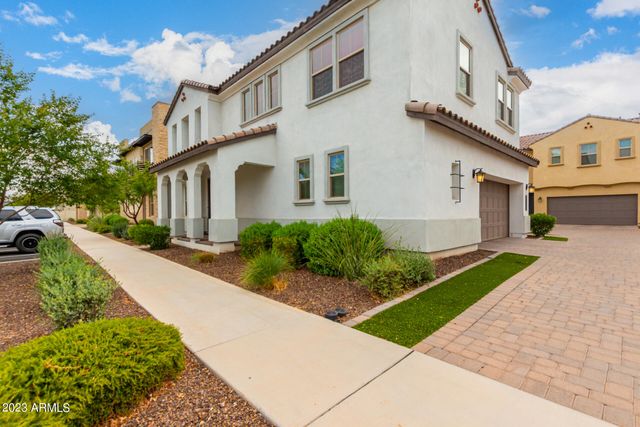

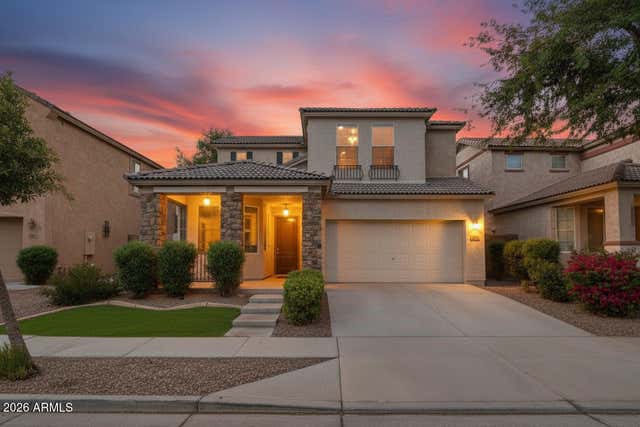
Similar Homes Nearby

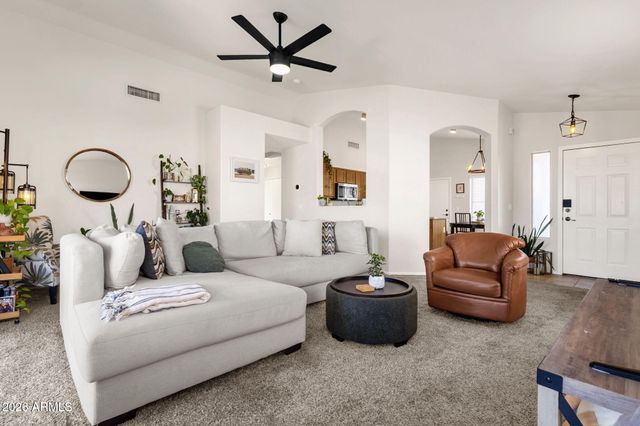

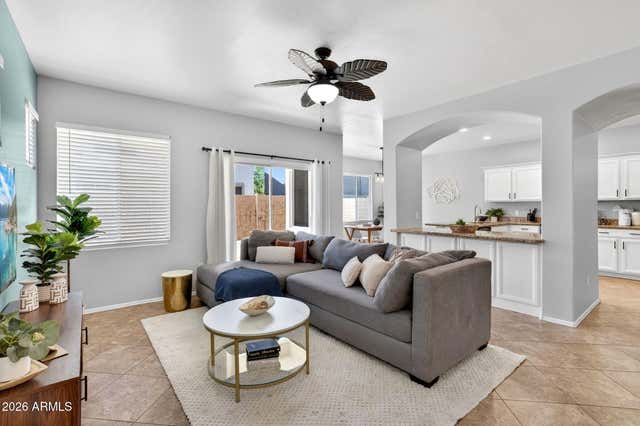
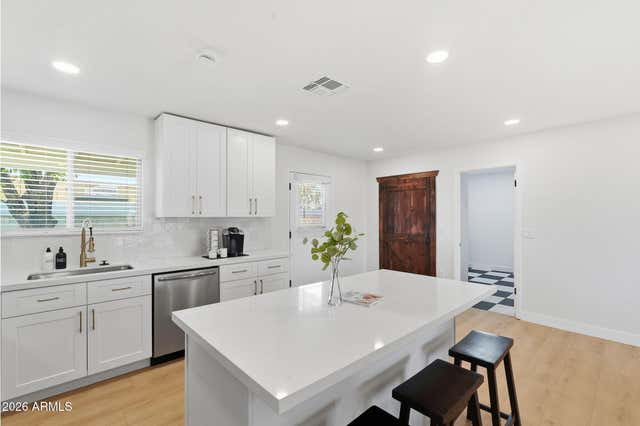
Similar Home Values
Comparable nearby listings and their asking prices.
| Address | Price | Beds | Baths | Sq Ft |
|---|---|---|---|---|
| 753 E BEAUCHAMP Drive 102, Gilbert, AZ | $455,000 | 3 | 3 | 1,589 |
| 1216 W PINON Avenue, Gilbert, AZ | $455,000 | 3 | 2 | 1,358 |
| 905 S OSBORN Lane, Gilbert, AZ | $455,000 | 3 | 3 | 2,187 |
| 4142 E GAIL Drive, Gilbert, AZ | $455,000 | 4 | 3 | 1,713 |
| 728 N PINE Street, Gilbert, AZ | $455,000 | 3 | 2 | 1,269 |
| 1519 E ELGIN Street, Gilbert, AZ | $455,900 | 3 | 3 | 1,692 |
Moving Cost Estimate

Last Updated: 2026-07-10