
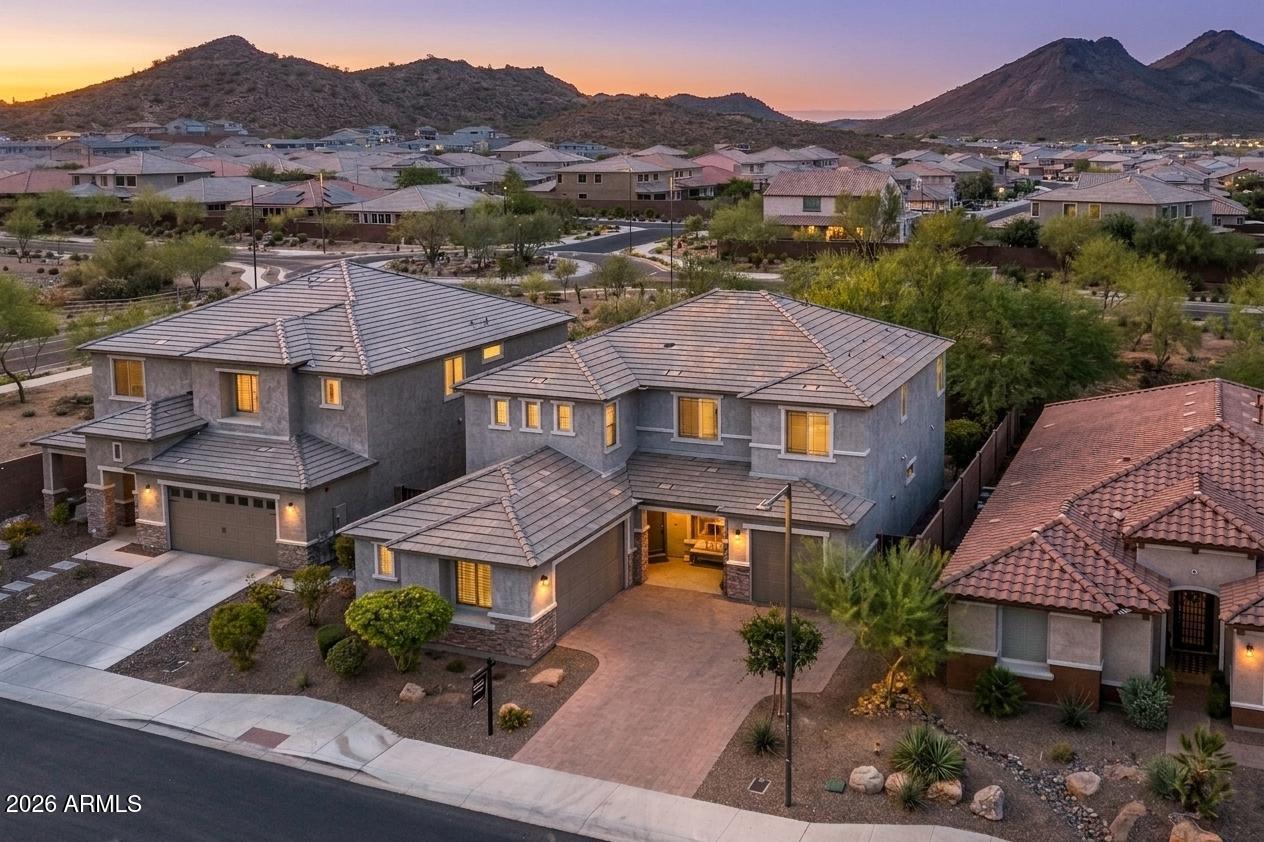
27201 N 71ST Lane, Peoria, AZ 85383
ALORAVITA PHASE 1 PARCEL 6 · Maricopa County
Key Facts
Listing Courtesy: Compass - 4807761555
Description
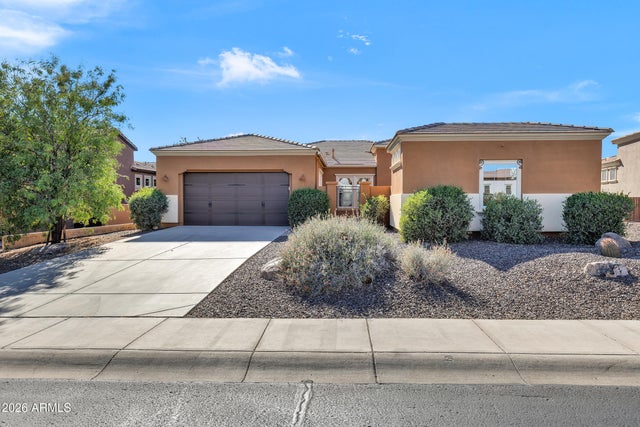
Stunning 2021 Starwood by Pulte in Aloravita -- $175,748 in Upgrades + Premium View Lot Tucked into one of Peoria's most coveted enclaves, this designer-finished home backs to open space with no rear neighbors and spectacular mountain views. The chef's kitchen anchors the great room with a striking granite oversized island, matte black fixtures, walk-in pantry, tile backsplash, and a crystal chandelier above the eat-in nook. Modern sliders open to a covered paved patio and lush, low-maintenance yard. A custom-tiled fireplace, formal dining, and sleek modern tile flooring elevate every space. The main-level guest suite features a walk-in closet, tiled shower, and granite counters. Upstairs, a spacious family lounge and luxe primary retreat with dual vanities, soaking tub, and oversize walk-in closet await. Executive office (optional 5th bed), dual built-in desks, designer laundry, multi-room in-ceiling speakers, and oversized 3-car insulated garage round out the home. Zoned to strong Peoria Unified schools (Liberty High, Sunrise Mountain) with top-ranked charters BASIS Peoria and Great Hearts Glendale Prep nearby.
Property Information
Property Type
Residential
Sub-Type
Single Family Residence
Style
Contemporary
Year Built
2018
Stories
2
Living Area
3,558 sq ft
Lot Size
0.16 acres
Garage Spaces
3
Parking Spaces
3
Listing #
7023389
Property Features
Interior
Exterior
Appliances
Cooling
Heating
Flooring
Fireplace
Parking
Laundry
Patio
Fencing
Lot Features
Construction
Roof
Windows
Community
Sewer
Water Source
Schools
- Elementary:
- Terramar Academy of the Arts
- Middle:
- Terramar Academy of the Arts
- High:
- Mountain Ridge High School
Financial Details
HOA
$100 / Monthly
AAM
Annual Taxes
$2,733
Tax year 2025
Parcel Number
201-29-319
Directions
From Jomax, head north on Aloravita Blvd, west on Summer Blossom Trl, first left on 71st LN, second house on left.
Affordability Calculator
$171,000
Estimated monthly payment
$4,551/mo
Principal $684,000 · Est. interest $954,241 over 30 yrs
Neighborhood Market Statistics
How this home compares to active listings in Peoria, AZ
- $517,994
- Median Listing Price
- 63
- Median Days on Market
- 1,989
- Median Sq Ft
- $255
- Median Price / Sq Ft
- 884
- Active Listings
- This home’s price is 65% above the area median.
- Its price per sq ft is 6% below the area median.
Market statistics compiled from active EXIT Realty® and MLS listings in Peoria, AZ.
Location
Map is currently unavailable for this location.
Points of Interest in Peoria, AZ
Showing the Peoria area map.
Commute Calculator
Nearby Homes




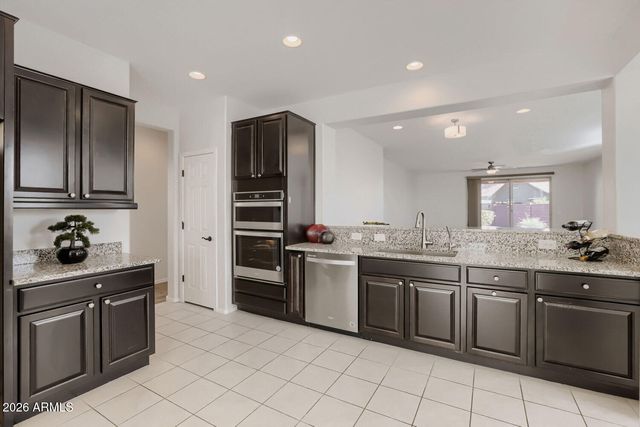

Similar Homes Nearby
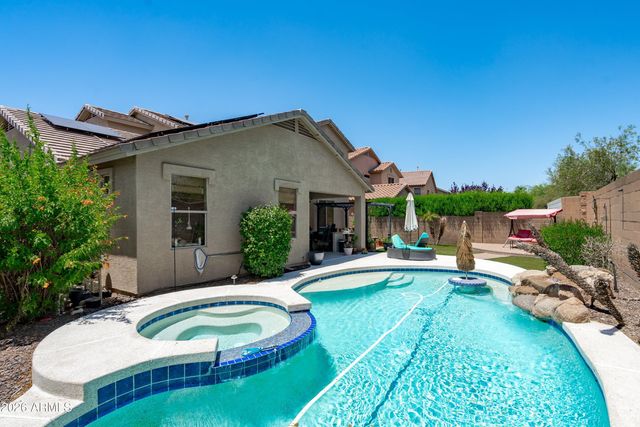

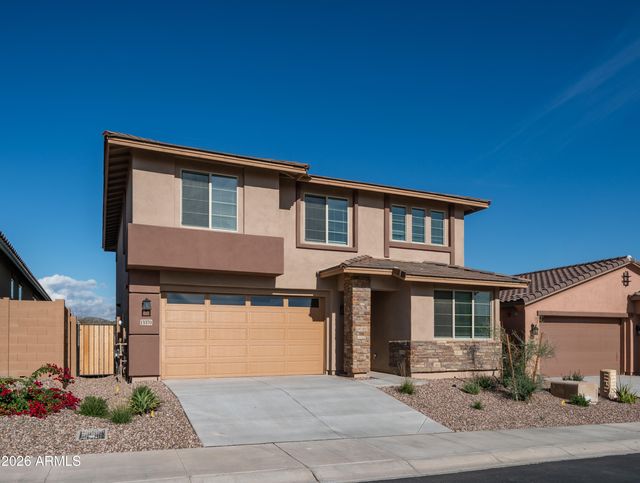


Similar Home Values
Comparable nearby listings and their asking prices.
| Address | Price | Beds | Baths | Sq Ft |
|---|---|---|---|---|
| 29801 N 71ST Drive, Peoria, AZ | $598,500 | 3 | 2 | 2,440 |
| 13362 W EAGLE FEATHER Road, Peoria, AZ | $599,900 | 4 | 3 | 1,940 |
| 13370 W EAGLE FEATHER Road, Peoria, AZ | $599,900 | 5 | 3 | 2,476 |
| 6781 W SPUR Drive, Peoria, AZ | $599,990 | 3 | 3 | 1,989 |
| 31274 N 130TH Avenue, Peoria, AZ | $599,999 | 4 | 3 | 2,270 |
| 28520 N 129TH Drive, Peoria, AZ | $599,999 | 3 | 3 | 2,191 |
Moving Cost Estimate
EXIT Agents in Peoria


Last Updated: 2026-05-02