
8368 W GEHRIG Way, Florence, AZ 85132
ANTHEM MERRILL RANCH · Pinal County
Key Facts
Listing Courtesy: DRH Properties Inc - 4807911490
Description
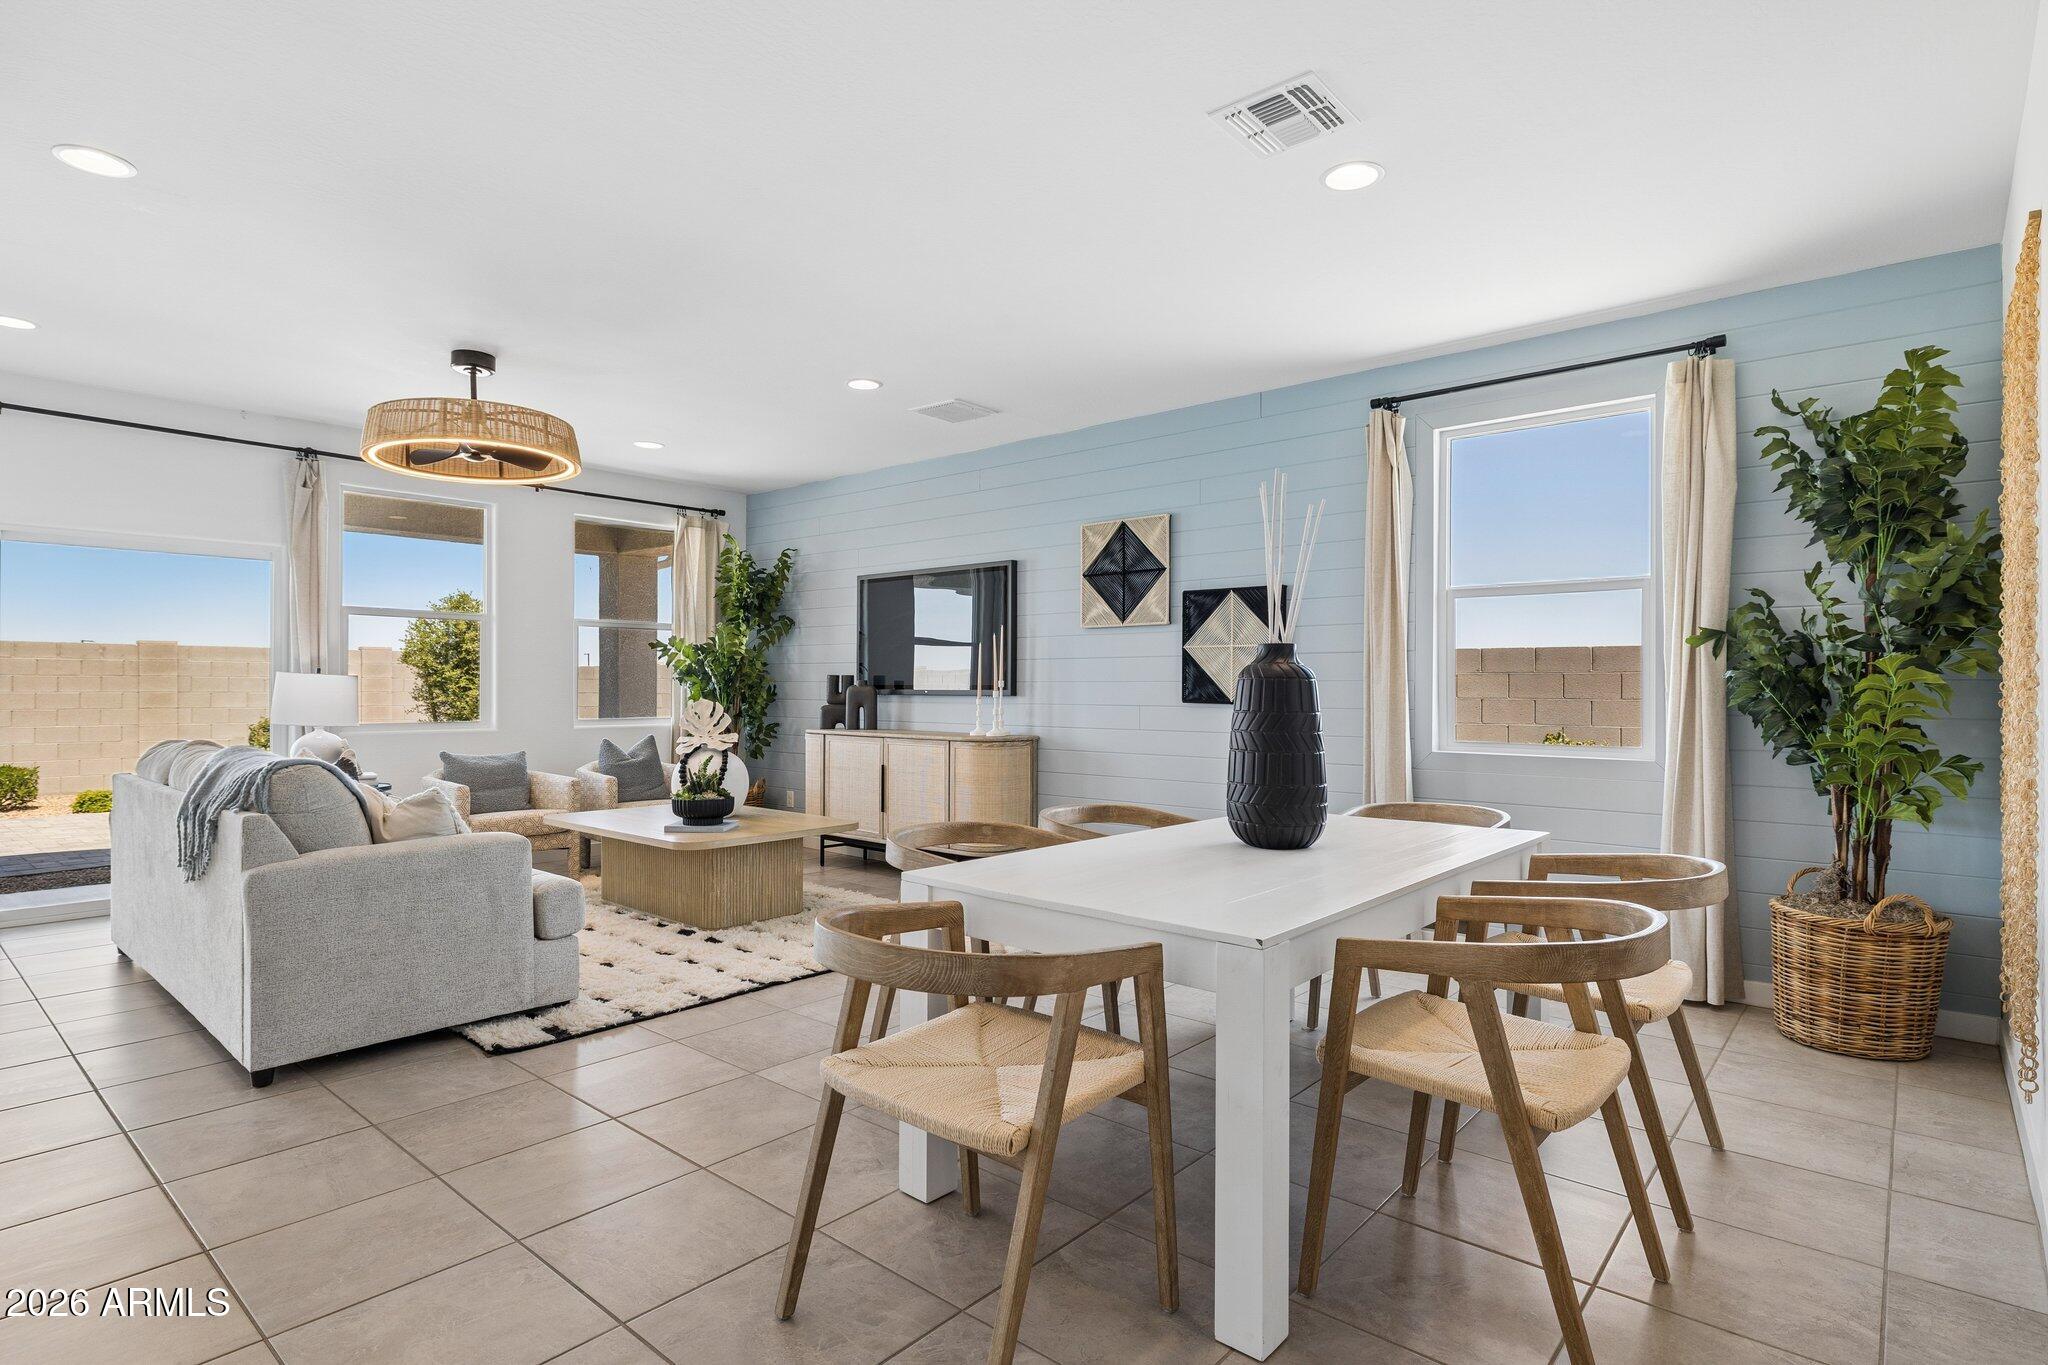
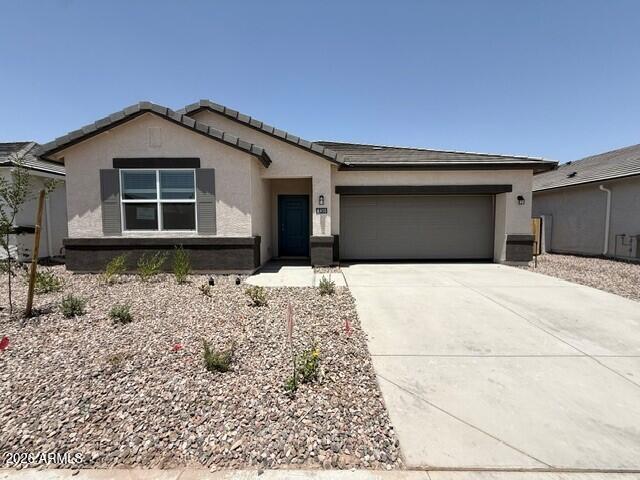
RED TAG SALES EVENT! Welcome to the Kingston floorplan. Featuring 4 bedrooms, 2 bathrooms, and 2,051 sq ft of thoughtfully designed living space in the highly sought-after Anthem at Merrill Ranch community. This beautifully crafted split floor plan offers maximum privacy with a secluded primary suite while the spacious open-concept design is perfect for entertaining and everyday living. The true centerpiece of the home is the massive granite kitchen island paired with elegant white cabinetry, abundant counter space, stylish finishes, and seamless flow into the dining and great room areas. Located in the Anthem at Merrill Ranch community, residents enjoy amenities including a resort pool, splash pad, community center, world class fitness center, golf course and so much more!!
Property Information
Property Type
Residential
Sub-Type
Single Family Residence
Year Built
2026
Stories
1
Living Area
2,015 sq ft
Lot Size
0.13 acres
Garage Spaces
2
Parking Spaces
2
Listing #
7029978
Property Features
Interior
Appliances
Cooling
Heating
Flooring
Fencing
Lot Features
Construction
Roof
Windows
Community
Sewer
Rooms
- Bedroom 2
- Bedroom 3
- Bedroom 411.42 x 11.29
- Dining Room
- Master Bedroom19.88 x 13.74
Schools
- Elementary:
- Anthem Elementary School
- Middle:
- Anthem Elementary School
- High:
- Florence High School
Financial Details
HOA
$178 / Monthly
Anthem Parkside @ MR
Annual Taxes
$143
Tax year 2025
Parcel Number
211-02-220
Directions
Southwest corner of Hunt Hwy/Merrill Pkwy. Turn West on Ripken Way, South on Camden Dr. Model Address: 1543 N Camden Dr.
Affordability Calculator
$65,998
Estimated monthly payment
$1,756/mo
Principal $263,992 · Est. interest $368,292 over 30 yrs
Neighborhood Market Statistics
How this home compares to active listings in Florence, AZ
- $318,579
- Median Listing Price
- 78
- Median Days on Market
- 1,749
- Median Sq Ft
- $195
- Median Price / Sq Ft
- 291
- Active Listings
- This home’s price is 4% above the area median.
- Its price per sq ft is 16% below the area median.
Market statistics compiled from active EXIT Realty® and MLS listings in Florence, AZ.
Location
Map is currently unavailable for this location.
Points of Interest in Florence, AZ
Showing the Florence area map.
Commute Calculator
Nearby Homes



Similar Homes Nearby

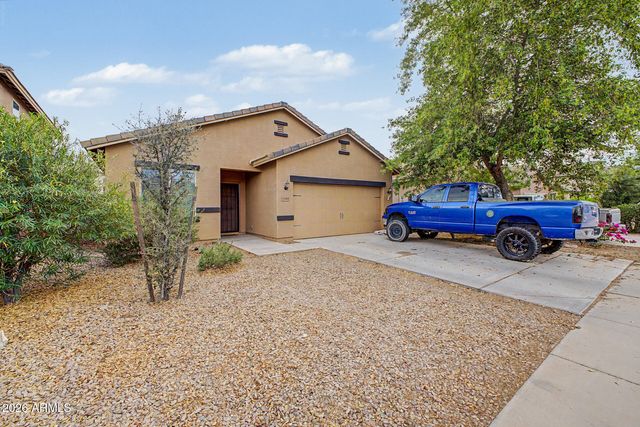
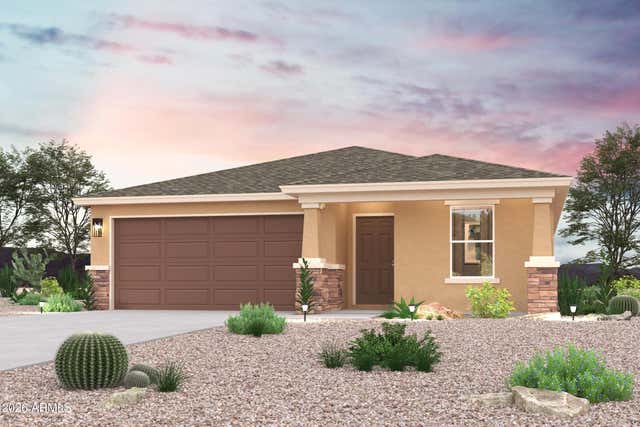


Similar Home Values
Comparable nearby listings and their asking prices.
| Address | Price | Beds | Baths | Sq Ft |
|---|---|---|---|---|
| 812 E ALABAMA Court, Florence, AZ | $247,500 | 3 | 2 | 1,904 |
| 10401 E SUNFLOWER Lane, Florence, AZ | $249,000 | 3 | 2 | 1,392 |
| 1025 W ELLIOT Street, Florence, AZ | $249,990 | 3 | 2 | 1,290 |
| 1081 W ELLIOT Street, Florence, AZ | $249,990 | 3 | 2 | 1,290 |
| 24151 N HIGH DUNES Drive, Florence, AZ | $249,999 | 3 | 2 | 1,281 |
| 632 W 12TH Street, Florence, AZ | $252,000 | 3 | 2 | 1,238 |
Moving Cost Estimate
EXIT Agents in Florence


Last Updated: 2026-05-18