
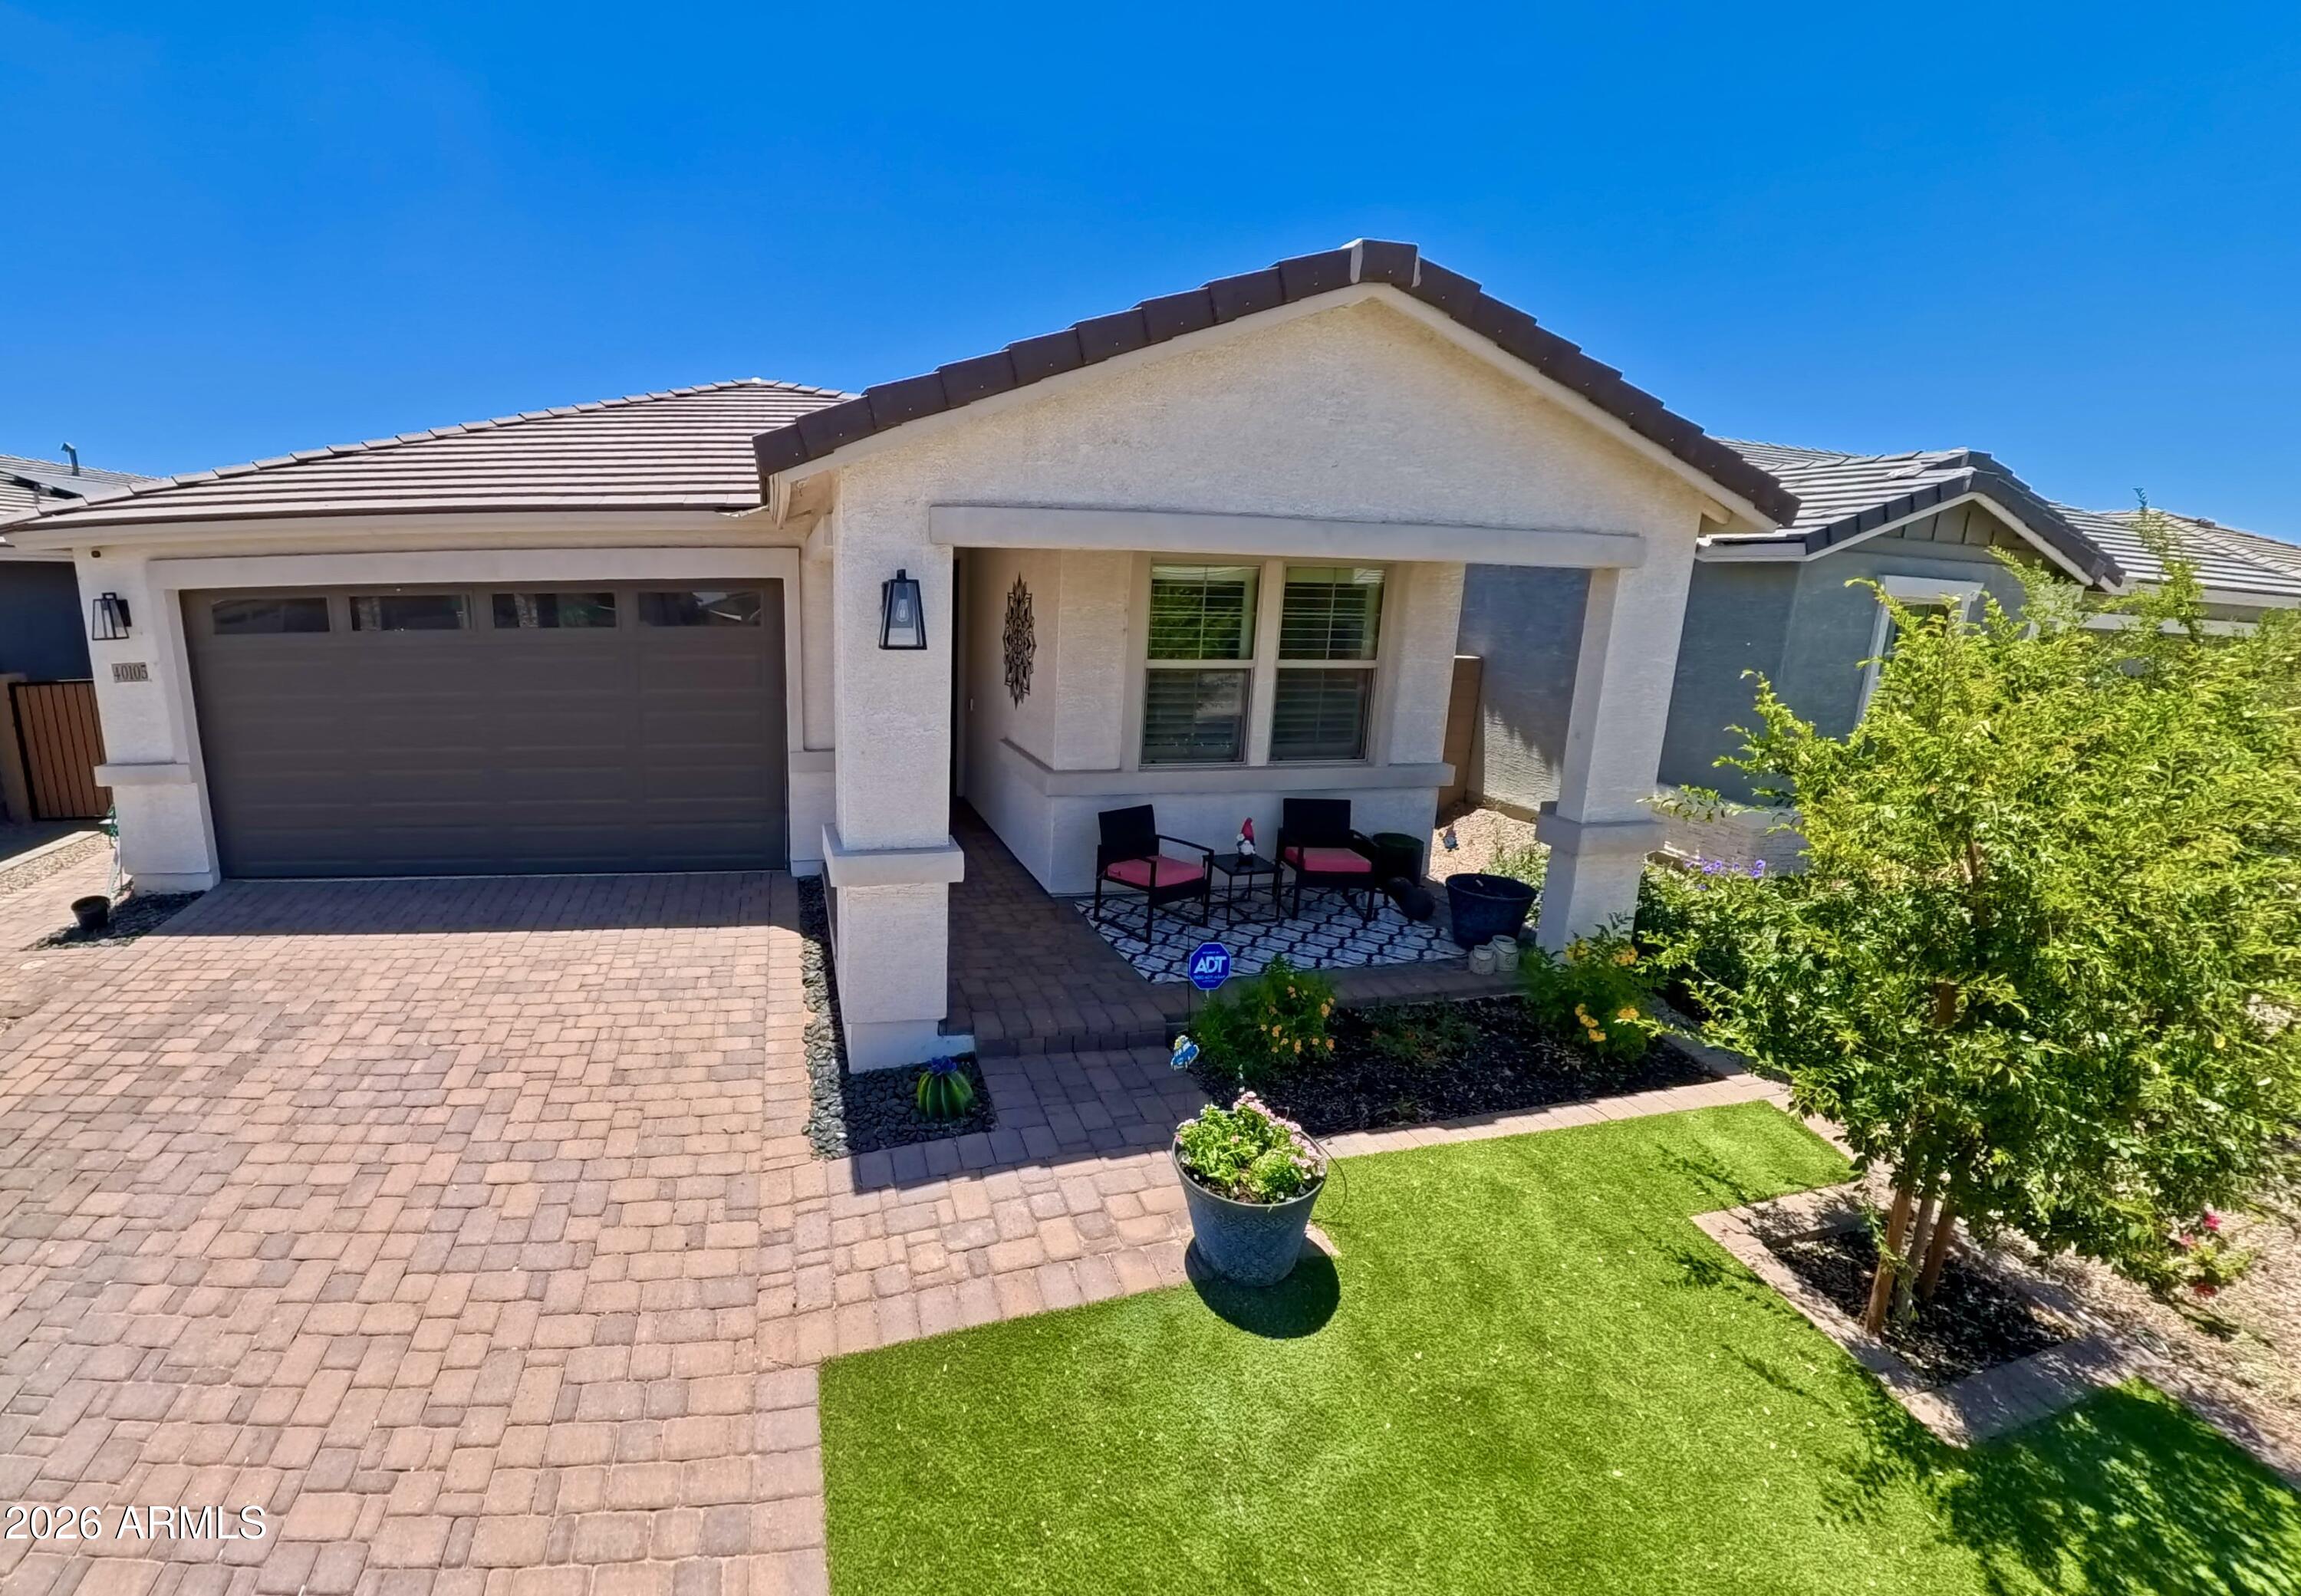
40105 W ELM Drive, Maricopa, AZ 85138
RANCHO EL DORADO PHASE III PARCEL 55 · Pinal County
Key Facts
Listing Courtesy: eXp Realty - 4803226404
Description
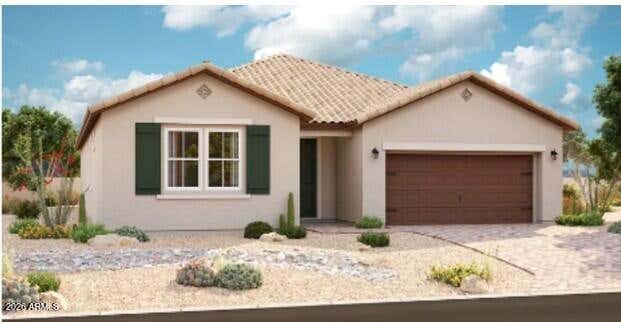
This home has it all: Paver Driveway and Entry, Paver Front Porch, 9' Ceiling and 8' Interior Doors, Tankless Water Heater, Gas Stub for Range/Oven, Gas Stub at Back Patio, Soft Water Loop, 8' Garage Door for those of you with taller vehicles and additional window in Master Bedroom. Kitchen has 42'' Premier White Cabinets w/ Hardware, Quartz Countertop, Tile Backsplash, Pendant Lights and SS Appliances. Wood-laminate Flooring can be found throughout the common areas w/ Plank Tile Flooring in the laundry & bathrooms and upgraded Carpet/Pad in the bedrooms. Home has upgraded Baseboards. Both bathrooms have Raised Vanities, upgraded Cabinets and the Master Shower has a Tile Surround. Ceiling Fan's in all Bedrooms, Great Room & Covered Patio. Hot tube/BBQ do not convey
Property Information
Property Type
Residential
Sub-Type
Single Family Residence
Style
Ranch
Year Built
2024
Stories
1
Living Area
1,599 sq ft
Lot Size
0.12 acres
Garage Spaces
2
Parking Spaces
2
Listing #
7041971
Property Features
Interior
Exterior
Appliances
Cooling
Heating
Flooring
Parking
Fencing
Lot Features
Construction
Foundation
Roof
Windows
Other Structures
Community
Utilities
Sewer
Water Source
Schools
- Elementary:
- Santa Cruz Elementary School
- Middle:
- Desert Wind Middle School
- High:
- Maricopa High School
Financial Details
HOA
$91 / Monthly
Rancho El Dorado
Annual Taxes
$1,246
Tax year 2025
Parcel Number
512-50-641
Directions
See google Maps.
Affordability Calculator
$75,800
Estimated monthly payment
$2,017/mo
Principal $303,200 · Est. interest $422,991 over 30 yrs
Neighborhood Market Statistics
How this home compares to active listings in Maricopa, AZ
- $341,966
- Median Listing Price
- 57
- Median Days on Market
- 1,971
- Median Sq Ft
- $186
- Median Price / Sq Ft
- 600
- Active Listings
- This home’s price is 11% above the area median.
- Its price per sq ft is 28% above the area median.
Market statistics compiled from active EXIT Realty® and MLS listings in Maricopa, AZ.
Location
Map is currently unavailable for this location.
Points of Interest in Maricopa, AZ
Showing the Maricopa area map.
Commute Calculator
Nearby Homes


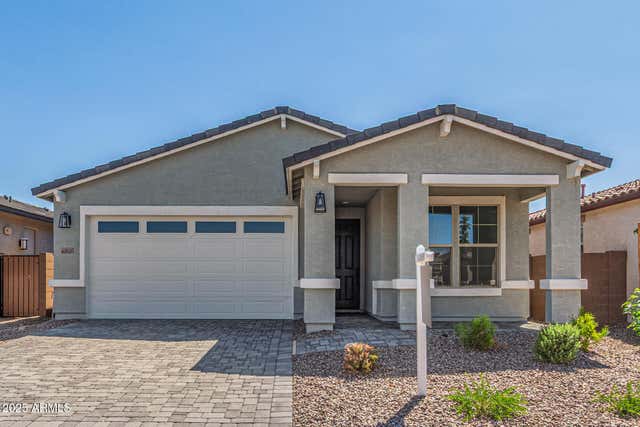
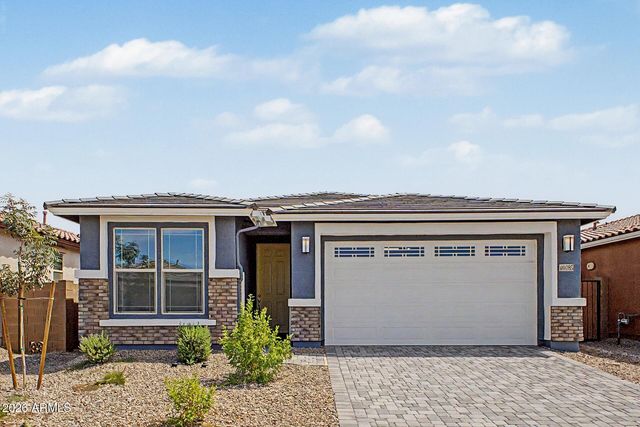
Similar Homes Nearby
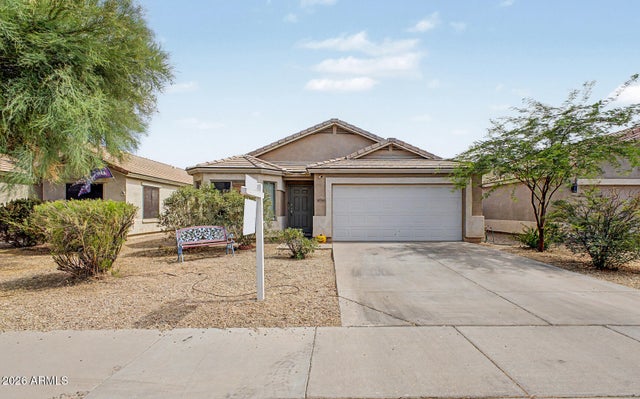

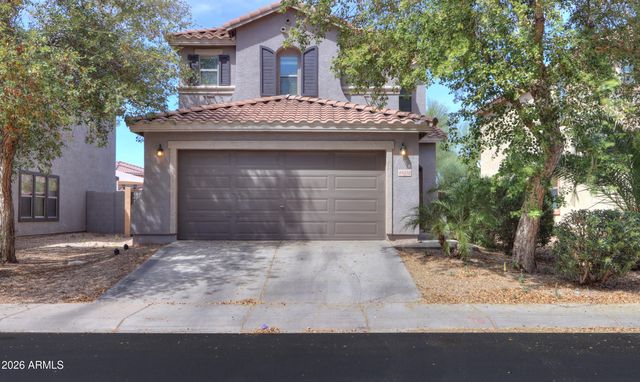
Similar Home Values
Comparable nearby listings and their asking prices.
| Address | Price | Beds | Baths | Sq Ft |
|---|---|---|---|---|
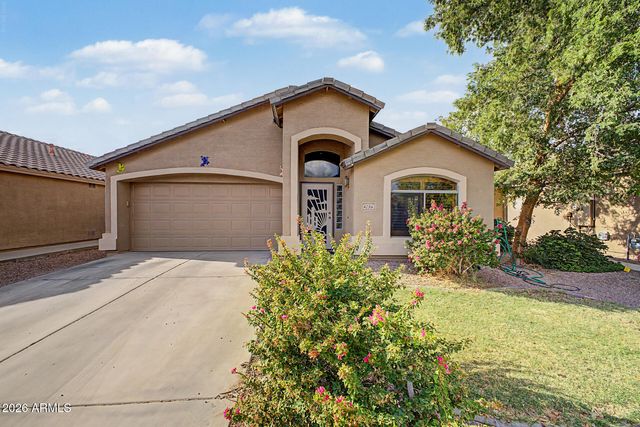
| 42316 W COLBY Drive, Maricopa, AZ | $269,500 | 3 | 2 | 1,527 |
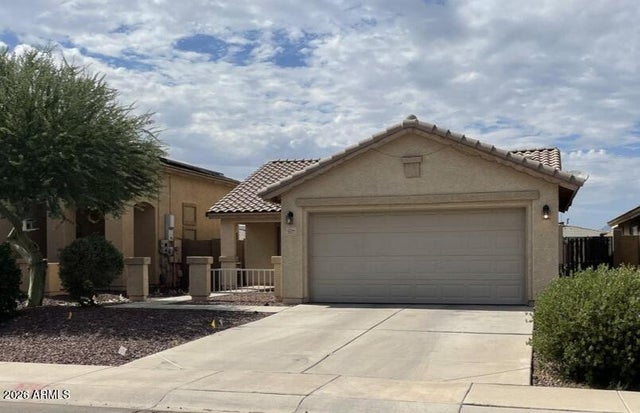
| 42244 W CALLE Street, Maricopa, AZ | $270,000 | 3 | 2 | 1,200 |
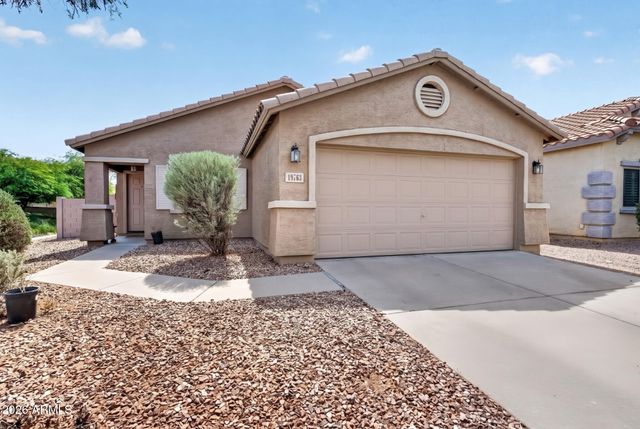
| 19763 N LOCKE Court, Maricopa, AZ | $270,000 | 3 | 2 | 1,264 |
| 45763 W DIRK Street, Maricopa, AZ | $270,000 | 4 | 2 | 1,927 |
| 43446 W MAGNOLIA Road, Maricopa, AZ | $272,000 | 4 | 3 | 2,275 |
| 40332 W PEGGY Court, Maricopa, AZ | $274,600 | 3 | 3 | 1,653 |
Moving Cost Estimate
EXIT Agents in Maricopa


Last Updated: 2026-06-08