
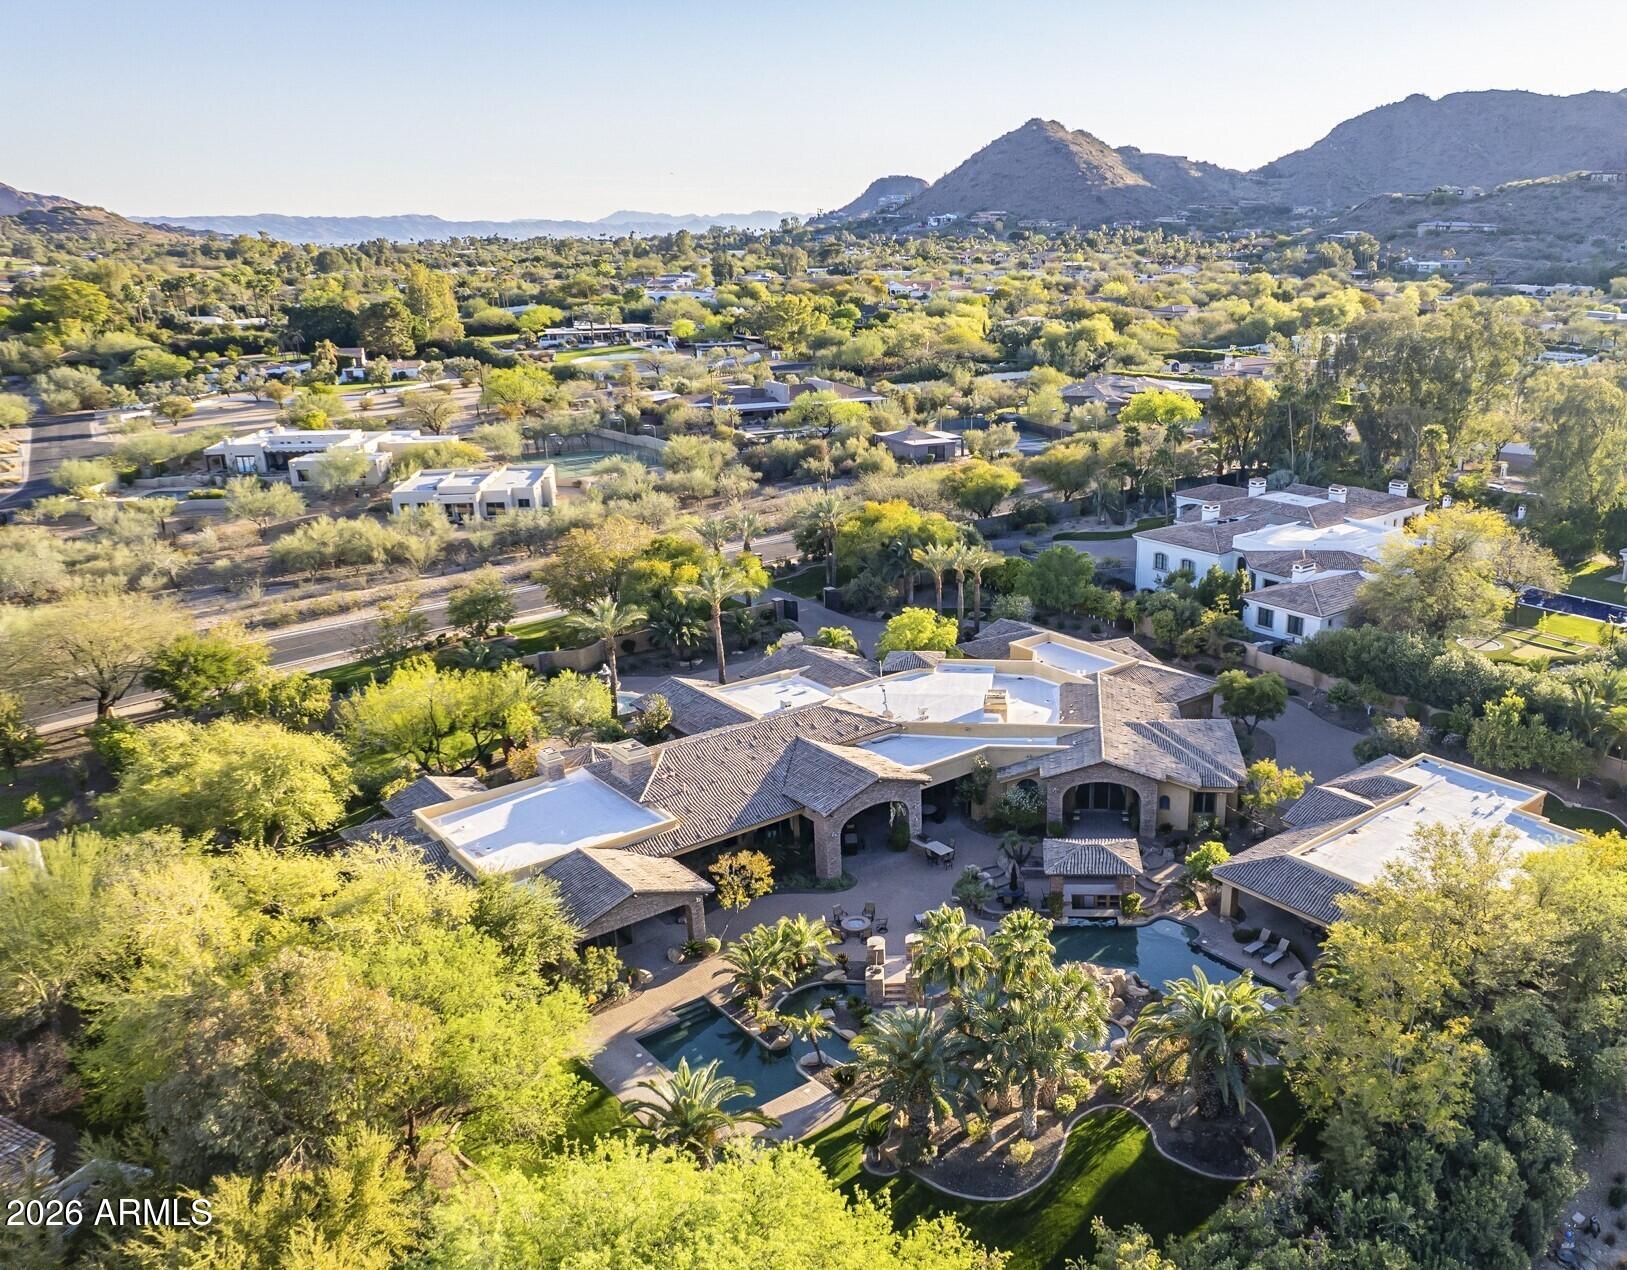
5030 E MOCKINGBIRD Lane, Paradise Valley, AZ 85253
NONE · Maricopa County
Key Facts
Listing Courtesy: Grigg's Group Powered by The Altman Brothers - 4807880929
Description
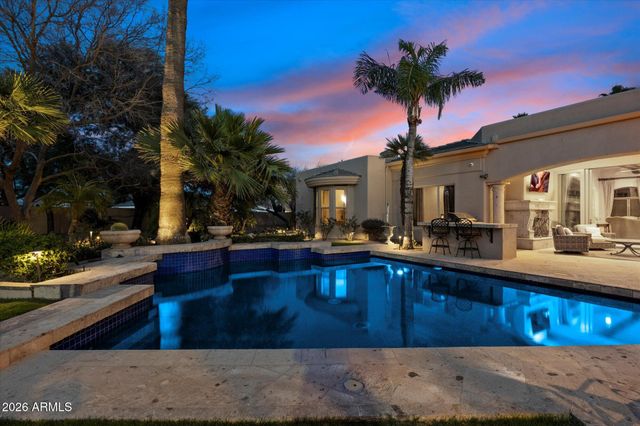
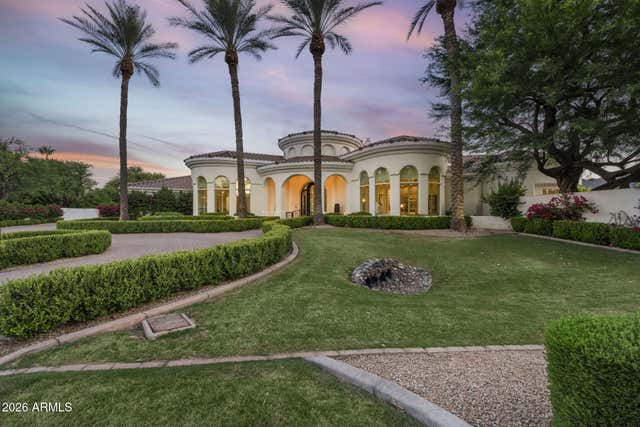
This stunning estate greets you with a round driveway featuring a magnificent fountain, setting the tone for the luxurious experience that awaits. Upon entering, you're welcomed into a grand foyer with an elegant iron front door. The expansive great room boasts a full bar area with ample seating, and a wall of windows that flood the space with natural light. The sophisticated office, surrounded by built-in bookshelves, offers a cozy retreat with a large, inviting fireplace. The theater room is designed for movie nights, featuring a full wet bar complete with a drink fridge and ice maker. The home is perfectly suited for hosting guests, with a private guest wing offering ensuite bedrooms, each spacious enough for king-size beds, ensuring comfort and privacy. The primary suite is a true sanctuary, where you are greeted by a spacious sitting area with a dual-sided fireplace that adds warmth and charm, connecting to the bedroom, which then leads to a private, fully equipped home gym. The luxurious primary bathroom offers a serene escape, featuring a separate tub and steam shower, dual vanities, and a dedicated makeup vanity with a smart mirror. His and hers custom walk-in closets provide abundant space, with one closet featuring a salon-style hair station. For the culinary enthusiast, the chef's kitchen is a dream come true. Outfitted with a top-of-the-line Wolf gas stove featuring 6 burners and a flat-top, wall ovens, a Sub-Zero refrigerator, a Sub-Zero freezer, and a massive two-tier island. The convenient butler's pantry offers ample storage, making meal prep and hosting a breeze. The breakfast nook also features its own cozy fireplace. Step outside into a vacation-inspired backyard that feels like a private oasis. Enjoy the lazy river that winds through the yard, connecting the diving area (with a diving board) to the play pool, complete with a swim-up bar and soothing waterfalls. The lush green lawn and fruit trees add to the serene atmosphere. An outdoor built-in BBQ, fire pit, ample covered patio space, and strategically placed speakers throughout the yard and interior enhance the overall experience. The property also includes air-conditioned garage space with plenty of storage, ensuring that your vehicles and belongings are kept in optimal conditions year-round. Additionally, there's a separate casita that offers even more space and privacy, featuring a full kitchen, two-car garage, two bedrooms, two bathrooms, and a laundry room. This home is the epitome of luxury, with every detail meticulously designed for comfort, relaxation, and hosting gatherings.
Property Information
Property Type
Residential
Sub-Type
Single Family Residence
Style
Ranch
Year Built
2004
Stories
1
Living Area
12,014 sq ft
Lot Size
2.14 acres
Garage Spaces
8
Listing #
6843774
Property Features
Interior
Exterior
Appliances
Cooling
Heating
Flooring
Fireplace
Pool
Parking
Laundry
Patio
Fencing
Lot Features
Construction
Roof
Windows
Security
Other Structures
Utilities
Sewer
Water Source
Schools
- Elementary:
- Cherokee Elementary School
- Middle:
- Cocopah Middle School
- High:
- Chaparral High School
Financial Details
HOA
None
Annual Taxes
$27,726
Tax year 2024
Parcel Number
168-67-001-D
Directions
From cross street, East on Doubletree Ranch Road, South on 52nd Street (52nd Street will become Mockingbird) to home.
Affordability Calculator
$1,599,000
Estimated monthly payment
$42,553/mo
Principal $6,396,000 · Est. interest $8,922,989 over 30 yrs
Neighborhood Market Statistics
How this home compares to active listings in Paradise Valley, AZ
- $482,733
- Median Listing Price
- 72
- Median Days on Market
- 2,031
- Median Sq Ft
- $231
- Median Price / Sq Ft
- 1,775
- Active Listings
- This home’s price is 1556% above the area median.
- Its price per sq ft is 188% above the area median.
Market statistics compiled from active EXIT Realty® and MLS listings in Paradise Valley, AZ.
Location

Points of Interest in Paradise Valley, AZ
Showing the Paradise Valley area map.
Nearby Schools
Cherokee Elementary School
Elementary · 0.8 mi away
Tesseract School
School · 0.8 mi away
Jones-Gordon School
Elementary · 0.8 mi away
Mission Montessori Academy
Elementary · 1.7 mi away
Scottsdale Country Day School
Elementary · 1.7 mi away
Accelerated Learning Center
School · 2.1 mi away
Desert View Learning Center
School · 2.2 mi away
Gateway Academy
School · 2.2 mi away
Tesseract School
Secondary · 2.2 mi away
Christ Church School
Elementary · 2.3 mi away
Chaparral Christian Preschool and Kindergarten
School · 2.3 mi away
Community Montessori School
Elementary · 2.4 mi away
Chaparral High School
Secondary · 2.6 mi away
Judson School
School · 2.6 mi away
Montessori Academy
Elementary · 2.7 mi away
Cocopah Middle School
Secondary · 2.8 mi away
Brightmont Academy
School · 2.9 mi away
Kids
School · 2.9 mi away
Sequoya Elementary School
Elementary · 2.9 mi away
Cholla Complex
School · 3.0 mi away
Commute Calculator
Nearby Homes

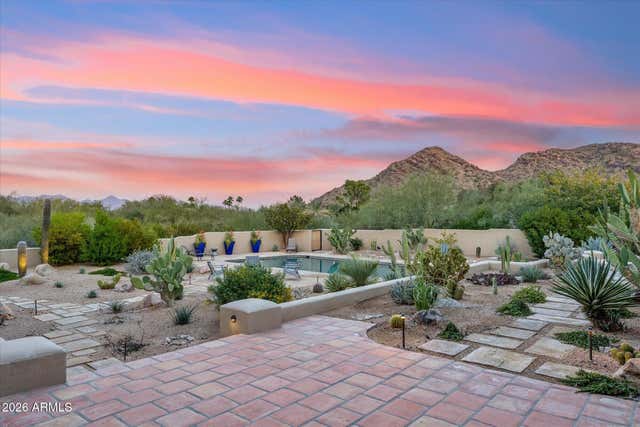

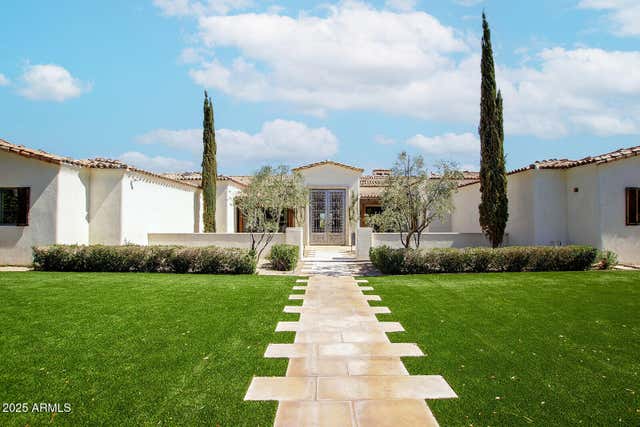
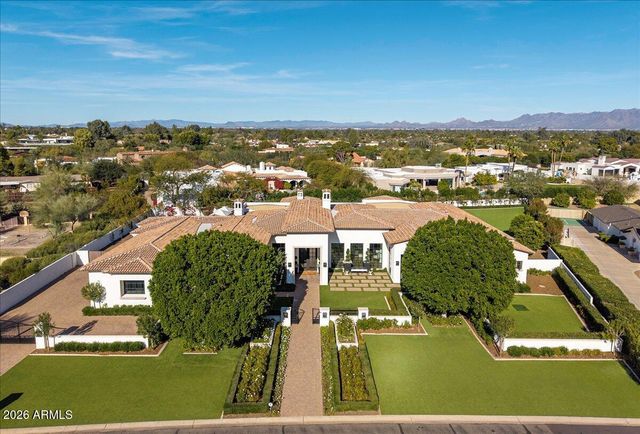

Similar Homes Nearby



Similar Home Values
Comparable nearby listings and their asking prices.
| Address | Price | Beds | Baths | Sq Ft |
|---|---|---|---|---|
| 5700 E SANNA Street, Paradise Valley, AZ | $5,700,000 | 5 | 5 | 5,150 |
| 10242 N 58TH Street, Paradise Valley, AZ | $5,700,000 | 5 | 7 | 5,820 |
| 10229 N 64th Street, Paradise Valley, AZ | $5,750,000 | 5 | 6 | 5,984 |
| 7008 N 68TH Place, Paradise Valley, AZ | $5,750,000 | 8 | 10 | 8,379 |
| 5427 E BERNEIL Drive, Paradise Valley, AZ | $5,800,000 | 5 | 6 | 7,389 |
| 4945 E MOUNTAIN VIEW Road, Paradise Valley, AZ | $5,800,000 | 5 | 6 | 5,338 |
Moving Cost Estimate
EXIT Agents in Paradise Valley


Last Updated: 2025-03-31