
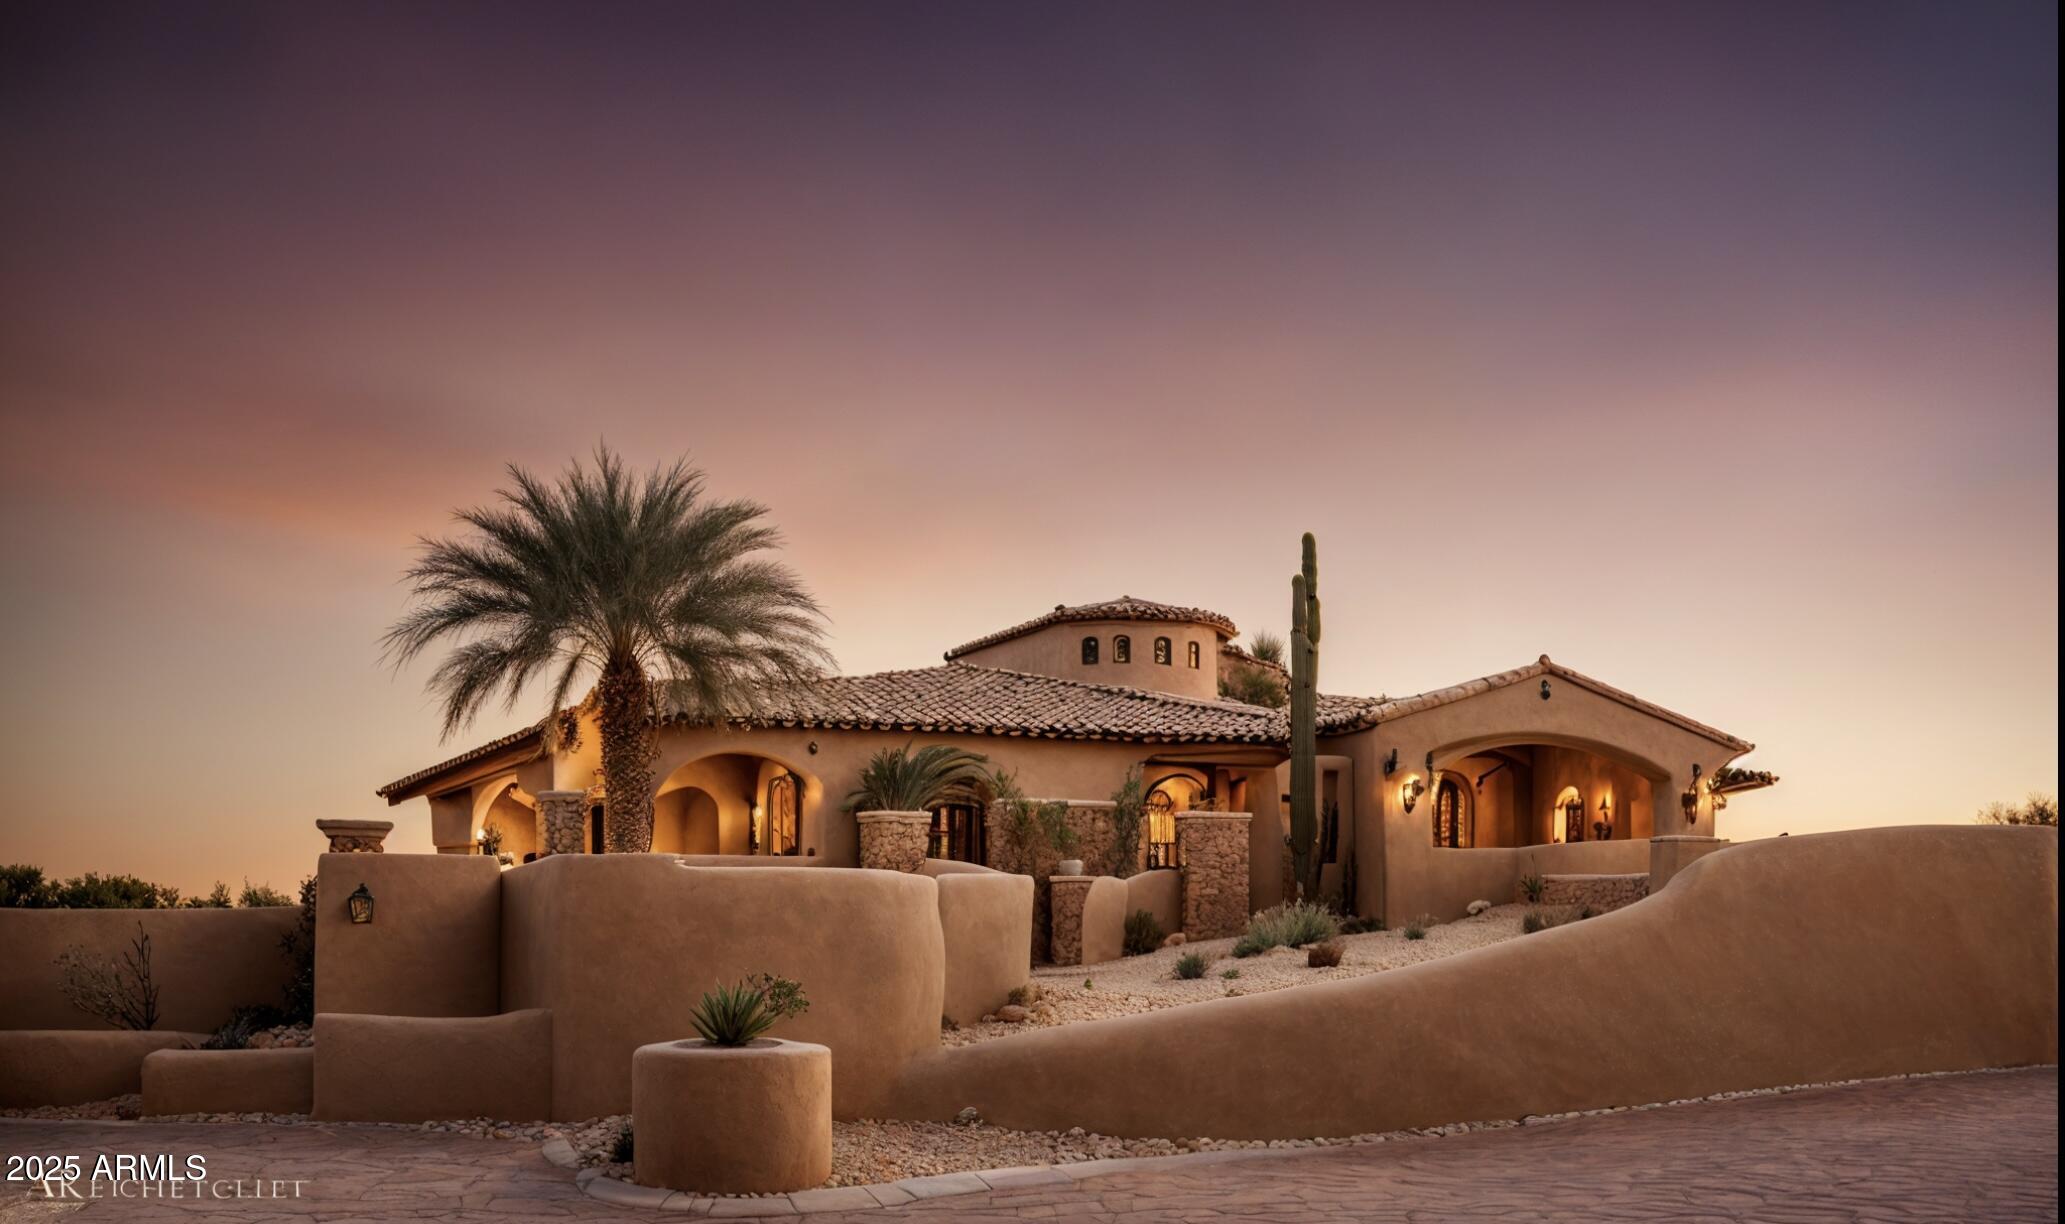
10986 E Loving Tree Lane 9, Scottsdale, AZ 85262
SUMMIT VISTAS · Maricopa County
Key Facts
Listing Courtesy: Century 21 Arizona Foothills - 6233223311
Description
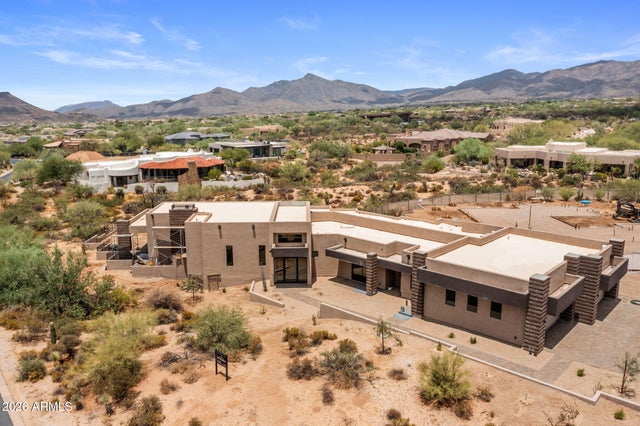
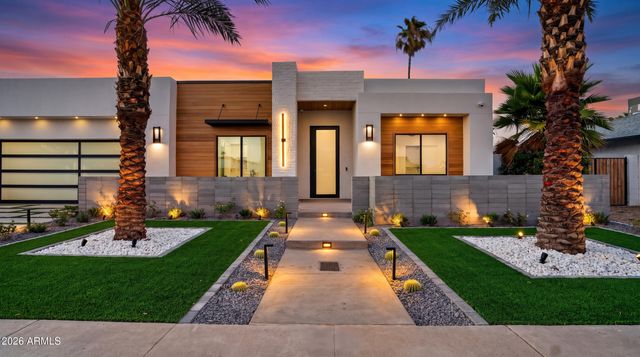
Your serene retreat awaits on a slice of paradise in the beautiful North Scottsdale! This is your chance to create a stunning entertainer's dream home featuring an exquisite open concept house, and an expansive pool with multiple outdoor gathering spaces to fully appreciate the breathtaking desert views on an acre of land. This exceptional property offers the unique opportunity for the buyer to select all finishes, ensuring a remarkable level of customization and elegance. Dedicated to a chefs dream, the open concept kitchen caters to the culinary experience featuring an oversized eat in kitchen island, with a separate food prep area allows for seamless organization and efficiency. With 42" upper cabinets and 30" lower cabinets, ample storage space is provided, ensuring a clutter-free environment. The 3cm countertop edge profile adds a luxurious finishing touch to this stunning kitchen. The buyer has the freedom to select their desired stone for the island, countertops, and backsplash, creating a kitchen that reflects their personal style and taste. Every cabinet in this culinary haven is equipped with slow-close drawers and doors, embodying the seamless blend of convenience and refined craftsmanship. The elegance continues throughout the home with a choice of 12x24 or 24x36 tiles in all wet areas, creating a cohesive and visually pleasing aesthetic while 8" baseboards and solid core doors add an extra layer of sophistication and durability.Step outside and immerse yourself in a haven of relaxation. The highlight of the outdoor space is the breathtaking swim-up beach pool, which offers a lavish escape for both leisure and enjoyment. Featuring various outdoor entertainment spaces beneath spacious patios, along with dual sliding doors leading from the open-concept main home, and the ability to create further backyard paradise if desired with the ample lot size, this property exemplifies the essence of indoor-outdoor living. Every bathroom in this custom home features custom stone and tile showers, exuding opulence and sophistication. The oversized master shower is equipped with dual body systems, and the bathroom boast a large soaking tub ensuring a spa-like experience in the comfort of your own home. Indulge in the opportunity to create your dream home with this exceptional custom residence. From the meticulously designed kitchen to the luxurious outdoor oasis, every detail has beencarefully considered to provide the ultimate in comfort, style, and functionality. Embrace the chance to curate a space that reflects your unique vision, and experience the epitome of elegance and refinement in this remarkable custom home. Please note: Renders are for visualization purposes only and do not depict actual finishes. The buyer will have the chance to select their preferred style and finishes. Price includes main home and pool.
Property Information
Property Type
Residential
Sub-Type
Single Family Residence
Year Built
2026
Stories
1
Living Area
4,065 sq ft
Lot Size
0.99 acres
Garage Spaces
5
Parking Spaces
4
Listing #
6937473
Property Features
Interior
Exterior
Appliances
Cooling
Heating
Fencing
Lot Features
Construction
Roof
Sewer
Water Source
Schools
- Elementary:
- Black Mountain Elementary School
- Middle:
- Sonoran Trails Middle School
- High:
- Cactus Shadows High School
Financial Details
HOA
None
Annual Taxes
$847
Tax year 2024
Parcel Number
219-60-937
Directions
Pima and Cave Creek roads. Go East (up hill) to 110th St take a right. The lot is on the right side, with most spectacular views!
Affordability Calculator
$609,750
Estimated monthly payment
$16,227/mo
Principal $2,439,000 · Est. interest $3,402,622 over 30 yrs
Neighborhood Market Statistics
How this home compares to active listings in Scottsdale, AZ
- $890,769
- Median Listing Price
- 80
- Median Days on Market
- 2,050
- Median Sq Ft
- $444
- Median Price / Sq Ft
- 1,955
- Active Listings
- This home’s price is 242% above the area median.
- Its price per sq ft is 69% above the area median.
Market statistics compiled from active EXIT Realty® and MLS listings in Scottsdale, AZ.
Location

Points of Interest in Scottsdale, AZ
Showing the Scottsdale area map.
Nearby Schools
Our Lady of Joy Preschool
School · 2.9 mi away
Montage Montessori School
Elementary · 6.0 mi away
Candeo North Scottsdale
Elementary · 6.4 mi away
Foothills Academy
School · 6.4 mi away
Cave Creek Unified School Dist
School · 7.0 mi away
Black Mountain Elementary School
Elementary · 7.0 mi away
Ecs - Education and Community Services Cave Creek
School · 7.2 mi away
Cactus Shadows High School
Secondary · 7.3 mi away
Desert Arroyo Middle School
Secondary · 7.4 mi away
Bella Vista College Prep
School · 7.4 mi away
Quality Interactive Montessori
Elementary · 7.5 mi away
Annunciation Catholic School
School · 8.4 mi away
Lone Mountain Elementary School
Elementary · 8.7 mi away
Cave Creek Montessori
Elementary · 9.0 mi away
Dynamite Montessori Academy
Elementary · 9.4 mi away
Desert Willow Elementary School
Elementary · 9.5 mi away
Horseshoe Trails Elementary School
Elementary · 10.0 mi away
Primrose Schools
Elementary · 10.3 mi away
Goddard School
School · 10.5 mi away
Paradise Valley Unified School District
Elementary · 10.8 mi away
Commute Calculator
Nearby Homes


Similar Homes Nearby
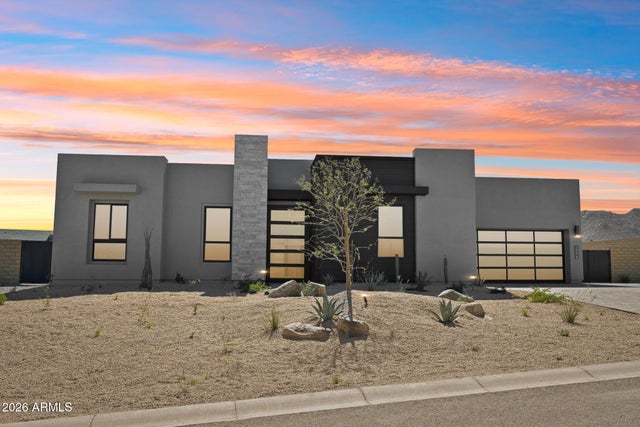

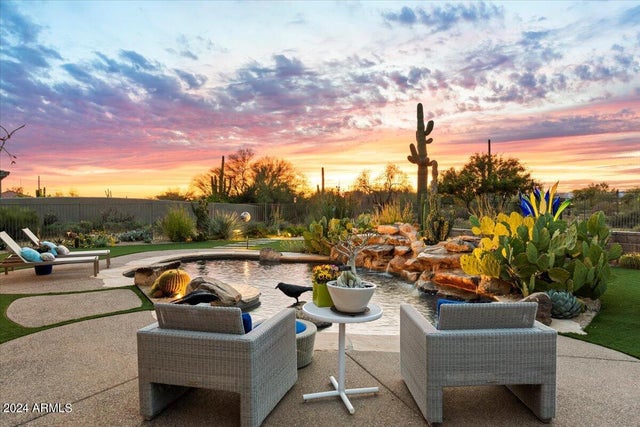
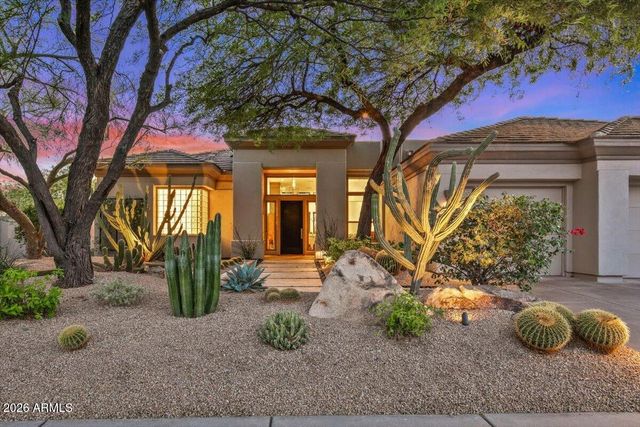

Similar Home Values
Comparable nearby listings and their asking prices.
| Address | Price | Beds | Baths | Sq Ft |
|---|---|---|---|---|
| 13213 E BUCKSKIN Trail, Scottsdale, AZ | $2,136,119 | 4 | 5 | 4,230 |
| 12297 E CORTEZ Drive, Scottsdale, AZ | $2,145,000 | 5 | 4 | 3,516 |
| 6450 E BENT TREE Drive, Scottsdale, AZ | $2,149,000 | 3 | 3 | 3,730 |
| 33644 N 64TH Place, Scottsdale, AZ | $2,150,000 | 3 | 3 | 2,750 |
| 9904 E LOOKOUT MOUNTAIN Drive, Scottsdale, AZ | $2,150,000 | 3 | 4 | 3,382 |
| 8508 E INDIANOLA Avenue, Scottsdale, AZ | $2,150,000 | 5 | 5 | 3,100 |
Moving Cost Estimate
EXIT Agents in Scottsdale


Last Updated: 2025-10-23