
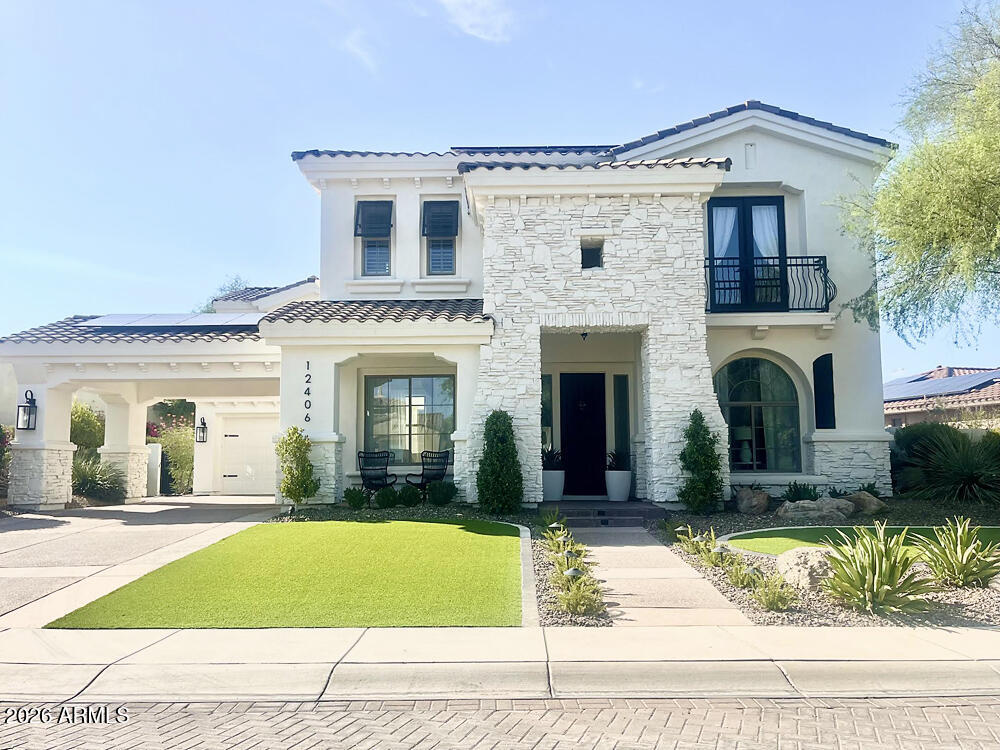
12406 W MORNING VISTA Lane, Peoria, AZ 85383
VISTANCIA VILLAGE A PARCEL A30 · Maricopa County
Key Facts
Listing Courtesy: Realty of America LLC - 7083232479
Description
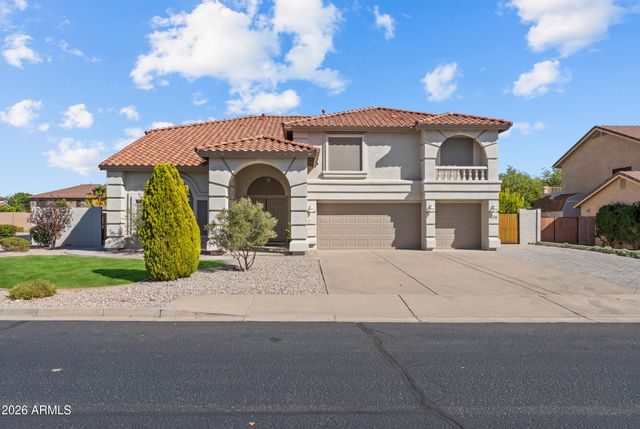
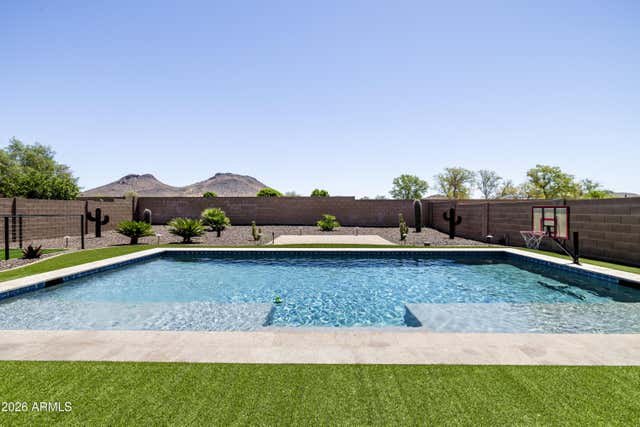
Fantastic Curb Appeal! Best Home on the Block! This Vistancia Villages home has a Den/Office area along with a Bonus Room upon entry. All of the other Bedrooms are on the second level. The Master Suite has a Bonus Room through the Master Bathroom, which could be a 2nd Office/TV Room. The Backyard has a Covered Patio, Pool, and View Fencing which backs up to a Greenbelt. This incredible former model located in the paved & gated community of Tapestry in Vistancia. Inside, you'll find updated plank flooring, luxurious kitchen & custom cabinetry. Stone accented fireplaces, built-in bookcases and an entertaining wine bar. Chef's Kitchen has no shortage of cabinet and counter spaces and includes built-in stainless steel appliances, updated Subway tile backsplash, and a center island. The Center Island includes a large breakfast bar space. The Owner's Suite appointed with a huge walk-in closet, walk-in shower, separate vanities, and an En-Suite Office, living or workout space. Ginormous four-car garage with oodles of storage space. Downstairs you have a Bedroom/Office option. Private Pool is shaded most of the day and home has easy walkability to the main Community Center, basketball, tennis/pickleball courts and Vistancia's state-of-the-art community swimming pools.
Property Information
Property Type
Residential
Sub-Type
Single Family Residence
Style
Spanish
Year Built
2004
Stories
2
Living Area
4,353 sq ft
Lot Size
0.32 acres
Garage Spaces
4
Parking Spaces
6
Listing #
6971520
Property Features
Interior
Exterior
Appliances
Cooling
Heating
Flooring
Fireplace
Pool
Parking
Patio
Fencing
Lot Features
Construction
Roof
Community
Utilities
Sewer
Water Source
Schools
- Elementary:
- Vistancia Elementary School
- Middle:
- Vistancia Elementary School
- High:
- Liberty High School
Financial Details
HOA
$546 / Quarterly
Vistancia HOA
Annual Taxes
$4,376
Tax year 2025
Parcel Number
503-89-136
Directions
From Loop 303 & Vistancia Blvd: Head Northwest on Vistancia Blvd. Turn Right onto N Ridgeline Rd. Turn Left onto N Sunrise Point. Turn Right onto W Nadine Dr (entering the gated community of Tapestry). Turn Right onto N 124th Ln. Turn Left onto W Morning Vista Ln. The property will be on your Left.
Affordability Calculator
$259,900
Estimated monthly payment
$6,916/mo
Principal $1,039,600 · Est. interest $1,450,335 over 30 yrs
Neighborhood Market Statistics
How this home compares to active listings in Peoria, AZ
- $517,353
- Median Listing Price
- 62
- Median Days on Market
- 1,982
- Median Sq Ft
- $254
- Median Price / Sq Ft
- 887
- Active Listings
- This home’s price is 151% above the area median.
- Its price per sq ft is 18% above the area median.
Market statistics compiled from active EXIT Realty® and MLS listings in Peoria, AZ.
Location

Points of Interest in Peoria, AZ
Showing the Peoria area map.
Nearby Schools
Vistancia Elementary School
Elementary · 0.4 mi away
Big Dreams Preschool
School · 0.7 mi away
Lake Pleasant Elementary School
Elementary · 1.6 mi away
Cross of Glory Lutheran Church
School · 3.4 mi away
Basis Peoria
Secondary · 3.9 mi away
Candeo Peoria
Elementary · 4.5 mi away
Zuni Hills Elementary School
Elementary · 4.8 mi away
West Wing School
Elementary · 5.0 mi away
Liberty High School
Secondary · 5.7 mi away
Sunset Heights Elementary School
Elementary · 6.0 mi away
Desert Oasis Elementary School
Elementary · 6.2 mi away
Glendale Preparatory Academy
Secondary · 6.4 mi away
Parkridge Elementary
Elementary · 6.5 mi away
Coyote Hills Elementary School
Elementary · 7.0 mi away
Peoria Traditional School
School · 7.0 mi away
Happy Valley School
Elementary · 7.0 mi away
Student Choice High School
Secondary · 7.1 mi away
Sunrise Mountain High School
Secondary · 7.2 mi away
Terramar Elementary
Elementary · 7.3 mi away
Legacy Traditional School
Elementary · 7.3 mi away
Commute Calculator
Nearby Homes

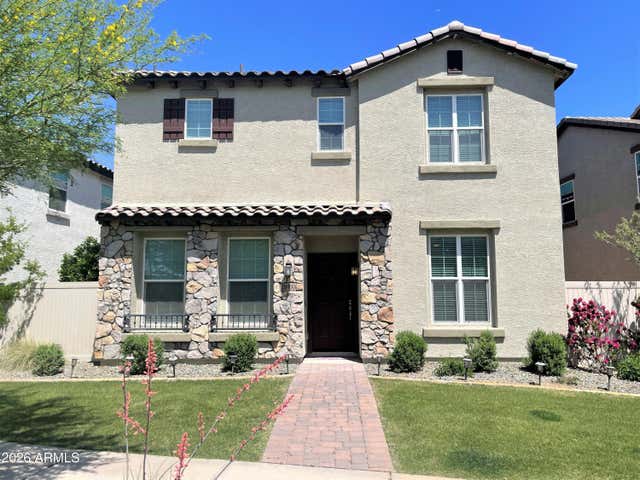

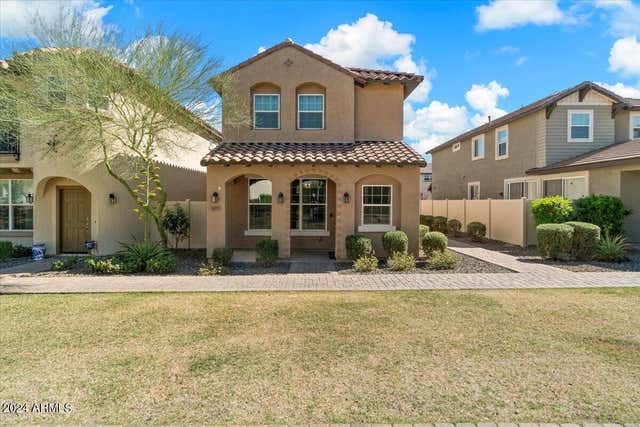

Similar Homes Nearby




Similar Home Values
Comparable nearby listings and their asking prices.
| Address | Price | Beds | Baths | Sq Ft |
|---|---|---|---|---|
| 29252 N 122ND Drive, Peoria, AZ | $910,000 | 5 | 5 | 3,994 |
| 11862 W ASHBY Drive, Peoria, AZ | $918,888 | 4 | 3 | 3,231 |
| 9733 W KEYSER Drive, Peoria, AZ | $924,900 | 5 | 4 | 4,464 |
| 25273 N 69TH Avenue, Peoria, AZ | $925,000 | 5 | 3 | 2,809 |
| 8001 W ROWEL Road, Peoria, AZ | $925,990 | 4 | 3 | 3,024 |
| 9456 W VIA DEL SOL --, Peoria, AZ | $929,000 | 4 | 3 | 3,127 |
Moving Cost Estimate
EXIT Agents in Peoria


Last Updated: 2026-01-20