
2414 W FLORENTINE Road, Phoenix, AZ 85086
TRAMONTO PARCEL E-9 · Maricopa County
Key Facts
Listing Courtesy: Engel & Voelkers Scottsdale - 4805155900
Description
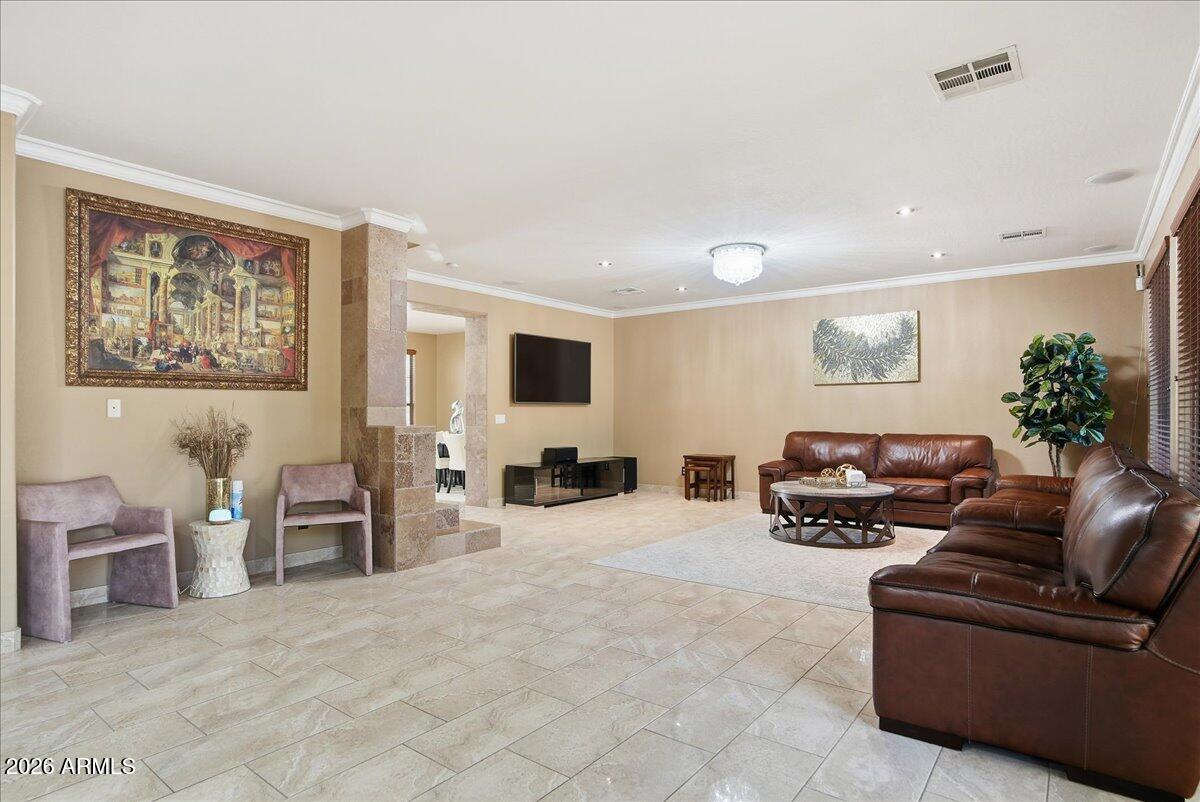
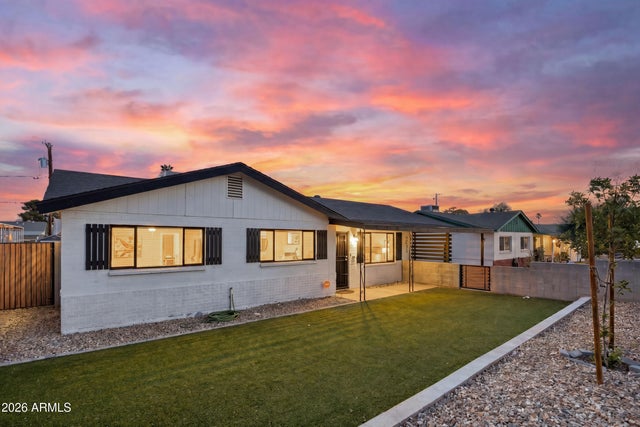
Welcome to your dream home in the heart of Phoenix, Arizona! This stunning four-bedroom, three-bath residence boasts an impressive 3,163 square feet of thoughtfully designed living space, showcasing numerous modern upgrades to elevate your lifestyle. The exterior features fresh, vibrant paint and newly added pavers, creating an extra-large driveway that enhances the home's curb appeal. Step inside to discover an inviting and bright atmosphere, highlighted by stone flooring and tall ceilings. The living room showcases elegant crown molding, upgraded lighting, and an abundance of windows, all adorned with new window coverings. The spacious kitchen is a chef's delight, featuring a stunning marble backsplash, new sink, and granite countertops, making it perfect for cooking and entertaining guests. Ascend the exquisite travertine stone stairs to the second-floor living area, where you'll find a large primary suite with direct access to the recently resurfaced balcony, offering picturesque views of the backyard and mountains. The attached en-suite bathroom features a new ergonomic tub, while both it and the guest bathroom boasts numerous upgrades, including new toilets, shower doors, plumbing, mirrors, light fixtures, and tile. The backyard is an entertainer's paradise, featuring a pool and a beautifully paved patio area, and is designed for easy maintenance so you can spend more time enjoying your space and less time working. Additional highlights completed in recent years include a brand-new AC system, a three-year-old water heater, alarm system, upgraded lighting for the front and back of the home, garage door opener, and solar! With ample room for family and friends, this home is ready for you to start creating unforgettable memories!
Property Information
Property Type
Residential
Sub-Type
Single Family Residence
Year Built
2004
Stories
2
Living Area
3,161 sq ft
Lot Size
0.19 acres
Garage Spaces
2
Parking Spaces
2
Listing #
6980144
Property Features
Interior
Exterior
Appliances
Cooling
Heating
Flooring
Parking
Laundry
Patio
Fencing
Lot Features
Construction
Roof
Windows
Community
Utilities
Sewer
Water Source
Schools
- Elementary:
- Sunset Ridge School
- Middle:
- Sunset Ridge School
- High:
- Boulder Creek High School
Financial Details
HOA
$467 / Semi-Annually
AAM Management
Annual Taxes
$3,127
Tax year 2025
Parcel Number
203-25-141
Directions
East on Carefree Hwy, North on Via Tramonto, West on Florentine Rd to property.
Affordability Calculator
$156,000
Estimated monthly payment
$4,151/mo
Principal $624,000 · Est. interest $870,536 over 30 yrs
Neighborhood Market Statistics
How this home compares to active listings in Phoenix, AZ
- $474,025
- Median Listing Price
- 72
- Median Days on Market
- 1,582
- Median Sq Ft
- $277
- Median Price / Sq Ft
- 4,087
- Active Listings
- This home’s price is 65% above the area median.
- Its price per sq ft is 11% below the area median.
Market statistics compiled from active EXIT Realty® and MLS listings in Phoenix, AZ.
Location

Points of Interest in Phoenix, AZ
Showing the Phoenix area map.
Nearby Schools
North Valley Christian Academy
School · 0.8 mi away
Ridgeline Academy
School · 0.8 mi away
Sunset Ridge School
Elementary · 1.3 mi away
Sonoran Foothills School
Elementary · 1.7 mi away
Desert Mountain School
Elementary · 1.8 mi away
Diamond Canyon School
Elementary · 3.4 mi away
Anthem Preparatory Academy
School · 3.5 mi away
Primrose Schools
Elementary · 3.7 mi away
Boulder Creek High School
Secondary · 3.9 mi away
Gavilan Peak Elementary School
Elementary · 3.9 mi away
Anthem School
Elementary · 4.2 mi away
Norterra Canyon School
Elementary · 4.8 mi away
Deer Valley Unified School District
School · 4.8 mi away
Caurus Academy
School · 5.0 mi away
Creative Castle Private School
School · 5.0 mi away
Caurus Academy
School · 5.1 mi away
North Valley Christian Academy
School · 5.1 mi away
Creative Castle Preschool
School · 5.1 mi away
Canyon Springs Stem Academy
School · 5.7 mi away
Sandra Day O'Connor High School
Secondary · 5.8 mi away
Commute Calculator
Nearby Homes


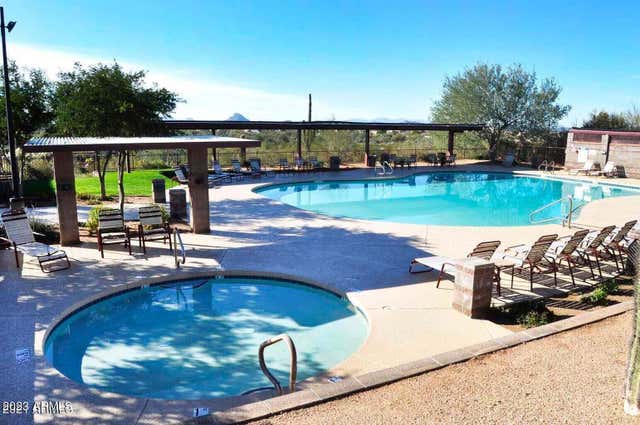
Similar Homes Nearby
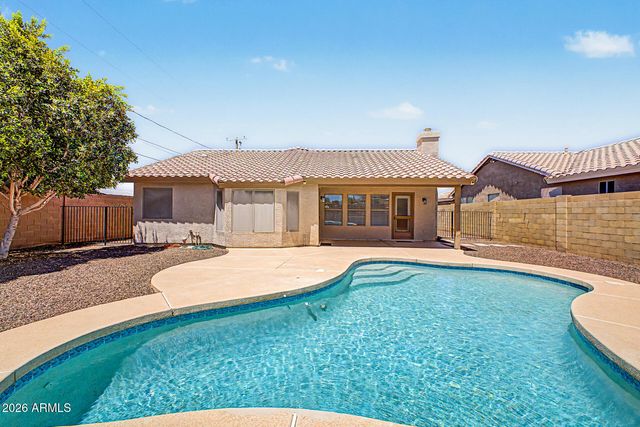

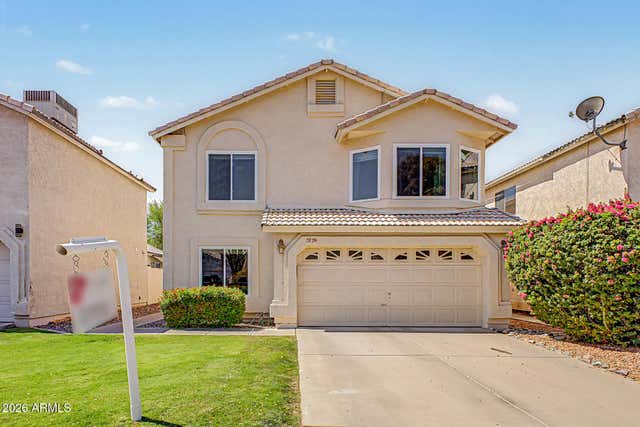

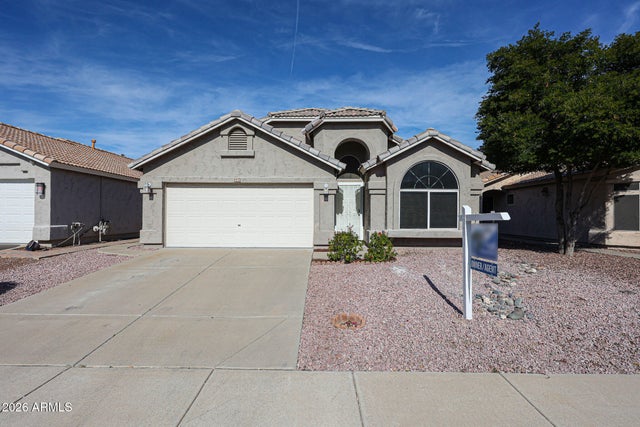
Similar Home Values
Comparable nearby listings and their asking prices.
| Address | Price | Beds | Baths | Sq Ft |
|---|---|---|---|---|
| 16231 N 38TH Way, Phoenix, AZ | $548,000 | 3 | 2 | 1,627 |
| 6423 W Silver Sage Lane, Phoenix, AZ | $548,000 | 3 | 3 | 2,091 |
| 3729 E Taro Lane, Phoenix, AZ | $549,000 | 3 | 3 | 2,142 |
| 820 N 8TH Avenue 18, Phoenix, AZ | $549,000 | 3 | 3 | 1,618 |
| 922 E BLACKHAWK Drive, Phoenix, AZ | $549,000 | 4 | 2 | 1,810 |
| 1017 E EL CAMINITO Drive, Phoenix, AZ | $549,000 | 4 | 2 | 1,838 |
Moving Cost Estimate
EXIT Agents in Phoenix


Last Updated: 2026-02-05