
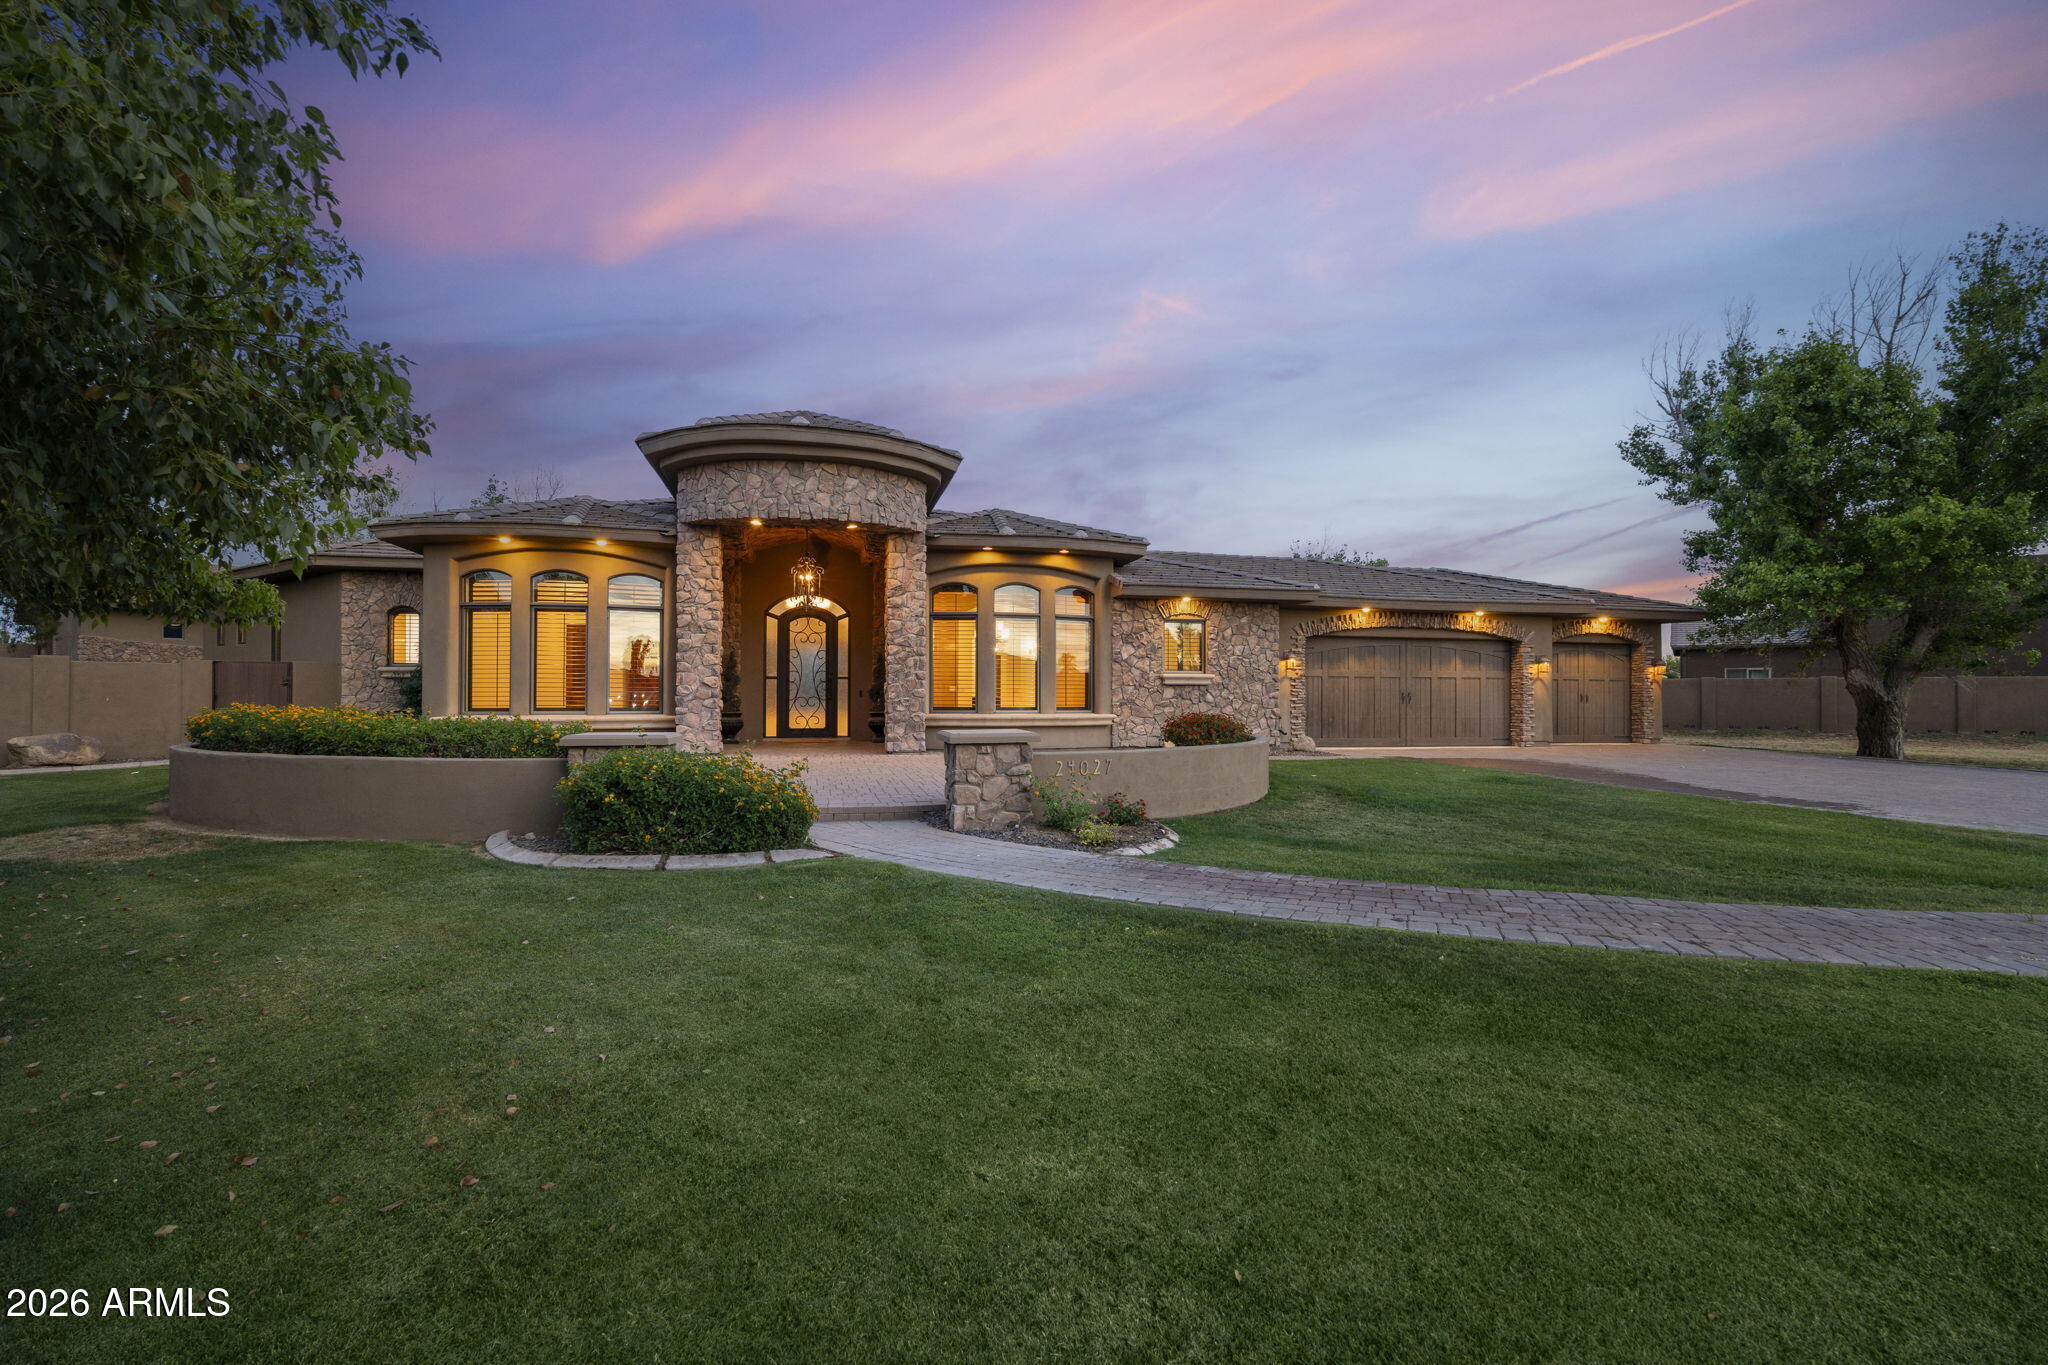
24027 S 121ST Place, Chandler, AZ 85249
Custom · Maricopa County
Key Facts
Listing Courtesy: Compass - 4807761555
Description
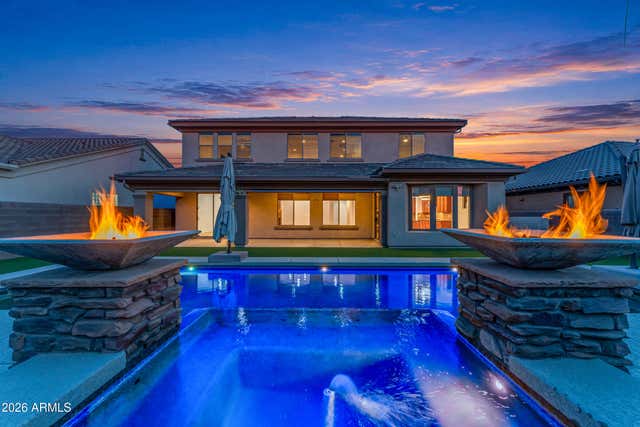
Situated at the end of a private cul-de-sac on over an acre, this custom estate zoned for horses offers six bedrooms, 4 full and 2 half baths, a finished basement, and a resort-style backyard. The 1,685-square-foot detached RV garage/workshop offers impressive ceiling height, dual roll-up doors, and a plumbed bathroom. The chef's kitchen features granite countertops, premium appliances, a generous pantry, and extensive cabinetry. The kitchen flows into the breakfast nook and living room anchored by a striking stone fireplace. The primary suite features dual vanities, a jetted soaking tub and a spacious walk-in closet. 3 additional bedrooms and 2.5 baths complete the main level. The finished basement expands your living options, with a family room, wet bar, 2 bedrooms, and a full bath.
Property Information
Property Type
Residential
Sub-Type
Single Family Residence
Style
Santa Barbara/Tuscan
Year Built
2007
Stories
1
Living Area
4,725 sq ft
Lot Size
1.09 acres
Garage Spaces
3
Listing #
6984547
Property Features
Interior
Exterior
Appliances
Cooling
Heating
Flooring
Fireplace
Basement
Pool
Parking
Patio
Fencing
Lot Features
Construction
Roof
Other Structures
Utilities
Sewer
Water Source
Rooms
- Lower
- Lower
- Bedroom 2First
- Bedroom 2First
- Bedroom 3First
- Bedroom 3First
- Bedroom 4First
- Bedroom 4First
- Bedroom 5Lower
- Bedroom 5Lower
- Master BedroomFirst
- Master BedroomFirst
- Master BedroomFirst
- Master BedroomFirst
Schools
- Elementary:
- Jane D. Hull Elementary
- Middle:
- Santan Elementary
- High:
- Basha High School
Financial Details
HOA
None
Annual Taxes
$7,907
Tax year 2025
Parcel Number
303-54-005-Z
Directions
From Chandler Heights, head south on McQueen. Turn left (East) onto Via de Palmas, then right (South) onto 121st place to home in back left corner of cul-de-sac.
Affordability Calculator
$350,000
Estimated monthly payment
$9,314/mo
Principal $1,400,000 · Est. interest $1,953,125 over 30 yrs
Neighborhood Market Statistics
How this home compares to active listings in Chandler, AZ
- $566,522
- Median Listing Price
- 58
- Median Days on Market
- 1,994
- Median Sq Ft
- $294
- Median Price / Sq Ft
- 647
- Active Listings
- This home’s price is 209% above the area median.
- Its price per sq ft is 26% above the area median.
Market statistics compiled from active EXIT Realty® and MLS listings in Chandler, AZ.
Location

Points of Interest in Chandler, AZ
Showing the Chandler area map.
Nearby Schools
Santan Elementary School
Elementary · 0.6 mi away
Montessori Christian Academy
Elementary · 0.6 mi away
Skyline Gila River
School · 1.0 mi away
Basis Chandler
Secondary · 1.2 mi away
Basis Chandler Primary - South Campus
Elementary · 1.4 mi away
Fulton Elementary School
Elementary · 1.6 mi away
Hull Elementary School
Elementary · 1.7 mi away
Hamilton High School
Secondary · 2.1 mi away
Arizona College Prep High School
Secondary School · 2.1 mi away
Hamilton Seminary - LDS Church
School · 2.3 mi away
Ryan Elementary School
Elementary · 2.4 mi away
Life Christian Academy
School · 2.5 mi away
Carlson Elementary School
Elementary · 2.5 mi away
Chandler Traditional Academy - Independence
School · 2.7 mi away
Basha Elementary School
Elementary · 2.8 mi away
Legacy Traditional Schools
Elementary · 2.8 mi away
Haley Elementary School
Elementary · 3.2 mi away
Kinderbugs Preparatory School Chandler
School · 3.3 mi away
Hancock Elementary School
Elementary · 3.4 mi away
Jacobson Elementary School
Elementary · 3.5 mi away
Commute Calculator
Nearby Homes


Similar Homes Nearby
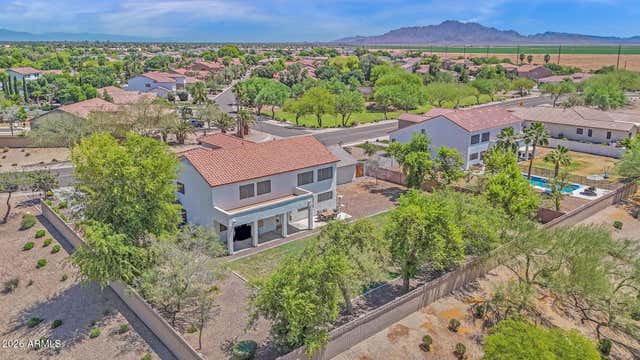

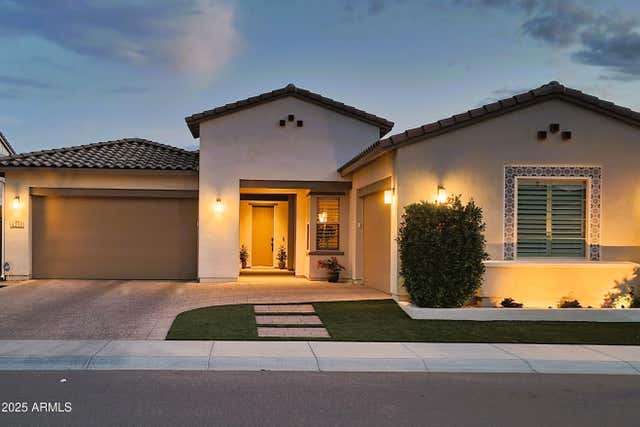
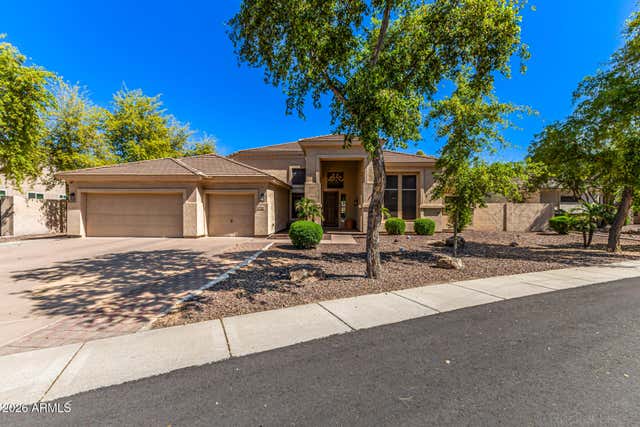
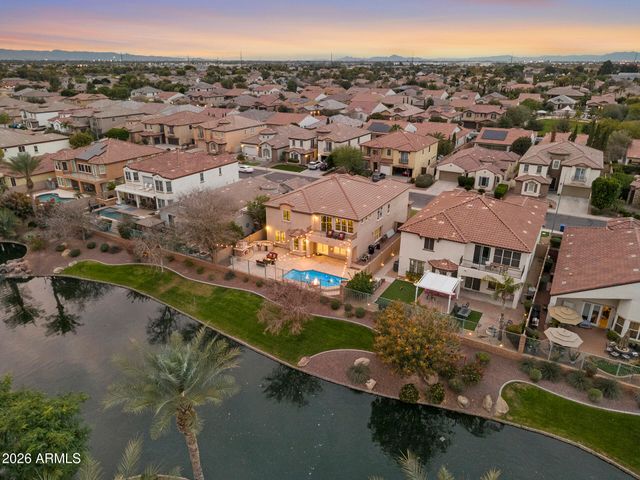
Similar Home Values
Comparable nearby listings and their asking prices.
| Address | Price | Beds | Baths | Sq Ft |
|---|---|---|---|---|
| 26606 S 116th Street, Chandler, AZ | $1,225,000 | 5 | 4 | 5,460 |
| 5025 S MINGUS Place, Chandler, AZ | $1,239,999 | 5 | 4 | 4,965 |
| 4215 E PRESCOTT Place, Chandler, AZ | $1,240,000 | 5 | 4 | 3,561 |
| 1581 S KAREN Drive, Chandler, AZ | $1,249,000 | 5 | 5 | 3,013 |
| 921 E CANYON Way, Chandler, AZ | $1,250,000 | 6 | 4 | 4,608 |
| 40 W TONTO Drive, Chandler, AZ | $1,275,000 | 5 | 3 | 3,879 |
Moving Cost Estimate
EXIT Agents in Chandler


Last Updated: 2026-02-12