
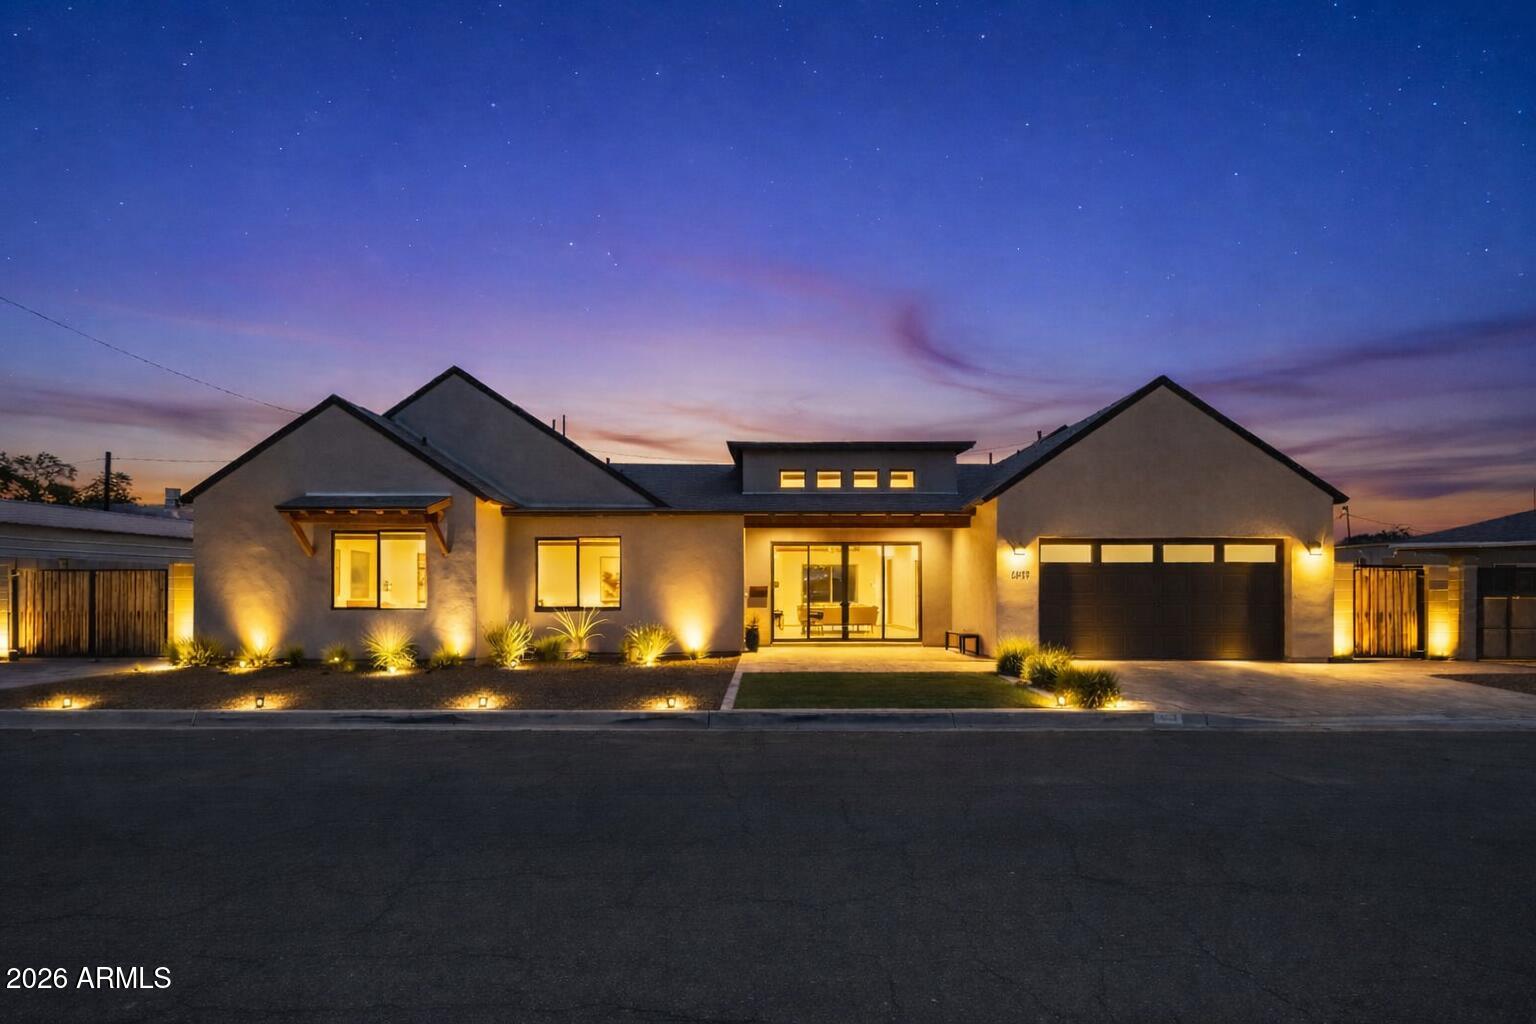
3927 N 13TH Place, Phoenix, AZ 85014
LONGVIEW ACRES · Maricopa County
Key Facts
Listing Courtesy: Compass - 4807761555
Description
Beautifully designed and thoughtfully updated, this home blends modern comfort with timeless appeal. Featuring 4 bedrooms plus office and 4 bathrooms, and an open concept layout filled highlighted by vaulted ceilings and expansive windows creating an inviting atmosphere throughout. The spacious living area flows seamlessly into the kitchen, featuring a large island with seating, quartz countertops with waterfall island, custom cabinetry, stainless steel appliances, and a walk-in pantry, making it ideal for both everyday living and entertaining. The living spaces extend effortlessly outdoors through large sliding glass doors, leading to a covered patio with wood beam detail and an outdoor kitchen. The backyard offers privacy and functionality with mature landscaping.. and an RV gate along the side yard. Additional features include updated flooring throughout, designer finishes, and a thoughtful floor plan that maximizes both space and livability. This home is move in ready offering style, comfort, and an easy indoor and outdoor lifestyle. All of this in close proximity to the 51 freeway, light rail and the best shopping and dining at Biltmore, Midtown and Uptown.
Property Information
Property Type
Residential
Sub-Type
Single Family Residence
Year Built
2020
Stories
1
Living Area
2,621 sq ft
Lot Size
0.18 acres
Garage Spaces
2
Parking Spaces
2
Listing #
7009671
Property Features
Interior
Exterior
Appliances
Cooling
Heating
Flooring
Parking
Laundry
Patio
Fencing
Lot Features
Construction
Roof
Windows
Community
Utilities
Sewer
Water Source
Schools
- Elementary:
- Longview Elementary School
- Middle:
- Osborn Middle School
- High:
- Central High School
Financial Details
HOA
None
Annual Taxes
$4,375
Tax year 2025
Parcel Number
118-02-031
Affordability Calculator
$179,000
Estimated monthly payment
$4,764/mo
Principal $716,000 · Est. interest $998,884 over 30 yrs
Neighborhood Market Statistics
How this home compares to active listings in Phoenix, AZ
- $474,843
- Median Listing Price
- 73
- Median Days on Market
- 1,570
- Median Sq Ft
- $276
- Median Price / Sq Ft
- 4,053
- Active Listings
- This home’s price is 88% above the area median.
- Its price per sq ft is 24% above the area median.
Market statistics compiled from active EXIT Realty® and MLS listings in Phoenix, AZ.
Location

Getting Around
Points of Interest in Phoenix, AZ
Showing the Phoenix area map.
Nearby Schools
Longview Elementary School
Elementary · 0.1 mi away
Self Development Academy
School · 0.2 mi away
Arizona Autism Charter School
Elementary · 0.2 mi away
Madison Highland Prep
Secondary · 0.6 mi away
Madison Park Middle School
Secondary · 0.6 mi away
Montecito Community School
Elementary · 0.7 mi away
Arizona Autism Charter Schools
School · 0.9 mi away
Loma Linda Elementary School
Elementary · 0.9 mi away
North High School
Secondary · 1.0 mi away
Phoenix Modern
Elementary · 1.0 mi away
Basis Phoenix Central
Elementary · 1.0 mi away
Madison Camelview Elementary School
Elementary · 1.1 mi away
Maricopa County Regional School District
School · 1.1 mi away
Xavier College Preparatory School
Secondary School · 1.2 mi away
Yellow Brick Road Preschool
Elementary · 1.2 mi away
Phoenix Coding Academy
School · 1.3 mi away
Central High School
Secondary · 1.3 mi away
St Francis Xavier School
Elementary · 1.4 mi away
Brophy College Preparatory
Secondary School · 1.4 mi away
Corporate Languages
Secondary · 1.4 mi away
Commute Calculator
Nearby Homes
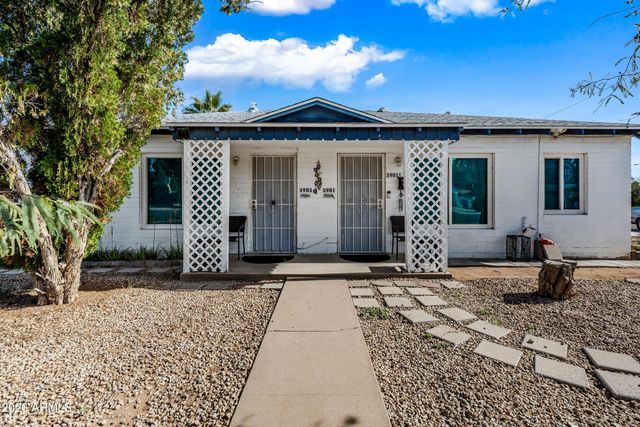
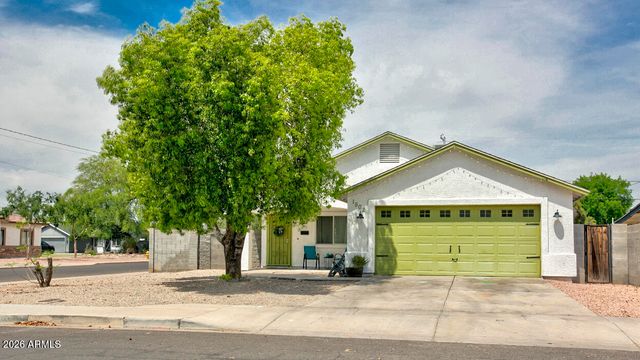

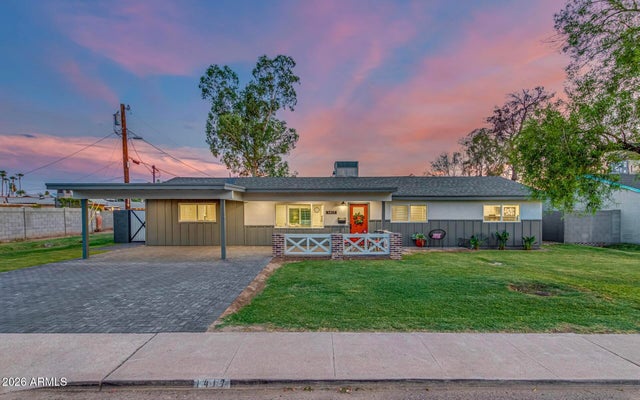
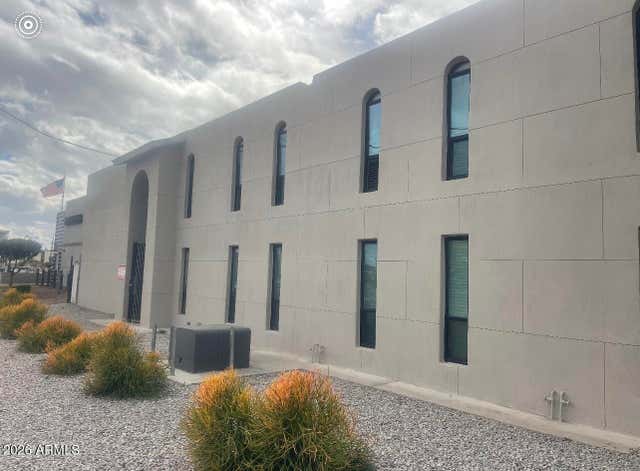
Similar Homes Nearby
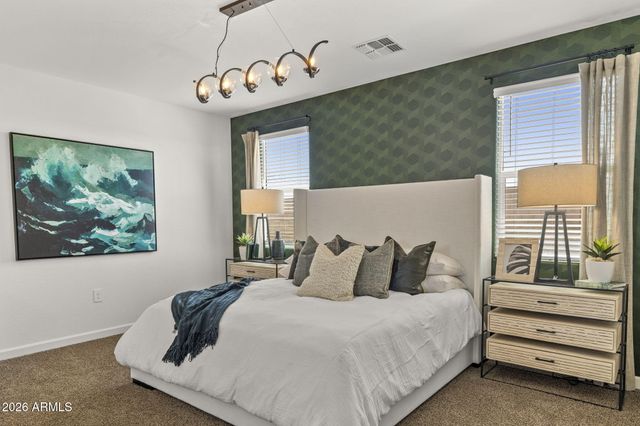

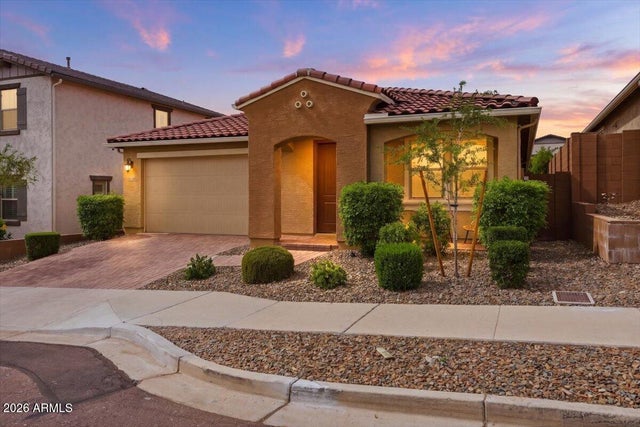

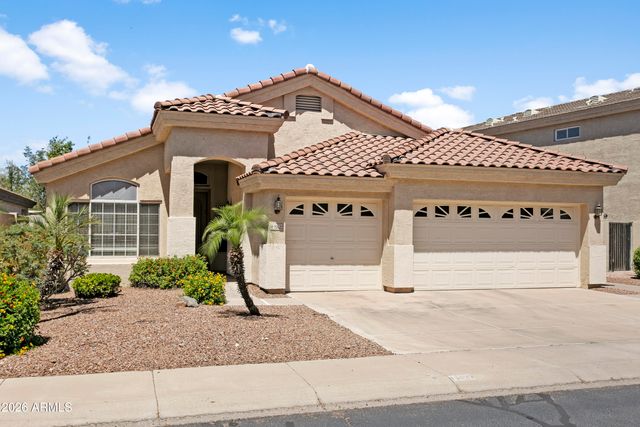
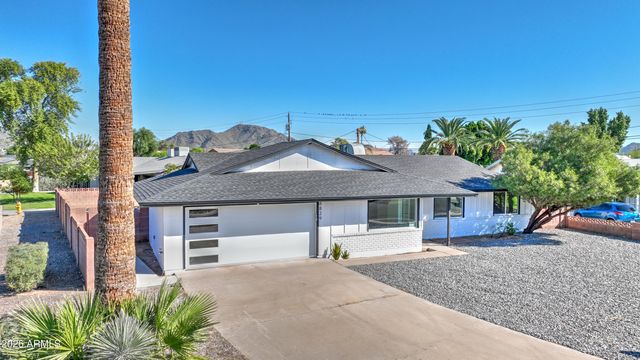
Similar Home Values
Comparable nearby listings and their asking prices.
| Address | Price | Beds | Baths | Sq Ft |
|---|---|---|---|---|
| 25119 N 27TH Way, Phoenix, AZ | $626,990 | 4 | 2 | 1,697 |
| 2726 E FAIRMOUNT Avenue, Phoenix, AZ | $627,000 | 4 | 3 | 2,195 |
| 4418 W Palace Station Road, Phoenix, AZ | $627,500 | 3 | 2 | 2,000 |
| 25097 N 27TH Way, Phoenix, AZ | $627,990 | 4 | 2 | 1,697 |
| 15622 N 13TH Avenue, Phoenix, AZ | $629,000 | 4 | 2 | 2,133 |
| 8829 N 17TH Avenue, Phoenix, AZ | $629,000 | 3 | 2 | 1,547 |
Moving Cost Estimate
EXIT Agents in Phoenix


Last Updated: 2026-04-06