
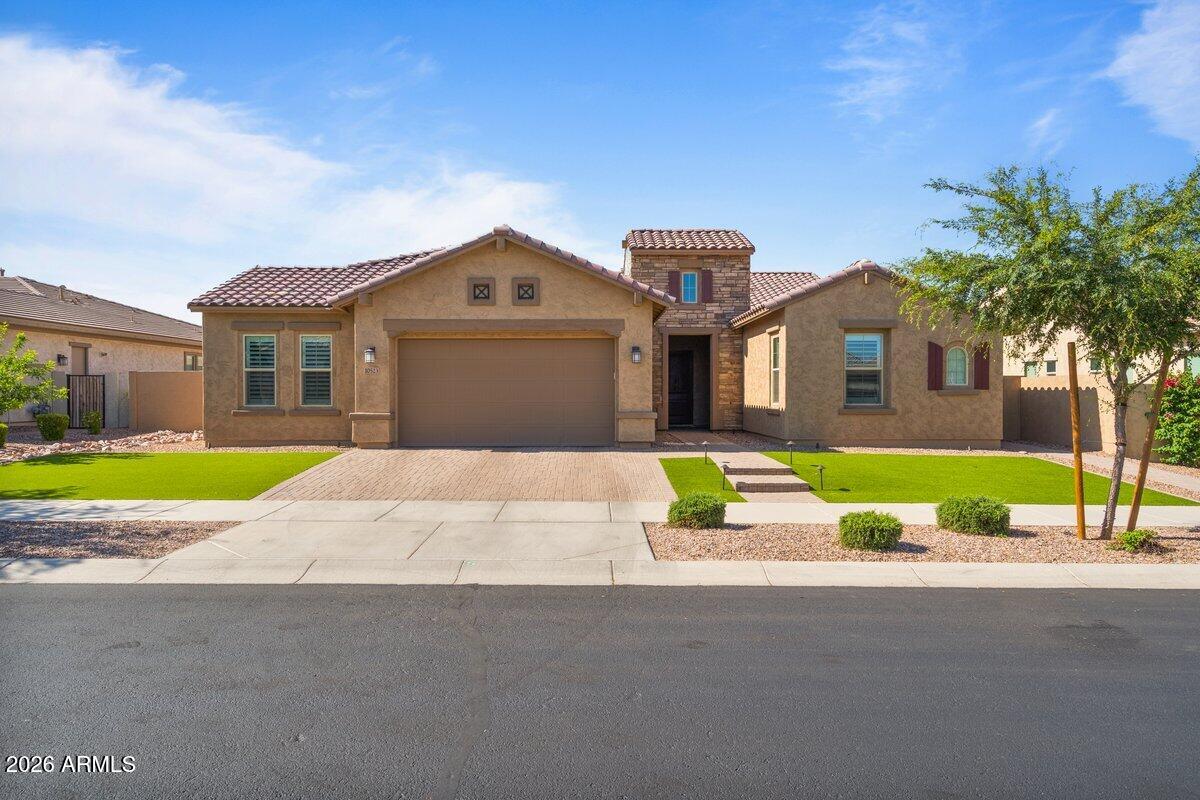
10523 E THORNTON Avenue, Mesa, AZ 85212
ESTATES AT EASTMARK · Maricopa County
Key Facts
Listing Courtesy: JK Realty - 4807338500
Description
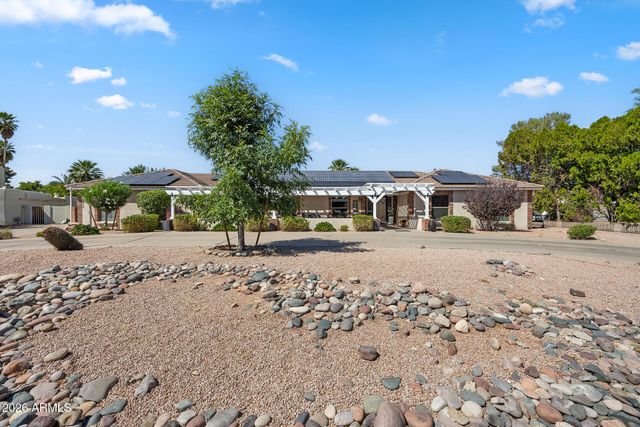
Welcome to The Estates at Eastmark, A gated community in Southeast Mesa. Enjoy exclusive access to a community center, heated pool, gym, and numerous scenic walking paths. This stunning 3,581 sq. ft. ranch-style home boasts extensive upgrades inside and out. Discover multiple custom built-ins that enhance the spacious layout. Every room features premium black ceiling fans. The home offers two large bonus rooms, perfect for a kids play area or home theater. The oversized master suite includes a large walk-in closet, a separate tiled shower with a rain head feature, and a freestanding tub. The elegant kitchen showcases quartz countertops, dovetail slow-close drawers, a Monogram gas cooktop, and double oven, with matching quartz countertops in all bathrooms. The exterior is a low-maintenance haven, featuring high-end synthetic turf designed for pets in both front and back yards. Relax in the beautiful saltwater heated pool and spa with a water feature or entertain in the built-in BBQ area under a covered pergola. The large, afternoon shaded side yard is ideal for kids or pets to play. The oversized three-car garage includes premium epoxy floors by Armor-Kote, custom built-in cabinets, overhead storage, and a soft water system. The front yard is beautifully illuminated with custom lighting, extended driveway pavers, and turf, creating a cohesive and inviting look. Don't miss the opportunity to view this meticulous home today.
Property Information
Property Type
Residential
Sub-Type
Single Family Residence
Style
Ranch
Year Built
2020
Stories
1
Living Area
3,581 sq ft
Lot Size
0.26 acres
Garage Spaces
3
Parking Spaces
2
Listing #
7020869
Property Features
Interior
Exterior
Appliances
Cooling
Heating
Flooring
Pool
Fencing
Construction
Roof
Windows
Other Structures
Community
Utilities
Sewer
Water Source
Schools
- Elementary:
- Mountain Trail Academy
- Middle:
- Eastmark High School
- High:
- Eastmark High School
Financial Details
HOA
$182 / Monthly
Estates at Eastmark
Annual Taxes
$4,338
Tax year 2025
Parcel Number
304-35-609
Directions
West on Ray, South on Eastmark Parkway, North on Canfield, East on Trillium, North on Vegas, West on Thornton. 10523 will be on the S side of the street.
Affordability Calculator
$239,000
Estimated monthly payment
$6,360/mo
Principal $956,000 · Est. interest $1,333,705 over 30 yrs
Neighborhood Market Statistics
How this home compares to active listings in Mesa, AZ
- $414,828
- Median Listing Price
- 61
- Median Days on Market
- 1,554
- Median Sq Ft
- $253
- Median Price / Sq Ft
- 1,804
- Active Listings
- This home’s price is 188% above the area median.
- Its price per sq ft is 32% above the area median.
Market statistics compiled from active EXIT Realty® and MLS listings in Mesa, AZ.
Location

Points of Interest in Mesa, AZ
Showing the Mesa area map.
Nearby Schools
Basis Mesa
School · 0.6 mi away
Silver Valley Elementary School
Elementary · 1.1 mi away
Eastmark High School
Secondary · 1.2 mi away
Meridian Elementary
Elementary · 1.8 mi away
Legacy Traditional School - East Mesa
Elementary · 3.1 mi away
Canyon Rim Elementary
Elementary · 3.1 mi away
Primrose Schools
Elementary · 3.3 mi away
East Mesa School of Guitar
School · 3.4 mi away
Desert Ridge Junior High School
Secondary · 3.5 mi away
Desert Ridge High School
Secondary · 3.5 mi away
Katherine Mecham Barney Elementary School
Elementary · 3.6 mi away
Augusta Ranch Elementary
Elementary · 3.6 mi away
Embry-Riddle Aeronautical University
Secondary School · 3.8 mi away
Und Aerospace Phoenix
School · 3.8 mi away
Benjamin Franklin Charter School
Elementary · 3.8 mi away
Asu Preparatory Academy
School · 4.0 mi away
Jack Barnes Elementary School
Elementary · 4.1 mi away
Boulder Creek Elementary
Elementary · 4.2 mi away
Queen Creek Junior High School
Secondary · 4.3 mi away
Seminary - the Church of Jesus Christ of Latter-Day Saints
School · 4.3 mi away
Commute Calculator
Nearby Homes

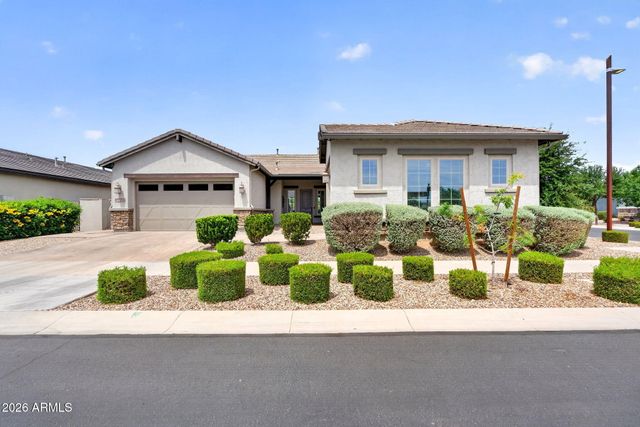

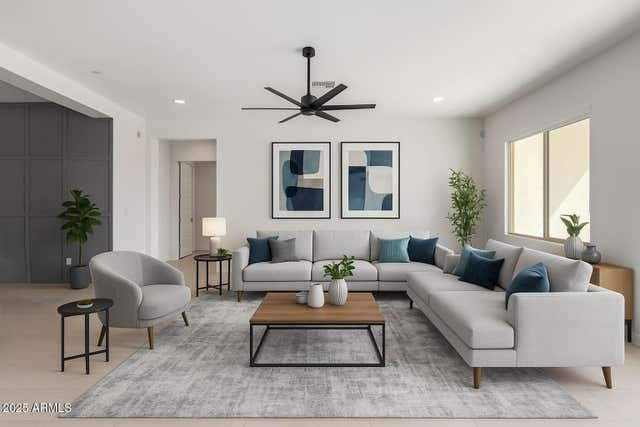
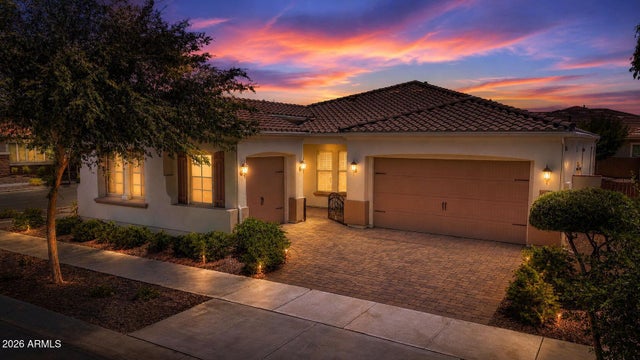

Similar Homes Nearby



Similar Home Values
Comparable nearby listings and their asking prices.
| Address | Price | Beds | Baths | Sq Ft |
|---|---|---|---|---|
| 2830 E PEARL Street, Mesa, AZ | $839,500 | 5 | 4 | 3,910 |
| 2643 E VIRGINIA Street, Mesa, AZ | $839,950 | 4 | 3 | 2,462 |
| 5250 S WESLEY Circle, Mesa, AZ | $845,000 | 3 | 4 | 2,876 |
| 1412 N VINCENT Circle, Mesa, AZ | $849,000 | 5 | 3 | 3,471 |
| 1456 N GAYLORD Circle, Mesa, AZ | $849,900 | 5 | 4 | 4,083 |
| 8041 E Jacaranda Street, Mesa, AZ | $849,900 | 5 | 3 | 2,596 |
Moving Cost Estimate
EXIT Agents in Mesa


Last Updated: 2026-04-29