
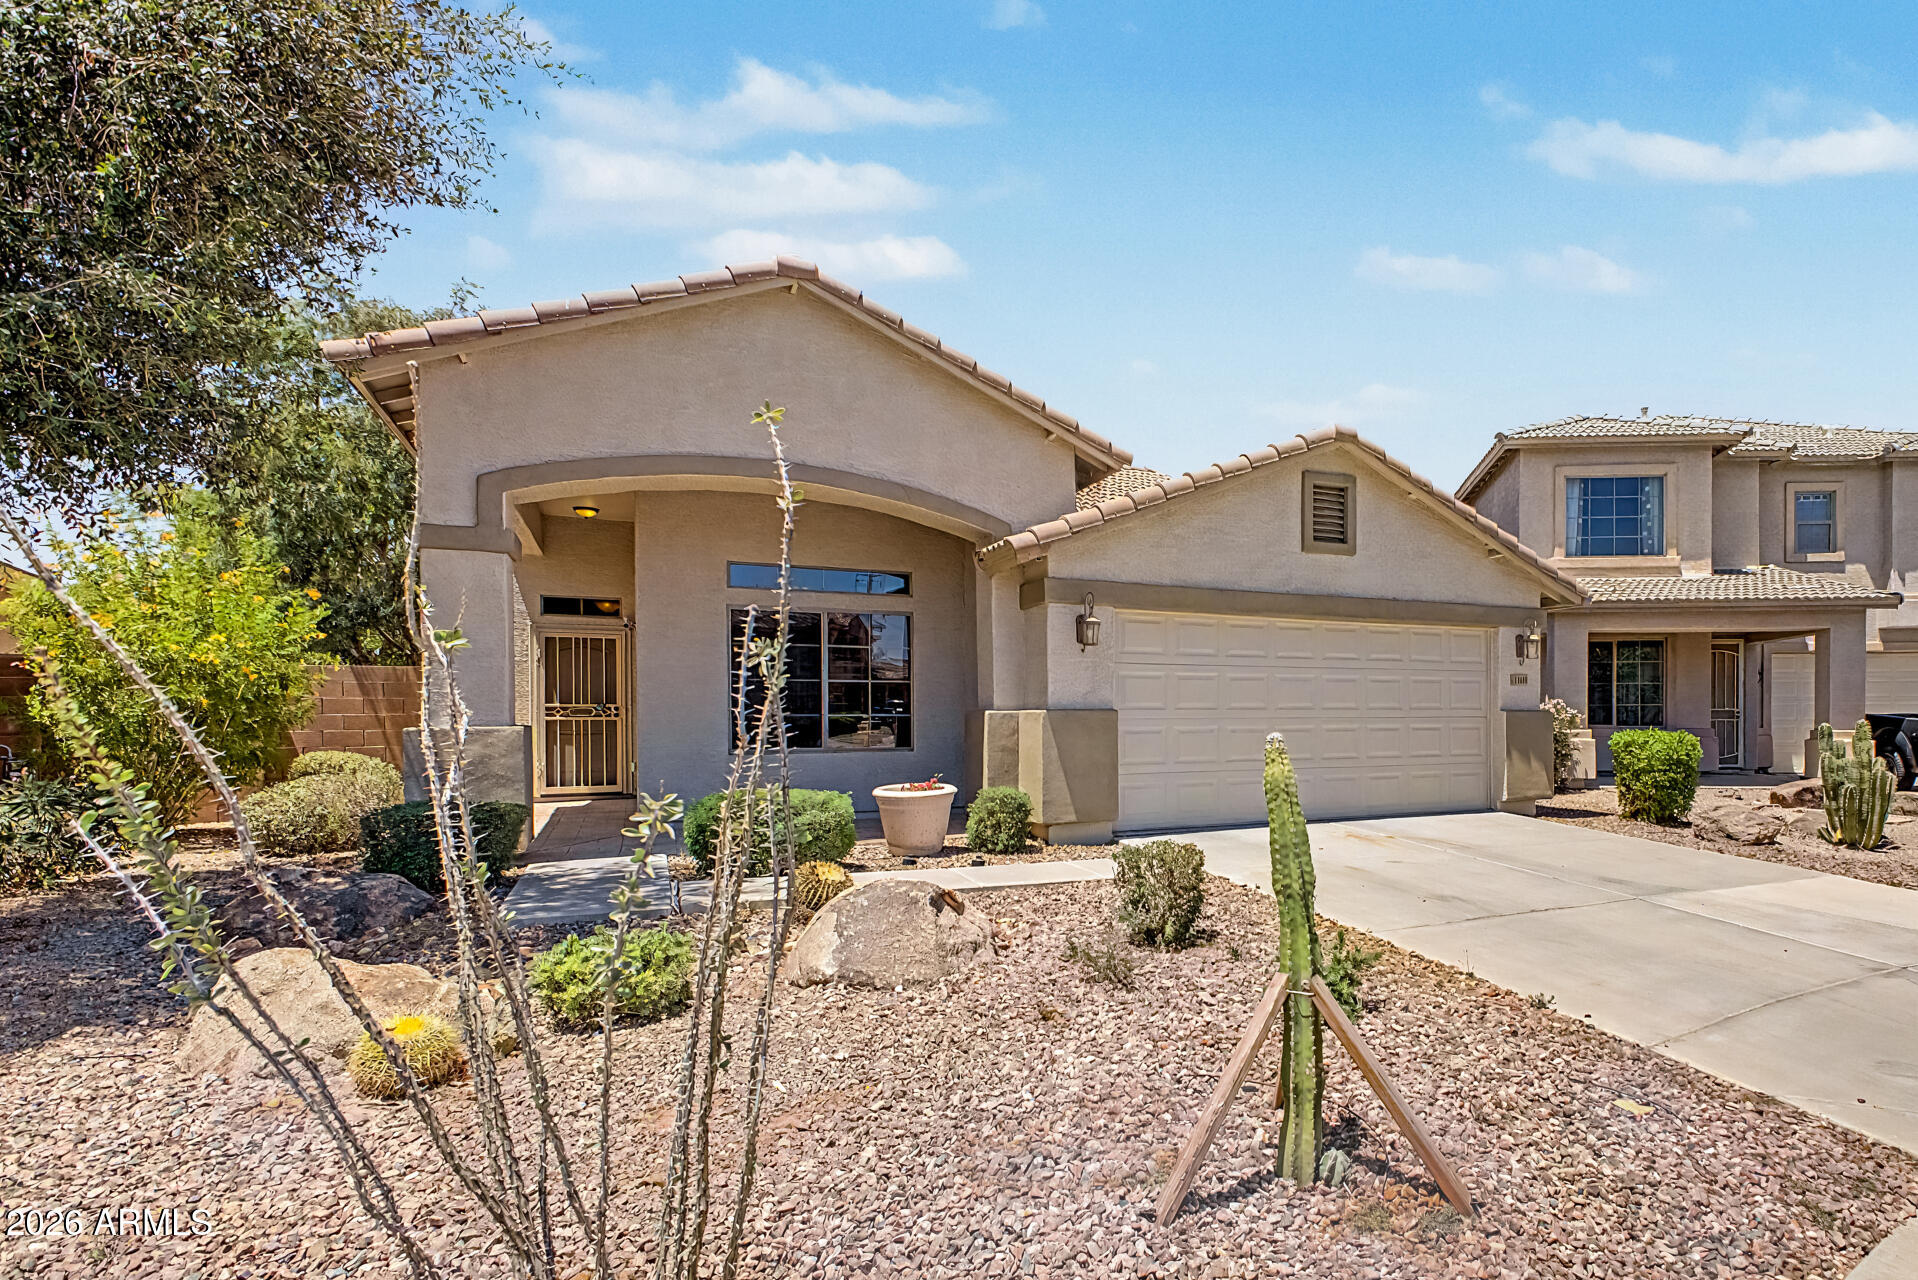
41618 W ELM Drive, Maricopa, AZ 85138
RANCHO EL DORADO PH III PARCEL 11 · Pinal County
Key Facts
Listing Courtesy: Berkshire Hathaway HomeServices Arizona Properties - 4805056300
Description
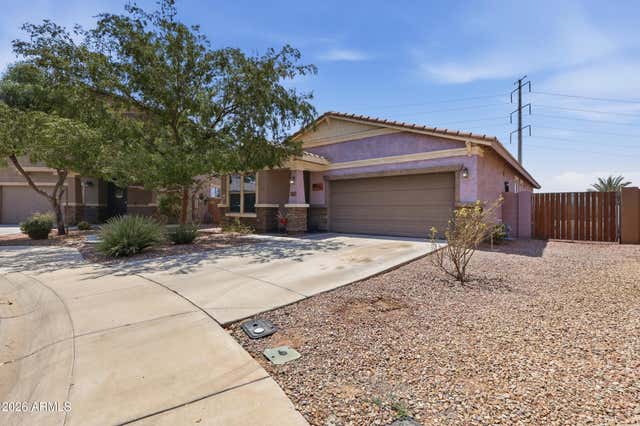

NEW INTERIOR, EXTERIOR PAINT AND NEW CARPET (nice pad)! Former model home - builders upgrades. Welcome to your single-level retreat in the premier Rancho El Dorado lake and golf course community! This beautifully maintained 3-bedroom, 2-bathroom ranch-style home boasts 1,850 square feet of bright, open-concept living space perfect for entertaining. The spacious great room layout features high flat ceilings with a seamless flow. The kitchen is a chef's delight, complete with a functional breakfast bar and ample counter space. Lighting in all the cabinets and pantry. The split-bedroom floor plan ensures ultimate privacy for the primary suite, which includes a double-sink vanity and a large walk-in closet. Sound System in main areas. Beautiful upgraded slate floors in wet areas. Situated on a generous 7,666 square foot lot, the exterior features a nicely paved, patio area with built in gas BBQ and firepit with built in seating. Additional upgrades with the house: Garden tool shed, Garage has ample storage and epoxy floor, 6 camera security system included. Freshly painted exterior, with a classic Southwestern stucco finish. Living in Rancho El Dorado means enjoying top-tier neighborhood amenities, including scenic walking and biking paths, community lakes, nearby Golf Course and manicured green spaces. Don't miss the chance to own this gorgeous property in one of Maricopa's most sought-after neighborhoods.
Property Information
Property Type
Residential
Sub-Type
Single Family Residence
Style
Ranch
Year Built
2008
Stories
1
Living Area
1,850 sq ft
Lot Size
0.18 acres
Garage Spaces
2
Parking Spaces
2
Listing #
7033178
Property Features
Interior
Exterior
Appliances
Cooling
Heating
Flooring
Patio
Fencing
Lot Features
Construction
Roof
Windows
Security
Community
Utilities
Sewer
Water Source
Schools
- Elementary:
- Santa Rosa Elementary School
- Middle:
- Desert Wind Middle School
- High:
- Maricopa High School
Financial Details
HOA
$91 / Monthly
Rancho El Dorado Pha
Annual Taxes
$1,989
Tax year 2025
Parcel Number
512-02-437
Directions
PLEASE CONSULT GPS. East on Smith Enke; North on Desert Greens Dr; Right on Anne Lane; take immediate left and follow around to Elm. Home on left.
Affordability Calculator
$69,980
Estimated monthly payment
$1,862/mo
Principal $279,920 · Est. interest $390,513 over 30 yrs
Neighborhood Market Statistics
How this home compares to active listings in Maricopa, AZ
- $342,518
- Median Listing Price
- 57
- Median Days on Market
- 1,995
- Median Sq Ft
- $186
- Median Price / Sq Ft
- 606
- Active Listings
- This home’s price is 2% above the area median.
- Its price per sq ft is 2% above the area median.
Market statistics compiled from active EXIT Realty® and MLS listings in Maricopa, AZ.
Location

Points of Interest in Maricopa, AZ
Showing the Maricopa area map.
Nearby Schools
Santa Rosa Elementary School
Elementary · 0.8 mi away
Sequoia Pathway Academy
School · 1.4 mi away
Butterfield Elementary School
Elementary · 1.8 mi away
Saddleback Elementary School
Elementary · 2.0 mi away
Graysmark Academy
School · 2.1 mi away
Maricopa Unified School District
School · 2.2 mi away
A+ Charter Schools
Secondary · 2.3 mi away
Legacy Traditional School
Elementary · 2.4 mi away
Cavit - Maricopa Unified
Secondary · 2.7 mi away
Maricopa High School
Secondary · 2.7 mi away
Maricopa Wells Middle School
Secondary · 3.0 mi away
Maricopa Elementary School
Elementary · 3.2 mi away
Santa Cruz Elementary School
Elementary · 3.6 mi away
Desert Wind Middle School
Secondary · 4.2 mi away
Desert Sunrise High School
Secondary · 5.2 mi away
Casa Blanca Community School
School · 7.9 mi away
Ira H Hayes Mem App Learning Center
School · 9.1 mi away
St. Peter Indian Mission Catholic School
School · 9.1 mi away
Chandler Traditional Academy - Independence
School · 14.1 mi away
Stanfield Elementary School
Elementary · 14.2 mi away
Commute Calculator
Nearby Homes
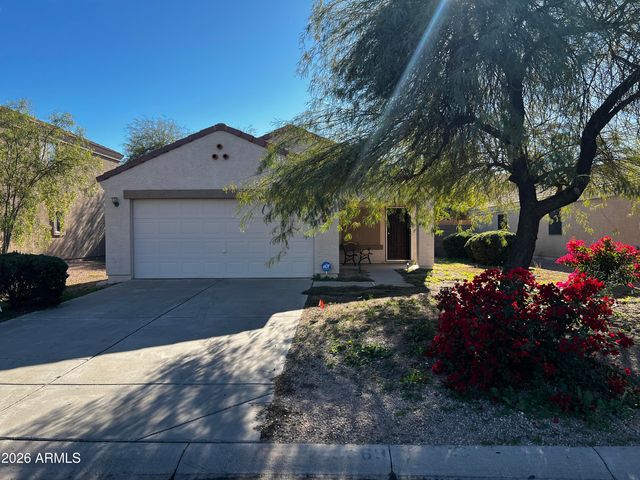
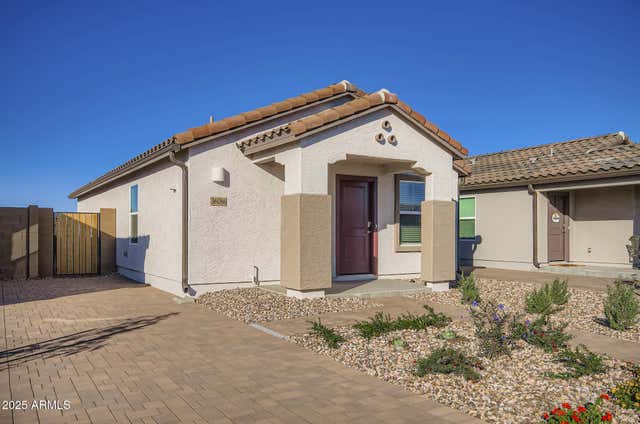
Similar Homes Nearby


Similar Home Values
Comparable nearby listings and their asking prices.
| Address | Price | Beds | Baths | Sq Ft |
|---|---|---|---|---|
| 1523 S WARREN Road, Maricopa, AZ | $249,000 | 2 | 2 | 1,389 |
| 21655 N DAVIS Way, Maricopa, AZ | $249,900 | 3 | 2 | 1,438 |
| 51750 W WILDWOOD Road, Maricopa, AZ | $249,900 | 3 | 2 | 1,080 |
| 43966 W CYPRESS Lane, Maricopa, AZ | $254,500 | 3 | 2 | 1,457 |
| 43669 W WILD HORSE Trail, Maricopa, AZ | $260,000 | 3 | 2 | 1,371 |
| 36151 W CHARITY Place, Maricopa, AZ | $262,040 | 3 | 2 | 1,078 |
Moving Cost Estimate
EXIT Agents in Maricopa


Last Updated: 2026-05-21
LC639798002