
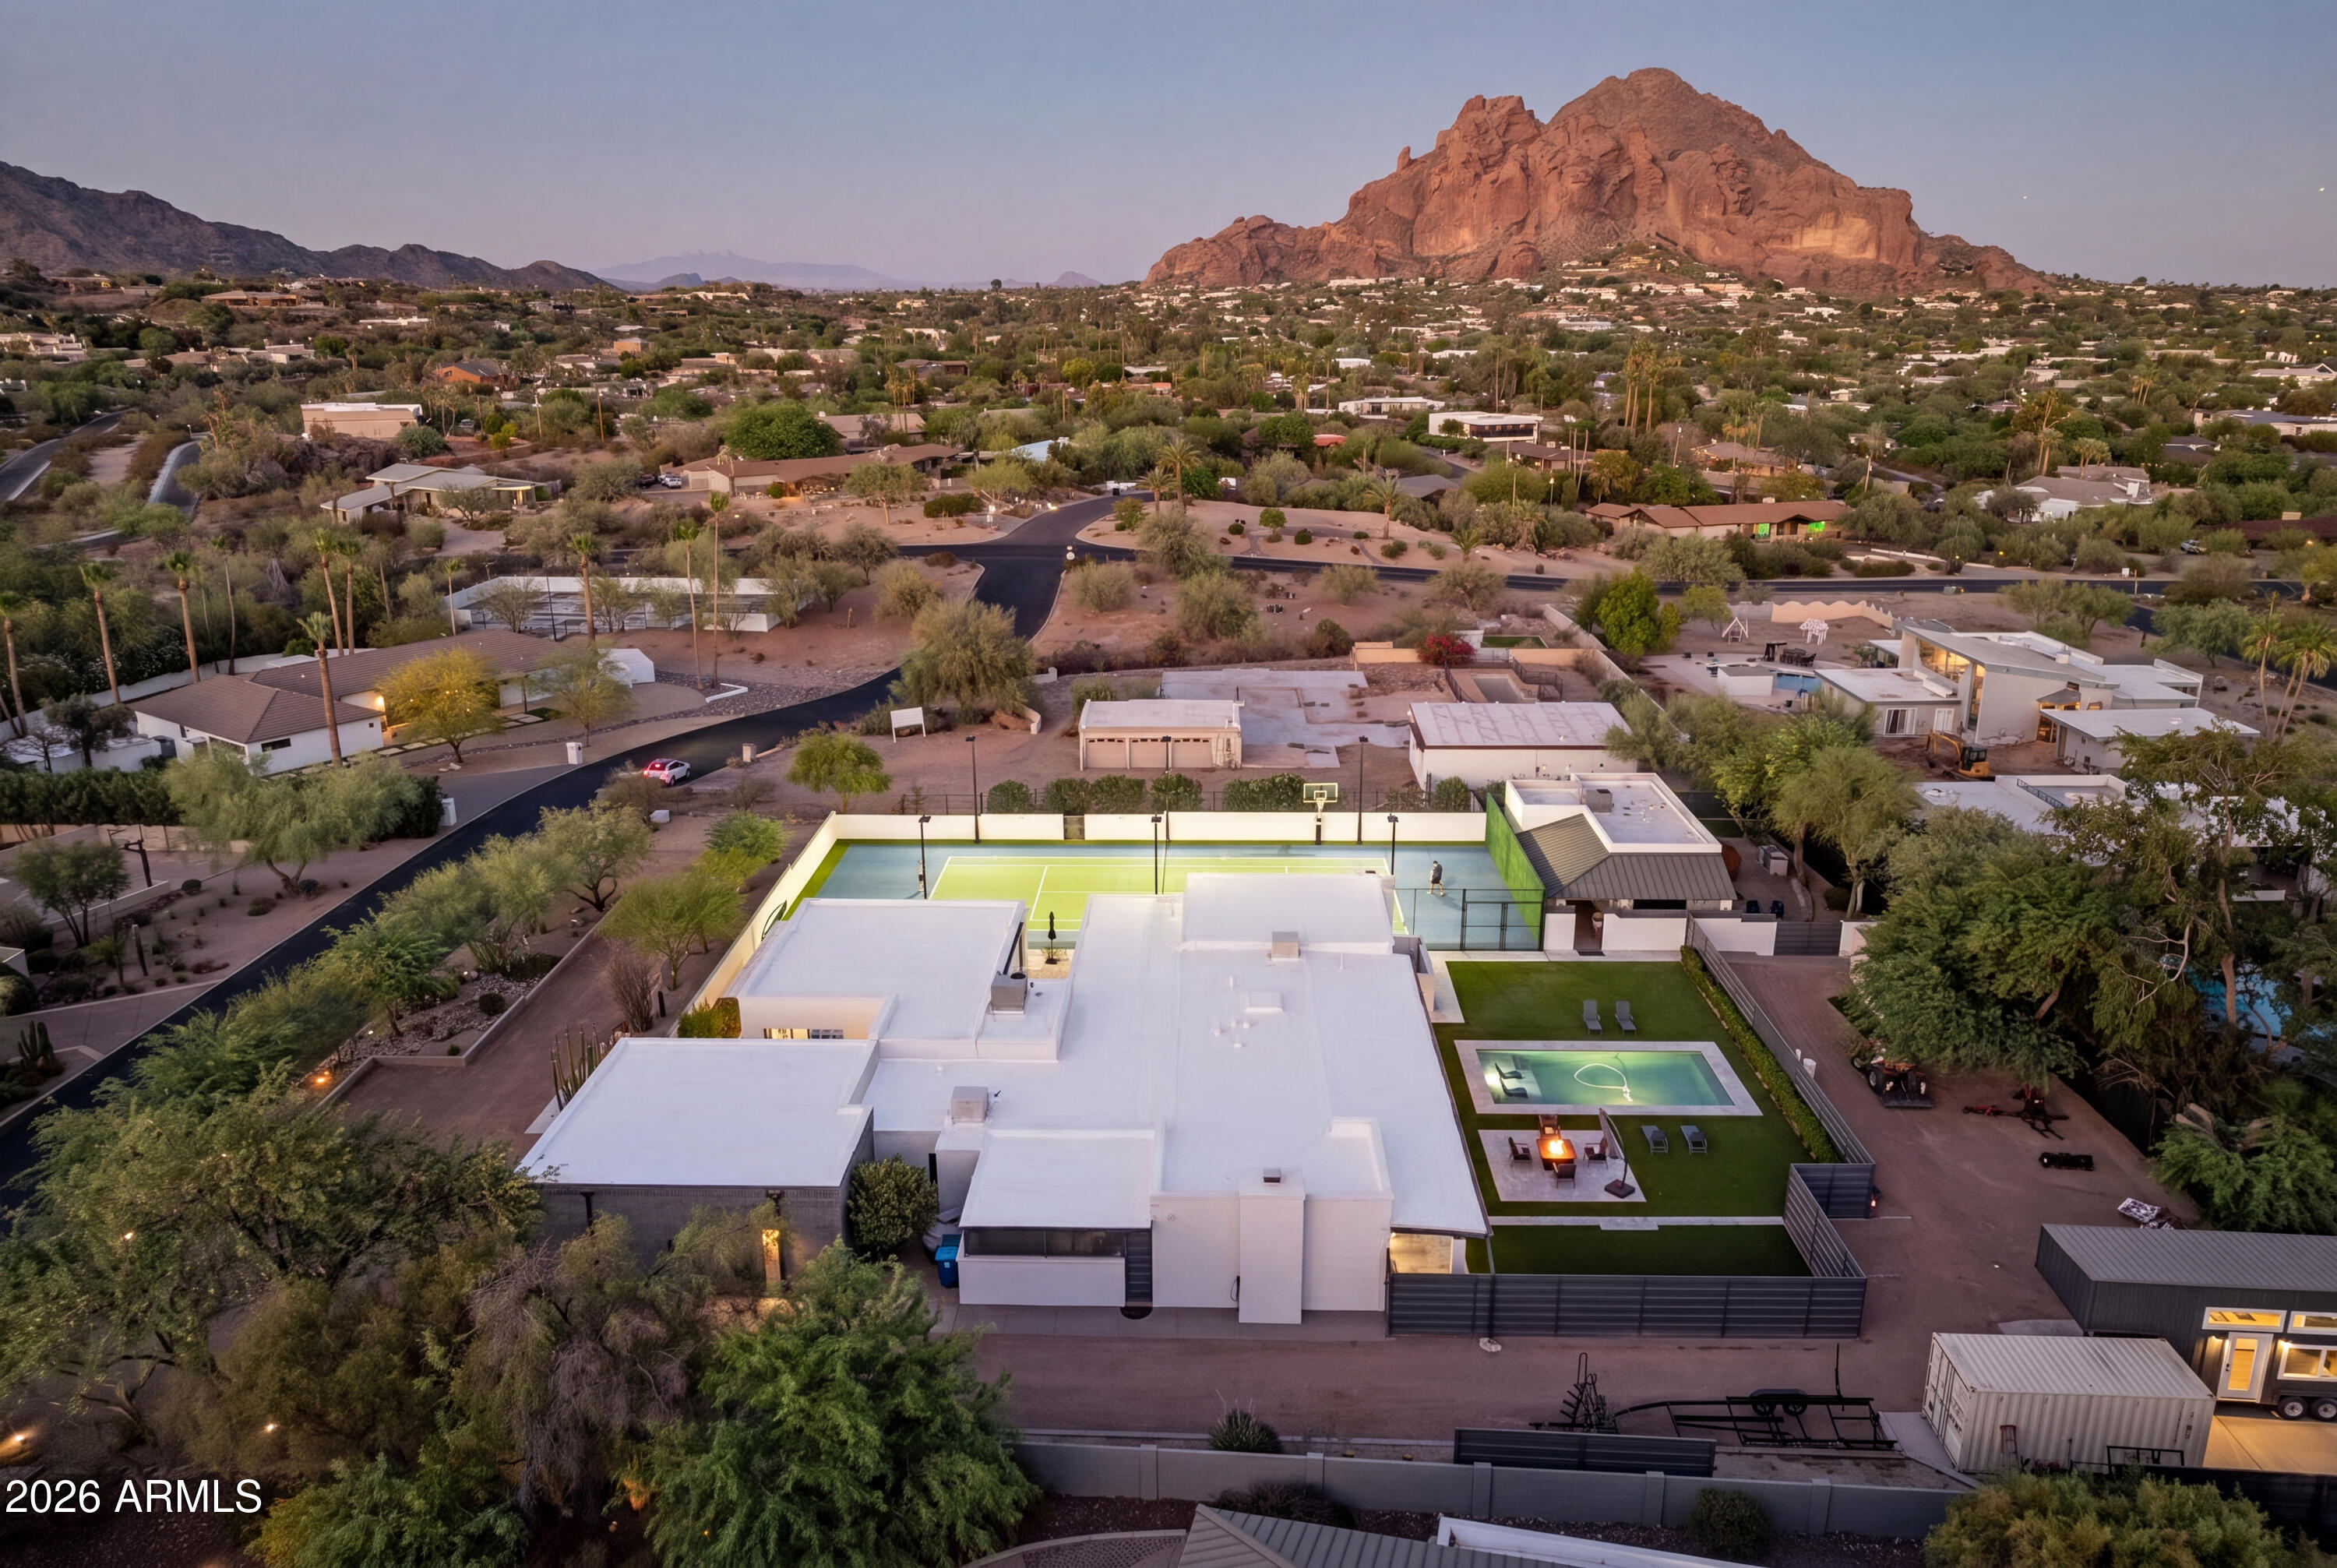
3915 E RANCHO Drive, Paradise Valley, AZ 85253
ARROYO HEIGHTS · Maricopa County
Key Facts
Listing Courtesy: RE/MAX Fine Properties - 6236431000
Description
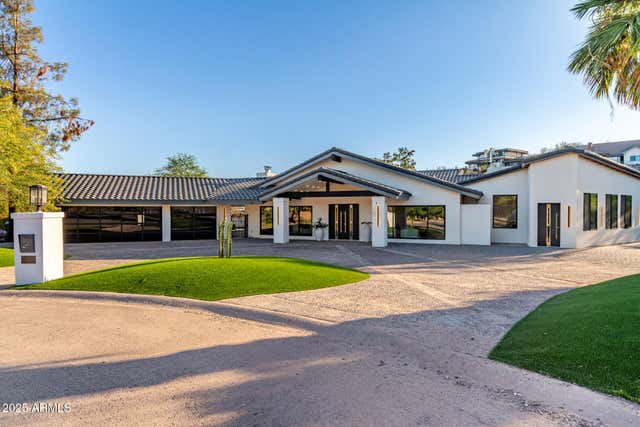
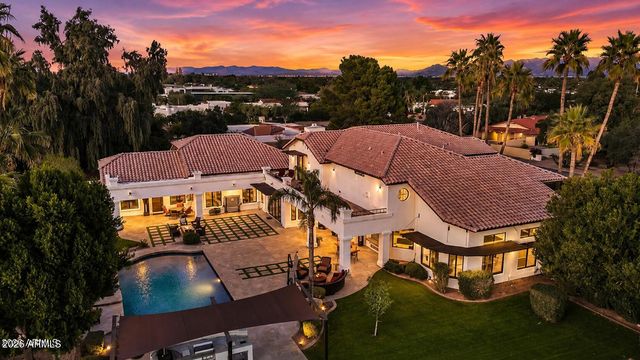
Ideally set on a full acre in the heart of the Camelback Corridor, this modern-transitional estate offers iconic Camelback Mountain views, resort-caliber grounds, and a private lifestyle that is truly special. Spanning over 4,800 sq ft across a main residence and a separate entrance 2-bed, 1-bath guest house, the property offers 6 bedrooms and 5.5 baths in total - a rare combination of space, privacy, and flexibility in one of Paradise Valley's most coveted corridors. Clean white stucco, dark steel-framed windows and doors, warm wood ceiling accents, and a private paver courtyard entry reflect architecture that is refined without being overdone, with a natural indoor-outdoor flow throughout. The grounds tell the full story: a lighted tennis court with basketball, a sparkling pool set within manicured turf, a fire pit seating area, and a covered outdoor kitchen and dining area with a pass-through window from the kitchen. The crown jewel is the sport court pavilion -- a fully appointed indoor-outdoor entertaining space with glass garage doors that open completely to the tennis court. Includes 2 saunas, 2 gas bbq islands, RV hookup 50 amp, Tesla Hookup. Day or night, this property lives like a private resort. No HOA. Steps from Phoenix Country Day School and minutes from Brophy College Preparatory, Xavier College Preparatory, Sanctuary Camelback Mountain Resort, and the best dining and retail the Valley has to offer.
Property Information
Property Type
Residential
Sub-Type
Single Family Residence
Style
Ranch
Year Built
1969
Stories
1
Living Area
5,672 sq ft
Lot Size
1.00 acres
Garage Spaces
3
Listing #
7042311
Property Features
Interior
Exterior
Appliances
Cooling
Heating
Flooring
Fireplace
Pool
Parking
Fencing
Lot Features
Construction
Foundation
Roof
Windows
Other Structures
Utilities
Sewer
Water Source
Schools
- Elementary:
- The Creighton Academy
- Middle:
- Biltmore Preparatory Academy
- High:
- Camelback High School
Financial Details
HOA
None
Annual Taxes
$12,367
Tax year 2025
Parcel Number
170-01-013
Directions
North on 40th St, left on Rancho.
Affordability Calculator
$935,000
Estimated monthly payment
$24,882/mo
Principal $3,740,000 · Est. interest $5,217,633 over 30 yrs
Neighborhood Market Statistics
How this home compares to active listings in Paradise Valley, AZ
- $480,371
- Median Listing Price
- 72
- Median Days on Market
- 2,031
- Median Sq Ft
- $231
- Median Price / Sq Ft
- 1,754
- Active Listings
- This home’s price is 873% above the area median.
- Its price per sq ft is 257% above the area median.
Market statistics compiled from active EXIT Realty® and MLS listings in Paradise Valley, AZ.
Location

Points of Interest in Paradise Valley, AZ
Showing the Paradise Valley area map.
Nearby Schools
Camelback Christian School
School · 0.3 mi away
Phoenix Country Day School
Secondary · 0.4 mi away
Christ Church School
Elementary · 0.6 mi away
Desert View Learning Center
School · 0.6 mi away
Biltmore Preparatory Academy
School · 1.4 mi away
Villa Montessori School
Elementary · 1.8 mi away
Camelback High School
Secondary · 1.9 mi away
Hossana Learning Center
School · 2.0 mi away
Camelback Montessori College Preparatory
School · 2.0 mi away
Christ Lutheran School
School · 2.0 mi away
Arcadia High School
Secondary · 2.2 mi away
Hopi Elementary School
Elementary · 2.3 mi away
School of Rock Arcadia
School · 2.4 mi away
St Thomas
School · 2.4 mi away
Villa Montessori
Elementary · 2.4 mi away
Tavan Elementary School
Elementary · 2.5 mi away
Monte Vista Elementary School
Elementary · 2.5 mi away
Junior Assembly Arizona
Elementary · 2.5 mi away
Holy Trinity Academy
School · 2.5 mi away
International Charter School of Az
Secondary · 2.5 mi away
Commute Calculator
Nearby Homes


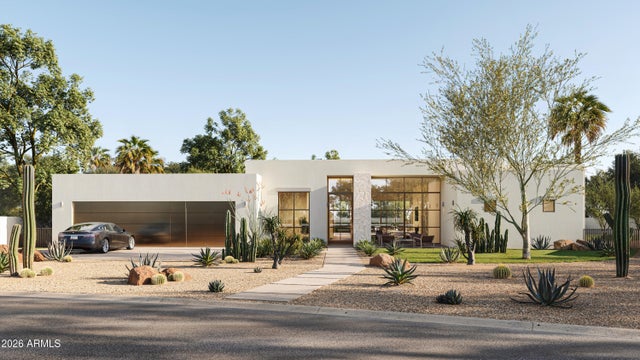
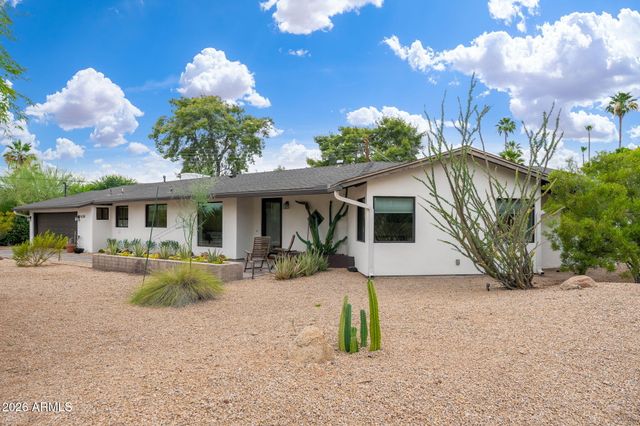
Similar Homes Nearby
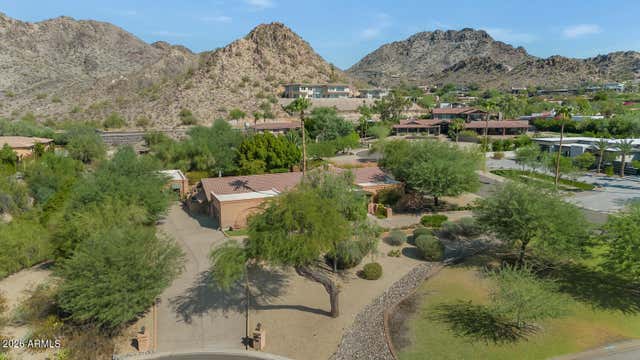



Similar Home Values
Comparable nearby listings and their asking prices.
| Address | Price | Beds | Baths | Sq Ft |
|---|---|---|---|---|
| 3414 E MARLETTE Avenue, Paradise Valley, AZ | $3,300,000 | 5 | 4 | 3,644 |
| 3301 E ROVEY Avenue, Paradise Valley, AZ | $3,449,000 | 5 | 7 | 6,913 |
| 10262 W TOUGH COUNTRY Trail, Skull Valley, AZ | $3,500,000 | 10 | 9 | 5,898 |
| 9414 N 53RD Place, Paradise Valley, AZ | $3,950,000 | 6 | 6 | 4,875 |
| 9030 N 48TH Place, Paradise Valley, AZ | $3,995,000 | 6 | 8 | 8,420 |
| 5225 E TURQUOISE Avenue, Paradise Valley, AZ | $3,995,000 | 5 | 5 | 5,914 |
Moving Cost Estimate
EXIT Agents in Paradise Valley


Last Updated: 2026-06-15