
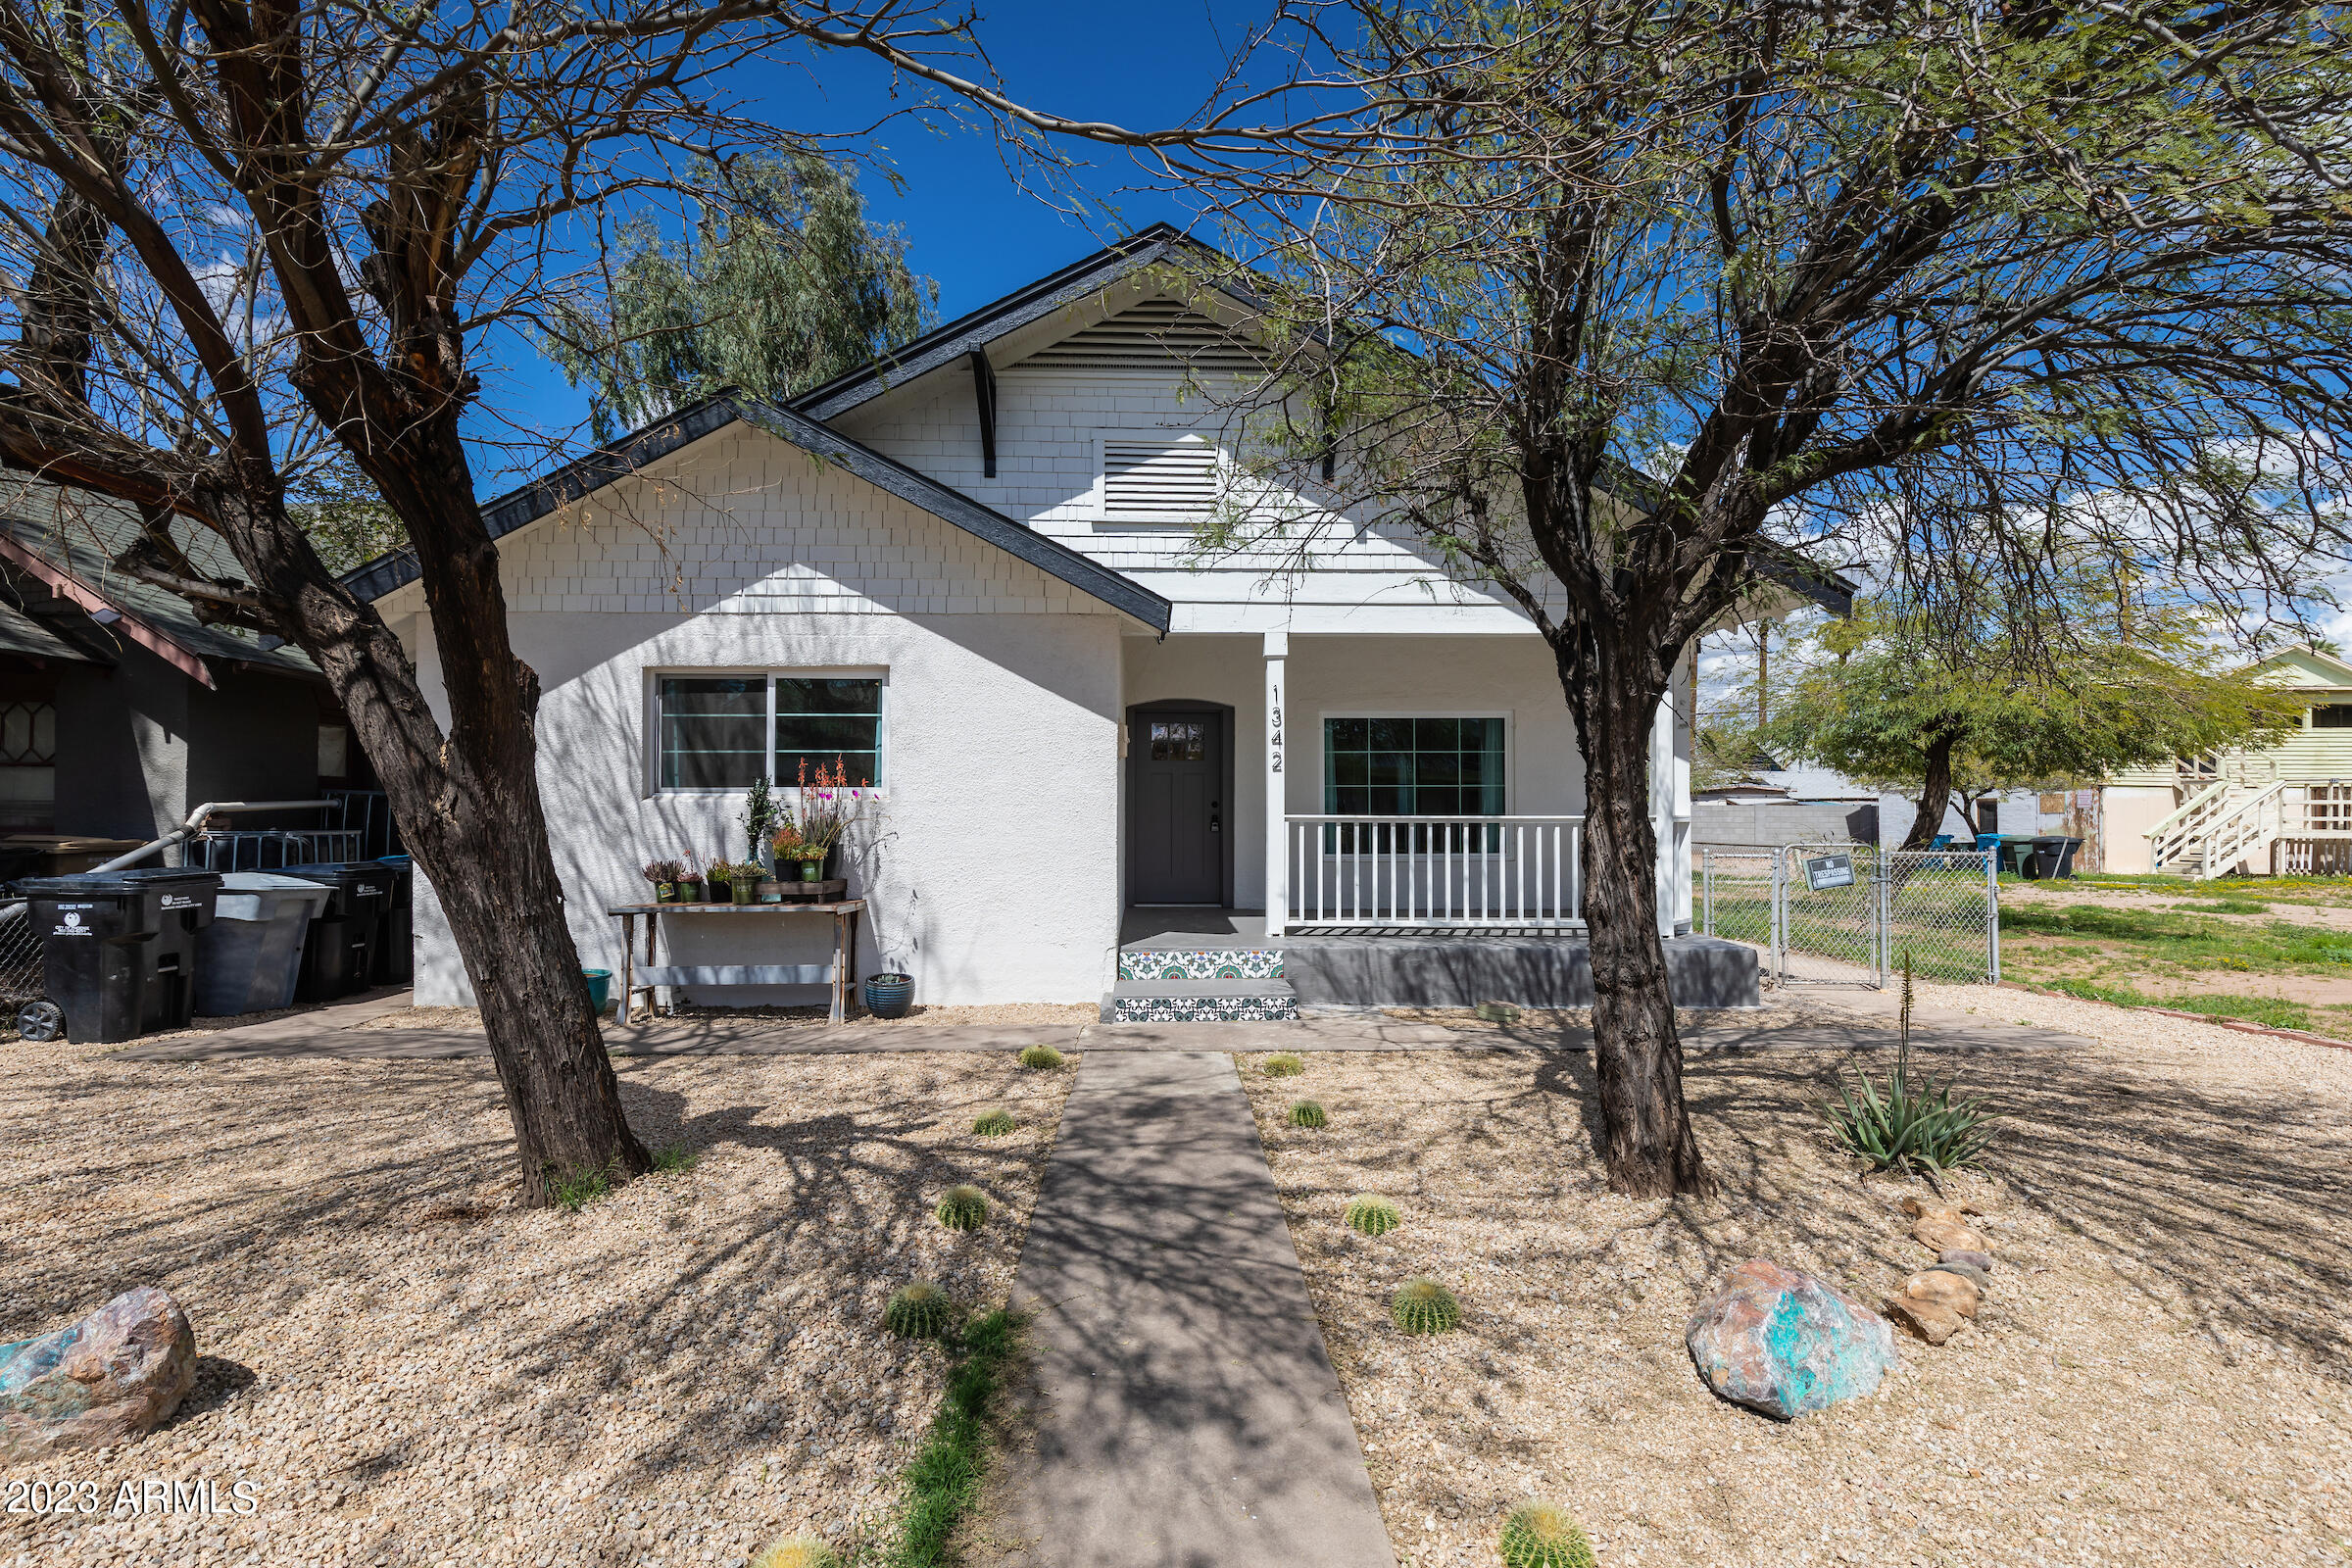
1342 W MONROE Street # C Unit # C, Phoenix, AZ 85007
WOODLAND PLACE · Maricopa County
Key Facts
Listing Courtesy: MBA Real Estate - 6025959966
Description
Pardon our dust while we do a little cleaning! You won't be disappointed in this recently renovated Historic Home * A lot of attention was paid to details in the home* Close to downtown and all the FUN with entertainment, dining, shopping & museums. Easy freeway access. Private yard with room for entertaining. 1 bedroom 1 bath with PRIVATE side entrance and side yard for pets. Wood floors. GORGEOUS kitchen with decorator touches & Refrigerator. Tri-plex with 2-1 bedroom units/private yards on each side. Shared laundry with 1 unit. $75.00 water/sewer/trash + $25.00 landscape PRIOR TO COMPLETING AN APPLICATION, PLEASE REVIEW ALL APPLICABLE REFUNDABLE/NON-REFUINDABLE FEES ON THE RENTAL APPLICATION. COPY OF LEASE IS AVAILABLE UNDER DOCS TAB TO REVIEW PRIOR TO SIGNING A LEASE. OUR QUALIFYING REQUIREMENTS ARE: ABILITY TO MOVE WITHIN THE NEXT 30 DAYS, VERIFIABLE MONTHLY INCOME AT LEAST 3X THE MONTHLY INCOME & GOOD RENTAL HISTORY. TENANT TO VERIFY ALL INFORMATION CONTAINED IN MLS IF CONSIDERED A MATERIAL MATTER PRIOR TO SIGNING LEASE MBA REPRESENTS HOMEOWNER/LANDLORD WHAT APPLIANCES PRESENT IN THE UNIT/HOME WHEN INSPECTING IS WHAT WILL BE INCLUDED OWNER IS UNDER NO OBLIGATION TO REPAIR OR REPLACE PERSONAL PROPERTY SUCH AS WASHER/DRYER/REFRIGERATOR. PETSCREENING WILL BE UTILITIZED TO SCREEN ALL ANIMALS THAT WILL BE RESIDING ON THE PROPERTY SAMPLE LEASE IS UPLOADED TO OUR WEBSITE TO REVIEW PRIOR TO APPLICATION HOLD DEPOSIT EQUAL TO SECURITY DEPOSIT TO BE COLLECTED WITHIN 24-HOURS OF NOTIFICATION OF APPROVAL BY MANAGEMENT. HOLD DEPOSIT IS NON-REFUNDABLE UNTIL LEASE IS SIGNED AND THEN IT BECOMES THE SECURITY DEPOSIT AND IS REFUNDABLE AT THE END OF THE LEASE TERM IF PROPERTY IS RETURNED IN GOOD CONDITION $75 application fee per adult non-refundable 2.5% monthly admin fee non-refundable $300 1x admin fee non-refundable $1375 security deposit for qualified tenant refundable $300 pet fee for 1st approved pet, must have owner approval on pets non-refundable. Service animals are exempt.
Property Information
Property Type
Residential Lease
Sub-Type
Apartment
Year Built
1914
Stories
1
Living Area
1,830 sq ft
Lot Size
0.14 acres
Listing #
7043562
Property Features
Interior
Appliances
Cooling
Heating
Flooring
Parking
Laundry
Fencing
Lot Features
Construction
Roof
Windows
Sewer
Water Source
Schools
- Elementary:
- Paul Dunbar Lawrence School
- Middle:
- Paul Dunbar Lawrence School
- High:
- Central High School
Financial Details
HOA
None
Parcel Number
112-03-060
Affordability Calculator
$235
Estimated monthly payment
$6/mo
Principal $940 · Est. interest $1,311 over 30 yrs
Neighborhood Market Statistics
How this home compares to active listings in Phoenix, AZ
- $476,658
- Median Listing Price
- 72
- Median Days on Market
- 1,592
- Median Sq Ft
- $279
- Median Price / Sq Ft
- 4,067
- Active Listings
- This home’s price is 100% below the area median.
- Its price per sq ft is 100% below the area median.
Market statistics compiled from active EXIT Realty® and MLS listings in Phoenix, AZ.
Location

Getting Around
Points of Interest in Phoenix, AZ
Showing the Phoenix area map.
Nearby Schools
Capitol Elementary School
Elementary · 0.2 mi away
Arizona School Administrators
School · 0.6 mi away
Children First Academy
School · 0.6 mi away
Southwest School of Woodworking
School · 0.6 mi away
Neighborhood Ministries DC
School · 0.7 mi away
City View High School
Secondary · 0.7 mi away
Maricopa County Kids Club
School · 0.7 mi away
Saint Matthew Catholic School
School · 0.8 mi away
Paul Dunbar Lawrence School
Elementary · 0.8 mi away
Vista College Prep
Primary School · 0.9 mi away
Kenilworth Elementary School
Elementary · 1.0 mi away
Franklin Police and Fire High School
Secondary · 1.0 mi away
The Family School
Elementary · 1.1 mi away
Mary McLeod Bethune School
Elementary · 1.1 mi away
Phoenix Elementary School District
Elementary · 1.3 mi away
Lowell Elementary School
Elementary · 1.3 mi away
Bioscience High School
Secondary · 1.5 mi away
Arizona School for the Arts
Secondary · 1.6 mi away
Arthur M Hamilton School
Elementary · 1.6 mi away
Asu Preparatory Academy
Secondary · 1.6 mi away
Commute Calculator
Nearby Homes

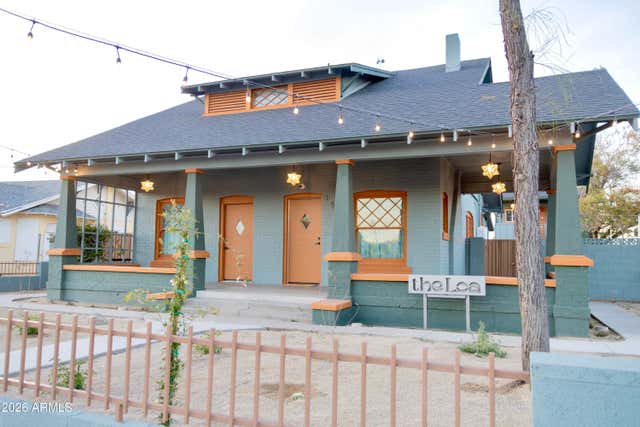
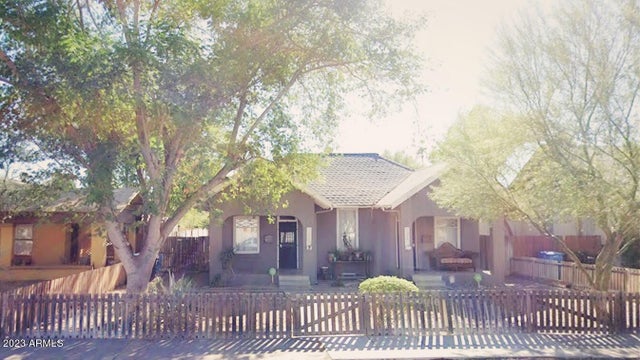
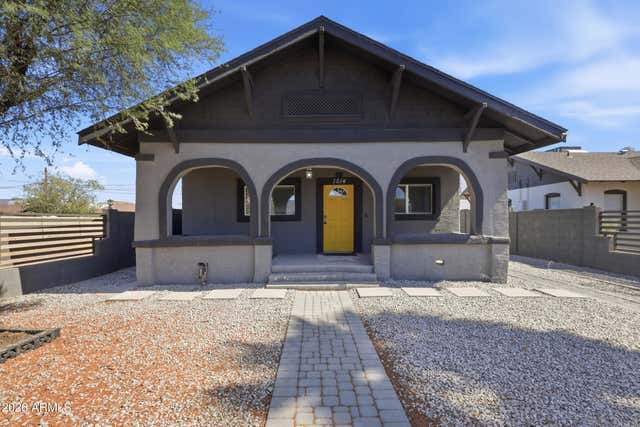
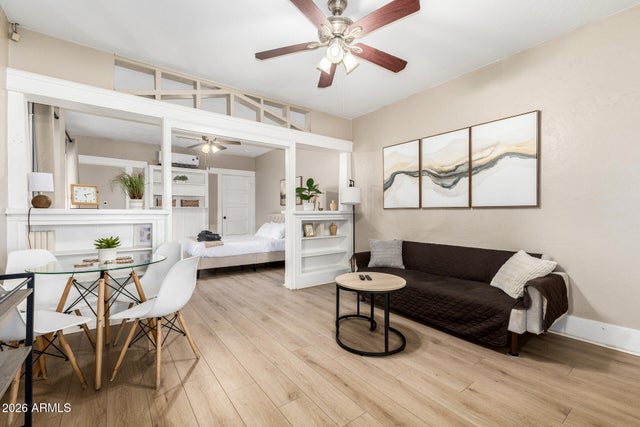
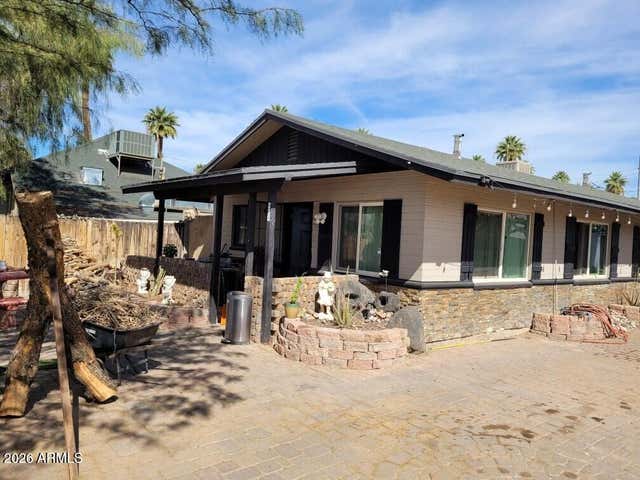
Similar Homes Nearby
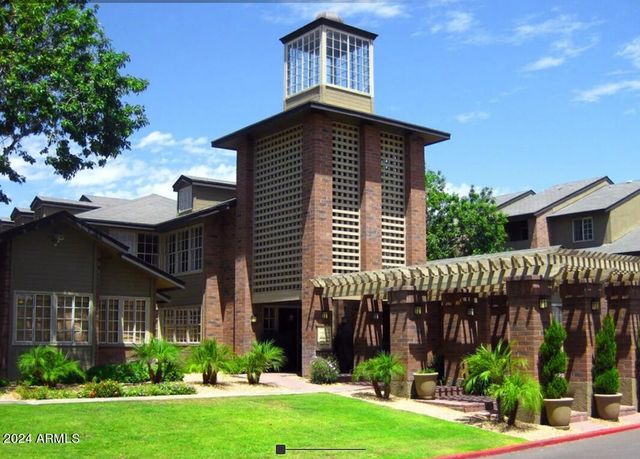
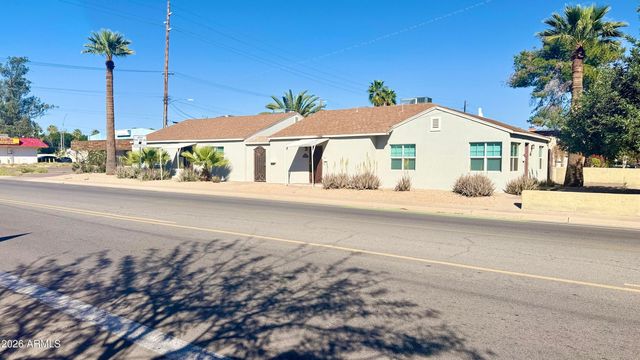

Similar Home Values
Comparable nearby listings and their asking prices.
| Address | Price | Beds | Baths | Sq Ft |
|---|---|---|---|---|
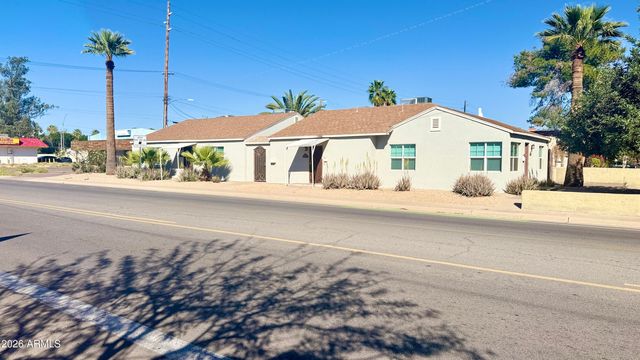
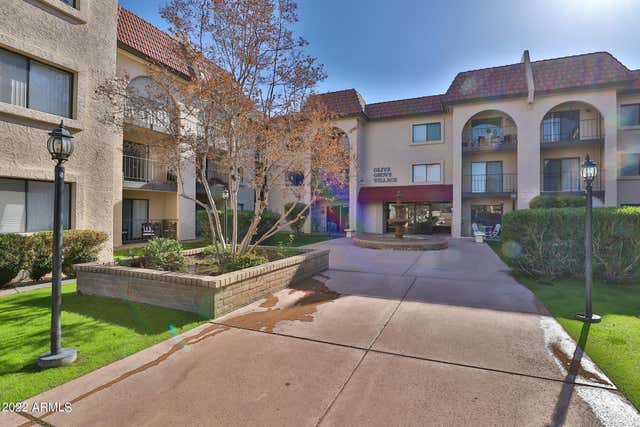
| 8902 N 19th Avenue A2, Phoenix, AZ | $824/mo | 1 | 1 | 555 |
| 1509 N 15TH Avenue, Phoenix, AZ | $824/mo | 1 | 1 | 3,047 |
| 1507 N 15TH Avenue, Phoenix, AZ | $824/mo | 1 | 1 | 3,047 |
| 513 E Hatcher Road Apt 6, Phoenix, AZ | $825/mo | 1 | 1 | 496 |
| 3033 E Devonshire Avenue Unit 2020, Phoenix, AZ | $845/mo | 1 | 1 | 576 |
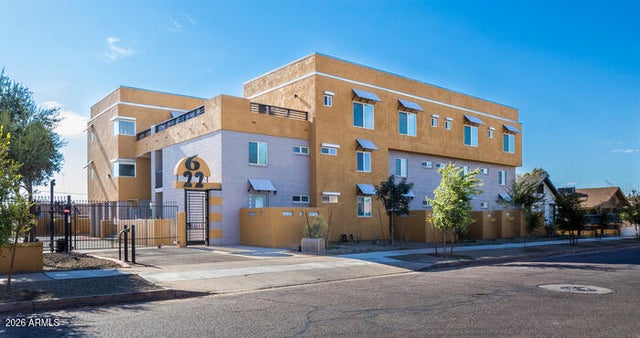
| 622 N 9TH Avenue 108, Phoenix, AZ | $849/mo | 1 | 1 | 475 |
Moving Cost Estimate
EXIT Agents in Phoenix


Last Updated: 2026-06-18
LC634349000