
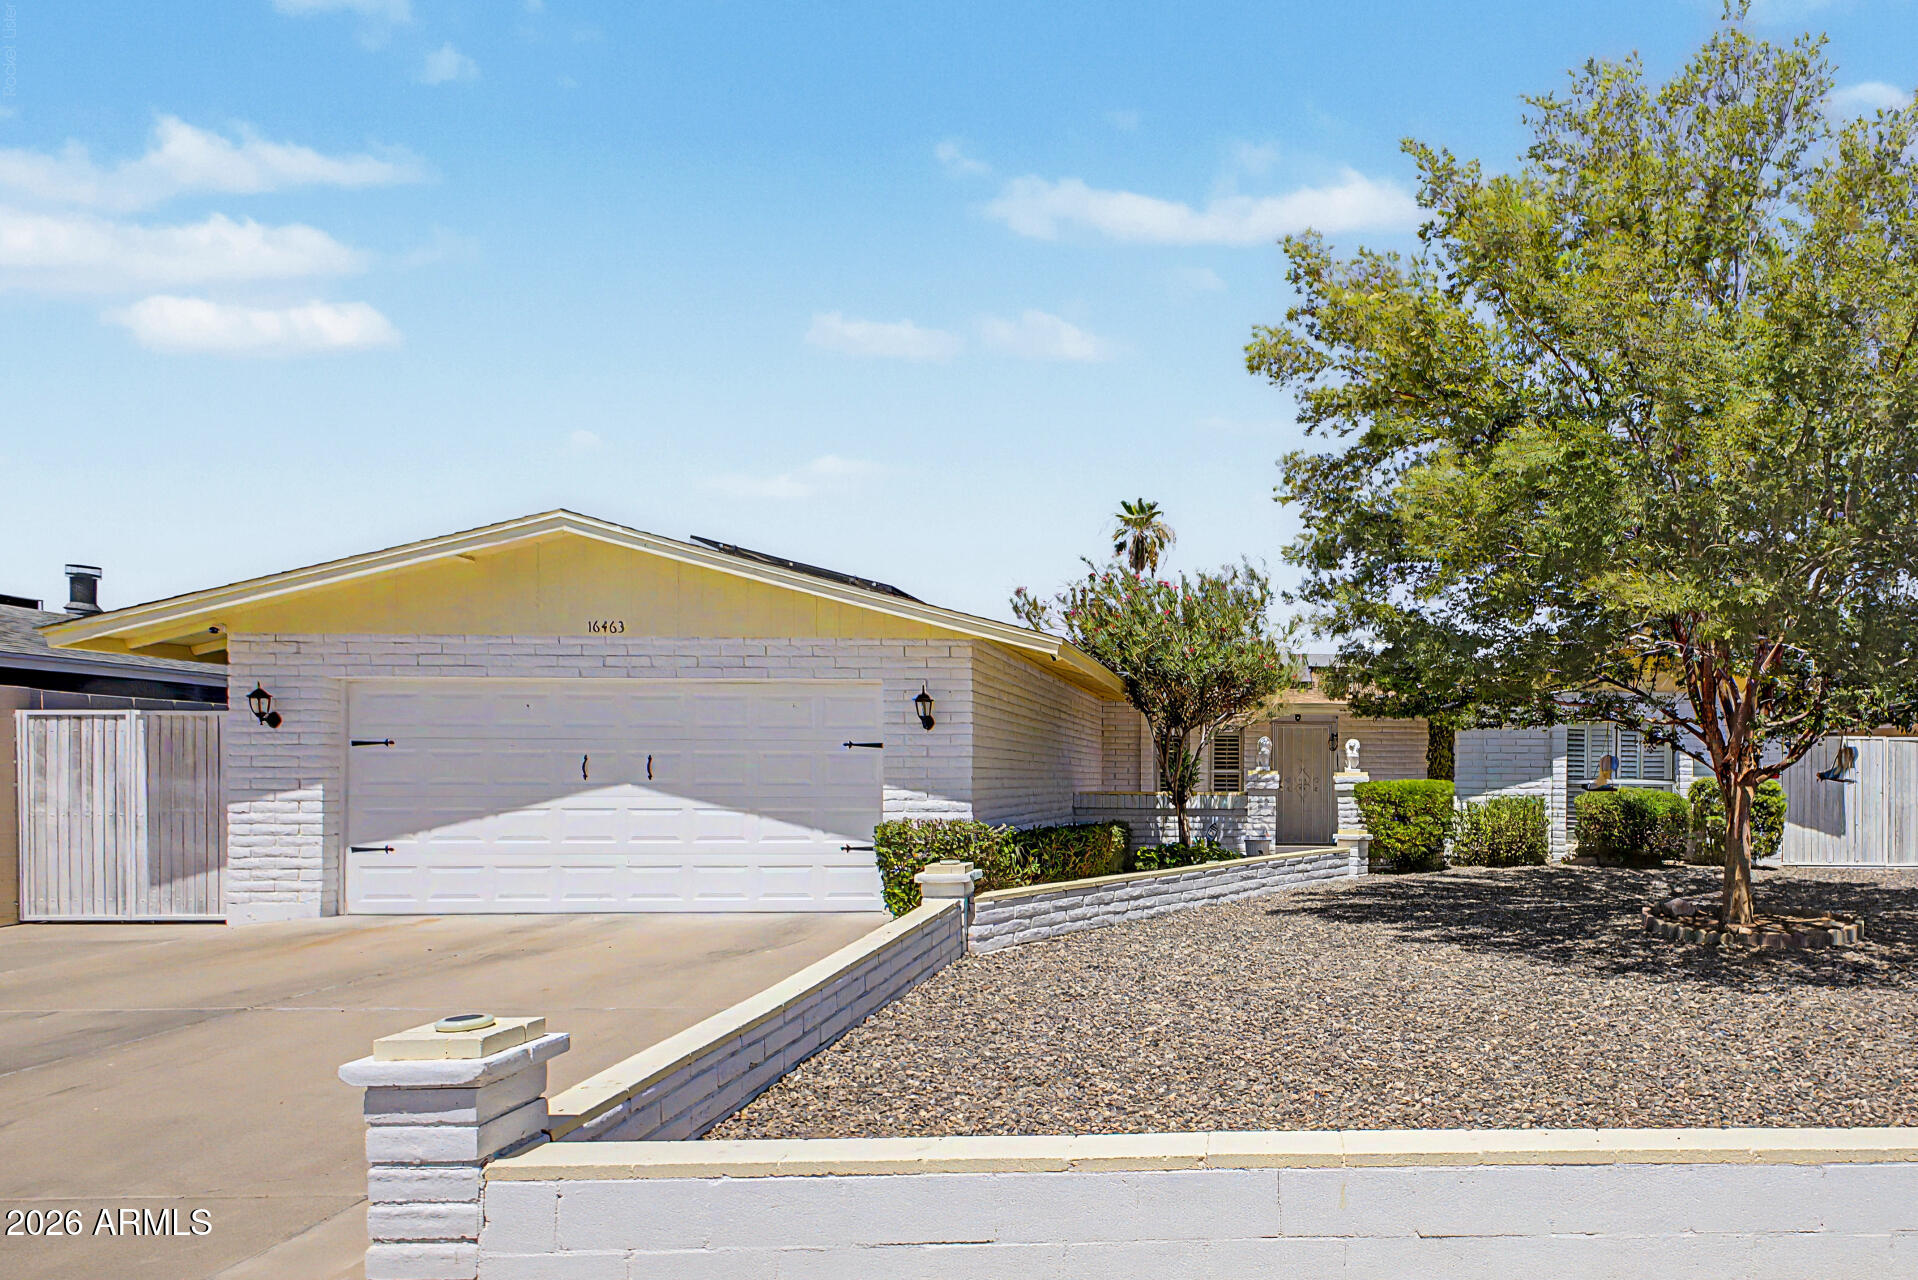
16463 N 60TH Avenue, Glendale, AZ 85306
SPYGLASS 2 · Maricopa County
Key Facts
Listing Courtesy: Vest Realty, LLC - 4806887115
Description
Welcome to this beautifully remodeled block-construction home that perfectly blends modern style with everyday comfort! At the heart of the property is a stunning open kitchen featuring crisp white cabinetry, elegant quartz countertops, an inviting breakfast bar, and a suite of new stainless steel appliances. The expansive floor plan offers endless space to entertain, boasting a huge formal living and dining area with a cozy gray brick wood-burning fireplace, plus a separate spacious family room that makes a fantastic game room. Gorgeous wood-look plank tile flooring flows throughout the main living areas, leading to beautifully updated bathrooms outfitted with quartz counters and luxurious marble tile showers. A major highlight is the private 175-square-foot fourth bedroom--a true guest suite complete with its own separate entrance and full bathroom, ideal for a home office or multi-generational living. Rounding out the interior is a large laundry room with built-in pantry shelving, plus the added bonus of an included large gun safe. Step outside to discover a freshly repainted exterior and a manicured backyard oasis, featuring a tranquil fountain, garden beds ready for planting, and four producing fruit trees (lemon, orange, red orange, and passion fruit) surrounding a spacious covered patio. Beyond its beautiful aesthetics, this home is packed with high-ticket upgrades and peace of mind, most notably a brand-new AC unit and fully paid-off solar panels for massive monthly energy savings. The practical perks continue with new gutters, an RV gate, a durable Tuff Shed, and a comprehensive security camera system set up around the property. Even the garage has been elevated, featuring a sleek epoxy floor and new garage door coils. Complete with a newer roof replaced in 2017, this feature-packed, move-in-ready retreat truly has it all!
Property Information
Property Type
Residential
Sub-Type
Single Family Residence
Style
Contemporary
Year Built
1980
Stories
1
Living Area
1,937 sq ft
Lot Size
0.21 acres
Garage Spaces
2
Parking Spaces
2
Listing #
7046503
Property Features
Interior
Exterior
Appliances
Cooling
Heating
Flooring
Fireplace
Laundry
Patio
Fencing
Lot Features
Construction
Roof
Windows
Other Structures
Utilities
Sewer
Water Source
Schools
- Elementary:
- Peoria Elementary School
- Middle:
- Canyon Elementary School
- High:
- Cactus High School
Financial Details
HOA
None
Annual Taxes
$1,126
Tax year 2025
Parcel Number
200-51-513
Directions
South to Kings, West on Kings, North on 60th Ave to home.
Affordability Calculator
$96,780
Estimated monthly payment
$2,576/mo
Principal $387,120 · Est. interest $540,067 over 30 yrs
Neighborhood Market Statistics
How this home compares to active listings in Glendale, AZ
- $449,849
- Median Listing Price
- 58
- Median Days on Market
- 1,761
- Median Sq Ft
- $242
- Median Price / Sq Ft
- 795
- Active Listings
- This home’s price is 8% above the area median.
- Its price per sq ft is 3% above the area median.
Market statistics compiled from active EXIT Realty® and MLS listings in Glendale, AZ.
Location

Points of Interest in Glendale, AZ
Showing the Glendale area map.
Nearby Schools
Desert Heights Charter School
Elementary · 0.4 mi away
Challenge Charter School
Elementary · 0.5 mi away
Hope High School Online
Secondary · 0.5 mi away
Greenbrier Elementary School
Elementary · 0.6 mi away
Foothills Elementary School
Elementary · 0.7 mi away
Canyon Elementary School
Elementary · 0.8 mi away
Cactus High School
Secondary · 0.8 mi away
Intelli-School Charter High School
Secondary · 1.2 mi away
Pioneer Elementary School
Elementary · 1.2 mi away
Jefferson Preparatory High School
Secondary · 1.3 mi away
Desert Sky Middle School
Secondary · 1.3 mi away
Highland Lakes School
Elementary · 1.5 mi away
Deer Valley Academy
School · 1.5 mi away
Deer Valley High School
Secondary · 1.6 mi away
Kachina Elementary School
Elementary · 1.6 mi away
Bellair Elementary School
Elementary · 1.7 mi away
Calibre Academy
School · 1.7 mi away
Thrive Point High School
Secondary · 1.7 mi away
Peoria Unified School District
Secondary · 1.8 mi away
Legacy Traditional School
Elementary · 1.9 mi away
Commute Calculator
Nearby Homes


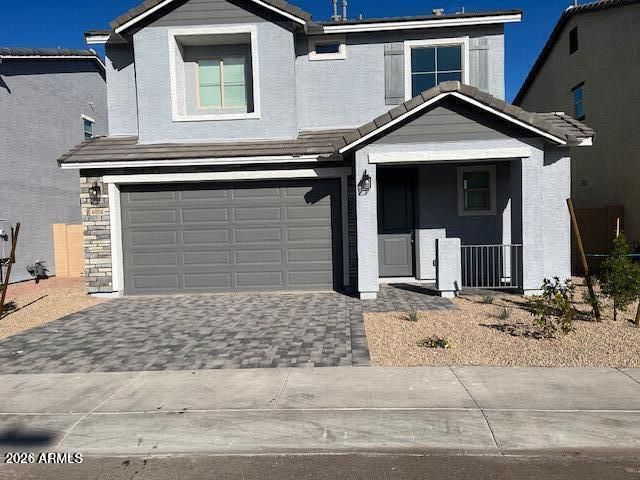
Similar Homes Nearby

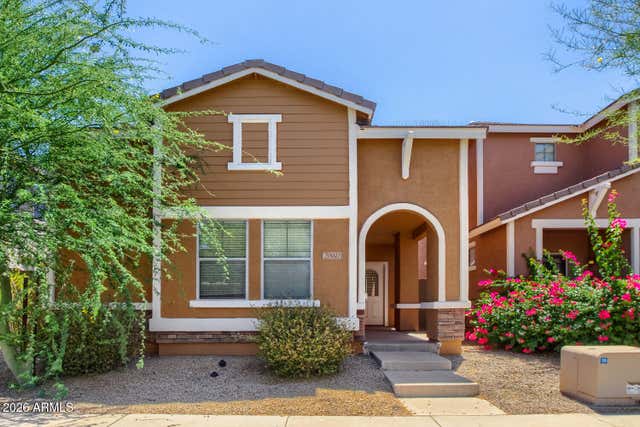
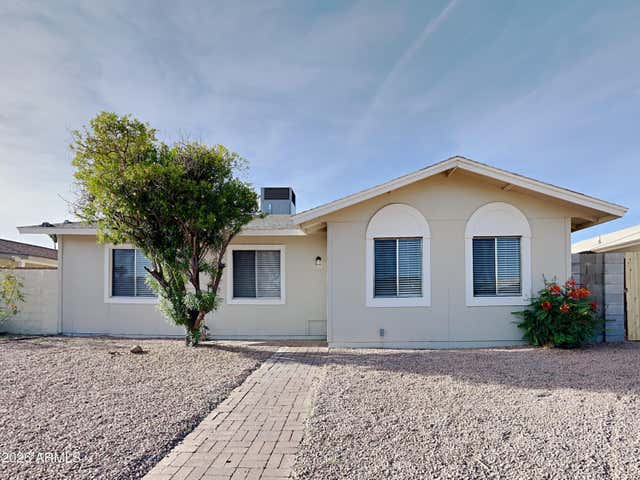


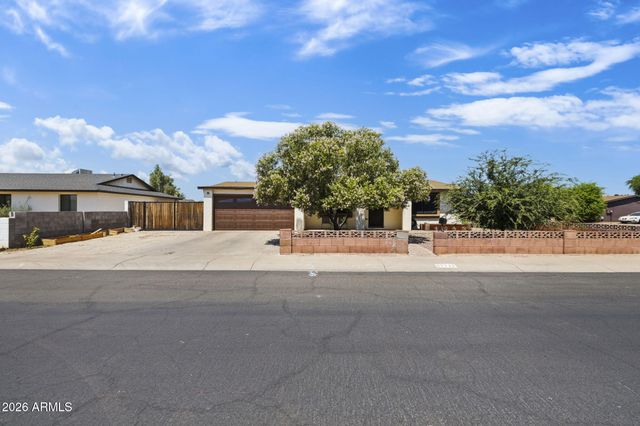
Similar Home Values
Comparable nearby listings and their asking prices.
| Address | Price | Beds | Baths | Sq Ft |
|---|---|---|---|---|
| 6426 W LAMAR Road, Glendale, AZ | $339,000 | 3 | 2 | 1,664 |
| 20041 N 49TH Drive, Glendale, AZ | $339,900 | 3 | 3 | 1,343 |
| 5344 W BANFF Lane, Glendale, AZ | $344,000 | 3 | 2 | 1,128 |
| 11231 N 60TH Avenue, Glendale, AZ | $345,000 | 3 | 2 | 1,556 |
| 5207 W PARADISE Drive, Glendale, AZ | $350,000 | 3 | 2 | 1,173 |
| 5532 N 68TH Avenue, Glendale, AZ | $354,900 | 3 | 2 | 1,224 |
Moving Cost Estimate
EXIT Agents in Glendale


Last Updated: 2026-06-25
LC703628000