
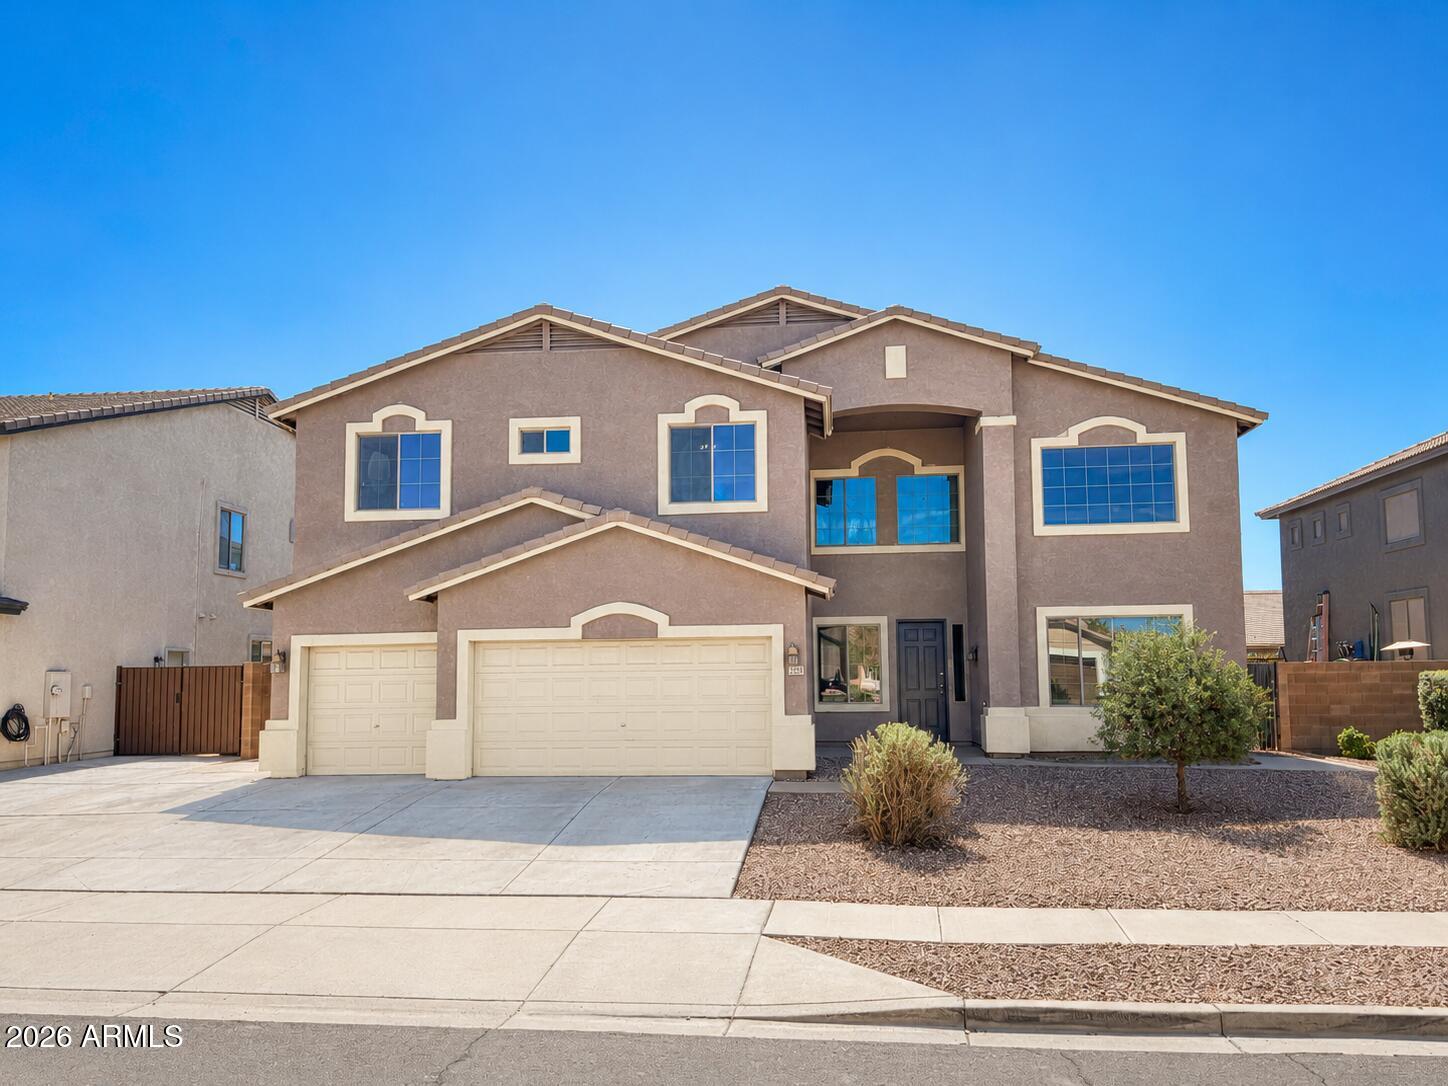
7521 W SOUTHGATE Avenue, Phoenix, AZ 85043
ESTRELLA VILLAGE MANOR · Maricopa County
Key Facts
Listing Courtesy: M&B Realty - 6029995198
Description
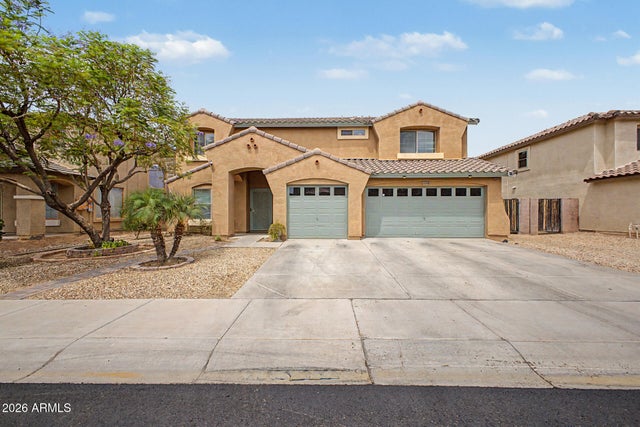
Fully remodeled home that features 6 bedrooms, 3 full baths, formal living room, formal dining room, breakfast area, loft & oversized family room. The heart of the layout is the spectacular chef's kitchen featuring new shaker cabinetry, elegant quartz countertops, premium stainless steel KitchenAid appliances, designer hardware, modern lighting, & open-concept layout perfect for entertaining family & friends. Beautiful new flooring, fresh interior finishes, updated lighting, new carpet, & a timeless color palette that creates a bright atmosphere. Spa-inspired primary suite w/ a beautifully remodeled bathroom showcasing a freestanding soaking tub, oversized walk-in shower, custom dual-sink vanity. Resort-style backyard w/ renovated swimming pool, turf and hardscapes
Property Information
Property Type
Residential
Sub-Type
Single Family Residence
Style
Spanish
Year Built
2004
Stories
2
Living Area
3,818 sq ft
Lot Size
0.18 acres
Garage Spaces
3
Parking Spaces
3
Listing #
7050822
Property Features
Interior
Exterior
Appliances
Cooling
Heating
Flooring
Pool
Laundry
Patio
Fencing
Lot Features
Construction
Roof
Windows
Security
Utilities
Sewer
Water Source
Schools
- Elementary:
- Tuscano Elementary School
- Middle:
- Santa Maria Middle School
- High:
- Sierra Linda High School
Financial Details
HOA
$96 / Monthly
Estrella Village
Annual Taxes
$3,010
Tax year 2025
Parcel Number
104-53-097
Directions
From the corner of Broadway and 75th Ave, Head North on 75th Ave, Head West on Southgate to home located on the south side of the road
Affordability Calculator
$154,000
Estimated monthly payment
$4,098/mo
Principal $616,000 · Est. interest $859,375 over 30 yrs
Neighborhood Market Statistics
How this home compares to active listings in Phoenix, AZ
- $476,658
- Median Listing Price
- 72
- Median Days on Market
- 1,592
- Median Sq Ft
- $279
- Median Price / Sq Ft
- 4,067
- Active Listings
- This home’s price is 62% above the area median.
- Its price per sq ft is 28% below the area median.
Market statistics compiled from active EXIT Realty® and MLS listings in Phoenix, AZ.
Location

Getting Around
Points of Interest in Phoenix, AZ
Showing the Phoenix area map.
Nearby Schools
Tuscano Elementary School
Elementary · 0.5 mi away
Hope High School
Secondary · 0.9 mi away
Santa Maria Middle School
Secondary · 0.9 mi away
Tolleson Union High School Dist
Secondary · 1.1 mi away
Sierra Linda High School
Secondary · 1.1 mi away
Kings Ridge School
Secondary · 1.4 mi away
Champions at Sun Canyon Elementary
Elementary · 1.6 mi away
Sun Canyon School
Elementary · 1.6 mi away
Dos Rios Elementary School
Elementary · 1.8 mi away
Fowler Elementary School District 45
Secondary · 1.9 mi away
Union Elementary School
Elementary · 1.9 mi away
Trailside Point Performing Arts Academy
School · 1.9 mi away
Western Valley Middle School
Secondary · 2.1 mi away
Western Valley Elementary School
Elementary · 2.1 mi away
Country Gardens Charter School
Secondary · 2.1 mi away
PLC Charter Schools
School · 2.2 mi away
South Ridge High School
Secondary · 2.2 mi away
Desert Meadows School
Elementary · 2.9 mi away
Fowler Elementary School
Elementary · 2.9 mi away
Champions at Fowler Elementary School
Elementary · 2.9 mi away
Commute Calculator
Nearby Homes
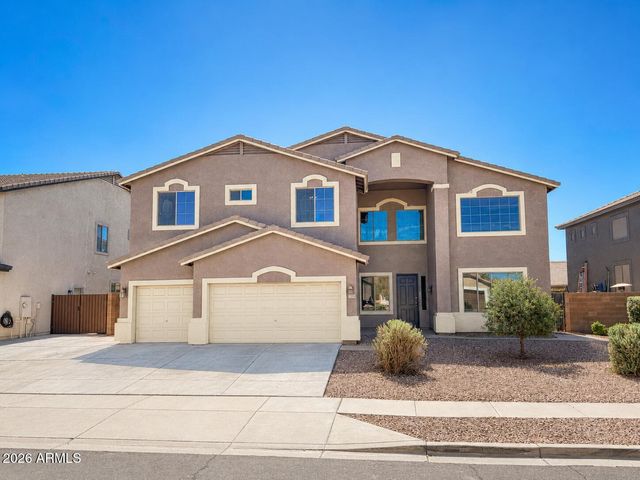
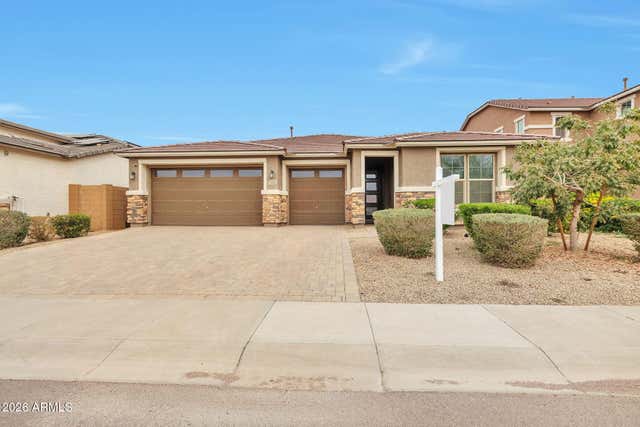


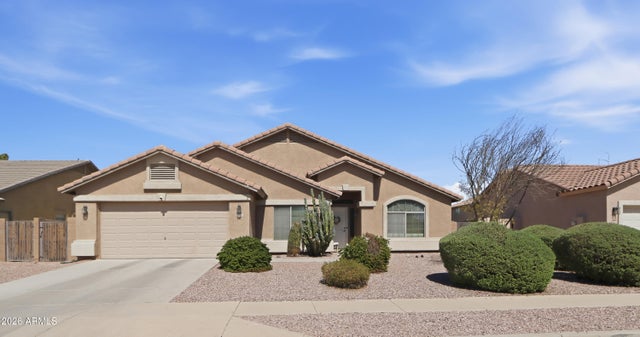
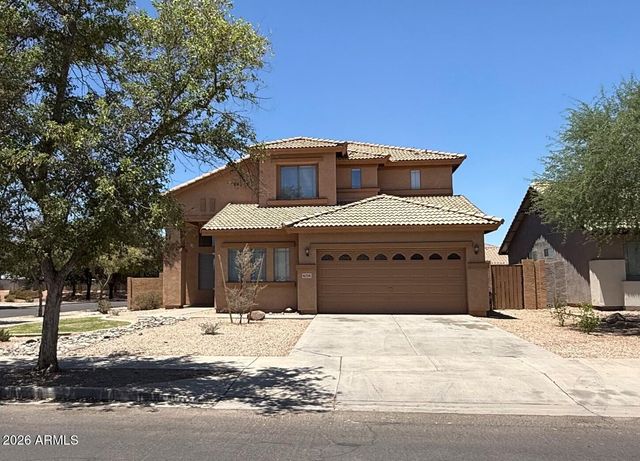
Similar Homes Nearby

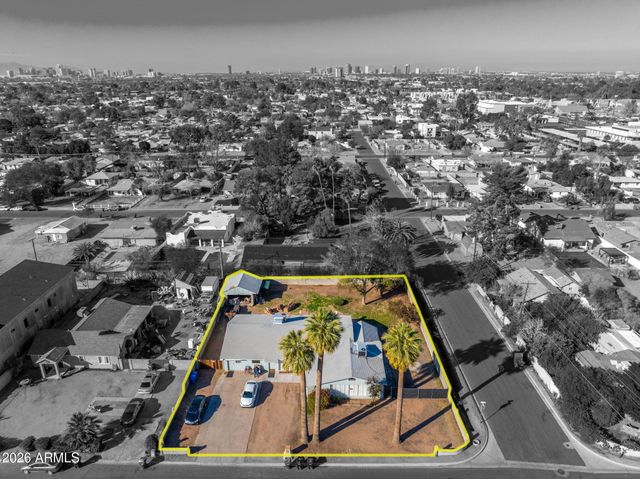
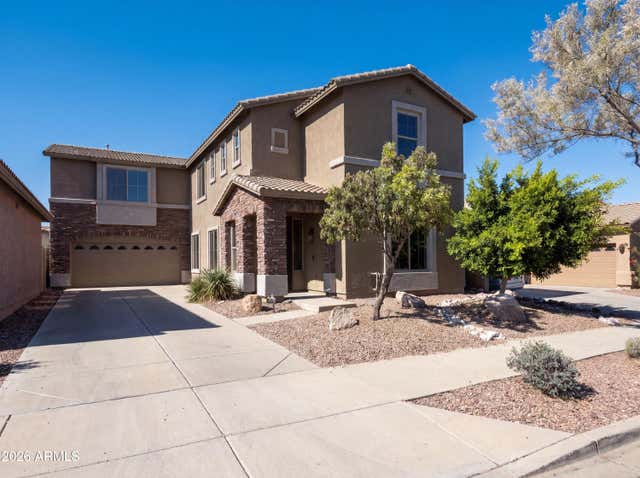
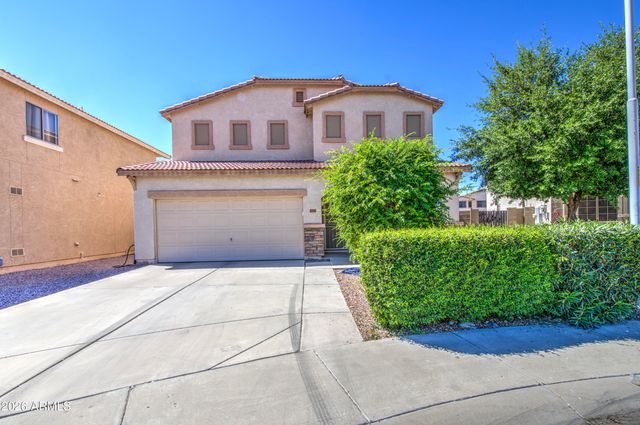
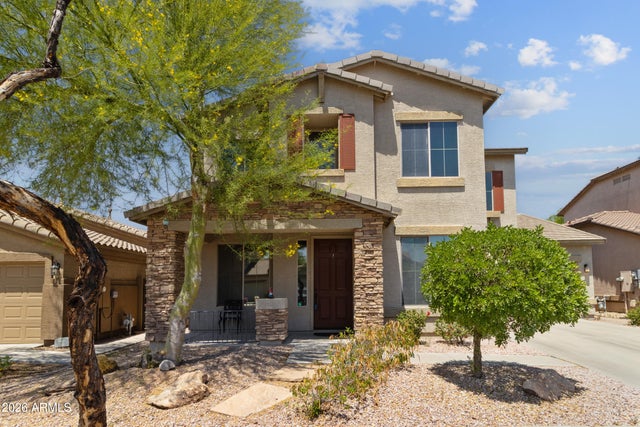
Similar Home Values
Comparable nearby listings and their asking prices.
| Address | Price | Beds | Baths | Sq Ft |
|---|---|---|---|---|
| 35732 N 31ST Drive, Phoenix, AZ | $540,000 | 5 | 3 | 3,227 |
| 2642 N 31ST Street, Phoenix, AZ | $549,000 | 6 | 4 | 3,147 |
| 2513 W FLORENTINE Road, Phoenix, AZ | $549,000 | 5 | 3 | 2,483 |
| 2218 N 91ST Lane, Phoenix, AZ | $549,999 | 5 | 3 | 3,361 |
| 2916 W GLASS Lane, Phoenix, AZ | $554,999 | 5 | 4 | 3,763 |
| 3438 W GALVIN Street, Phoenix, AZ | $559,000 | 5 | 3 | 2,958 |
Moving Cost Estimate
EXIT Agents in Phoenix


Last Updated: 2026-07-07
LC580966000