
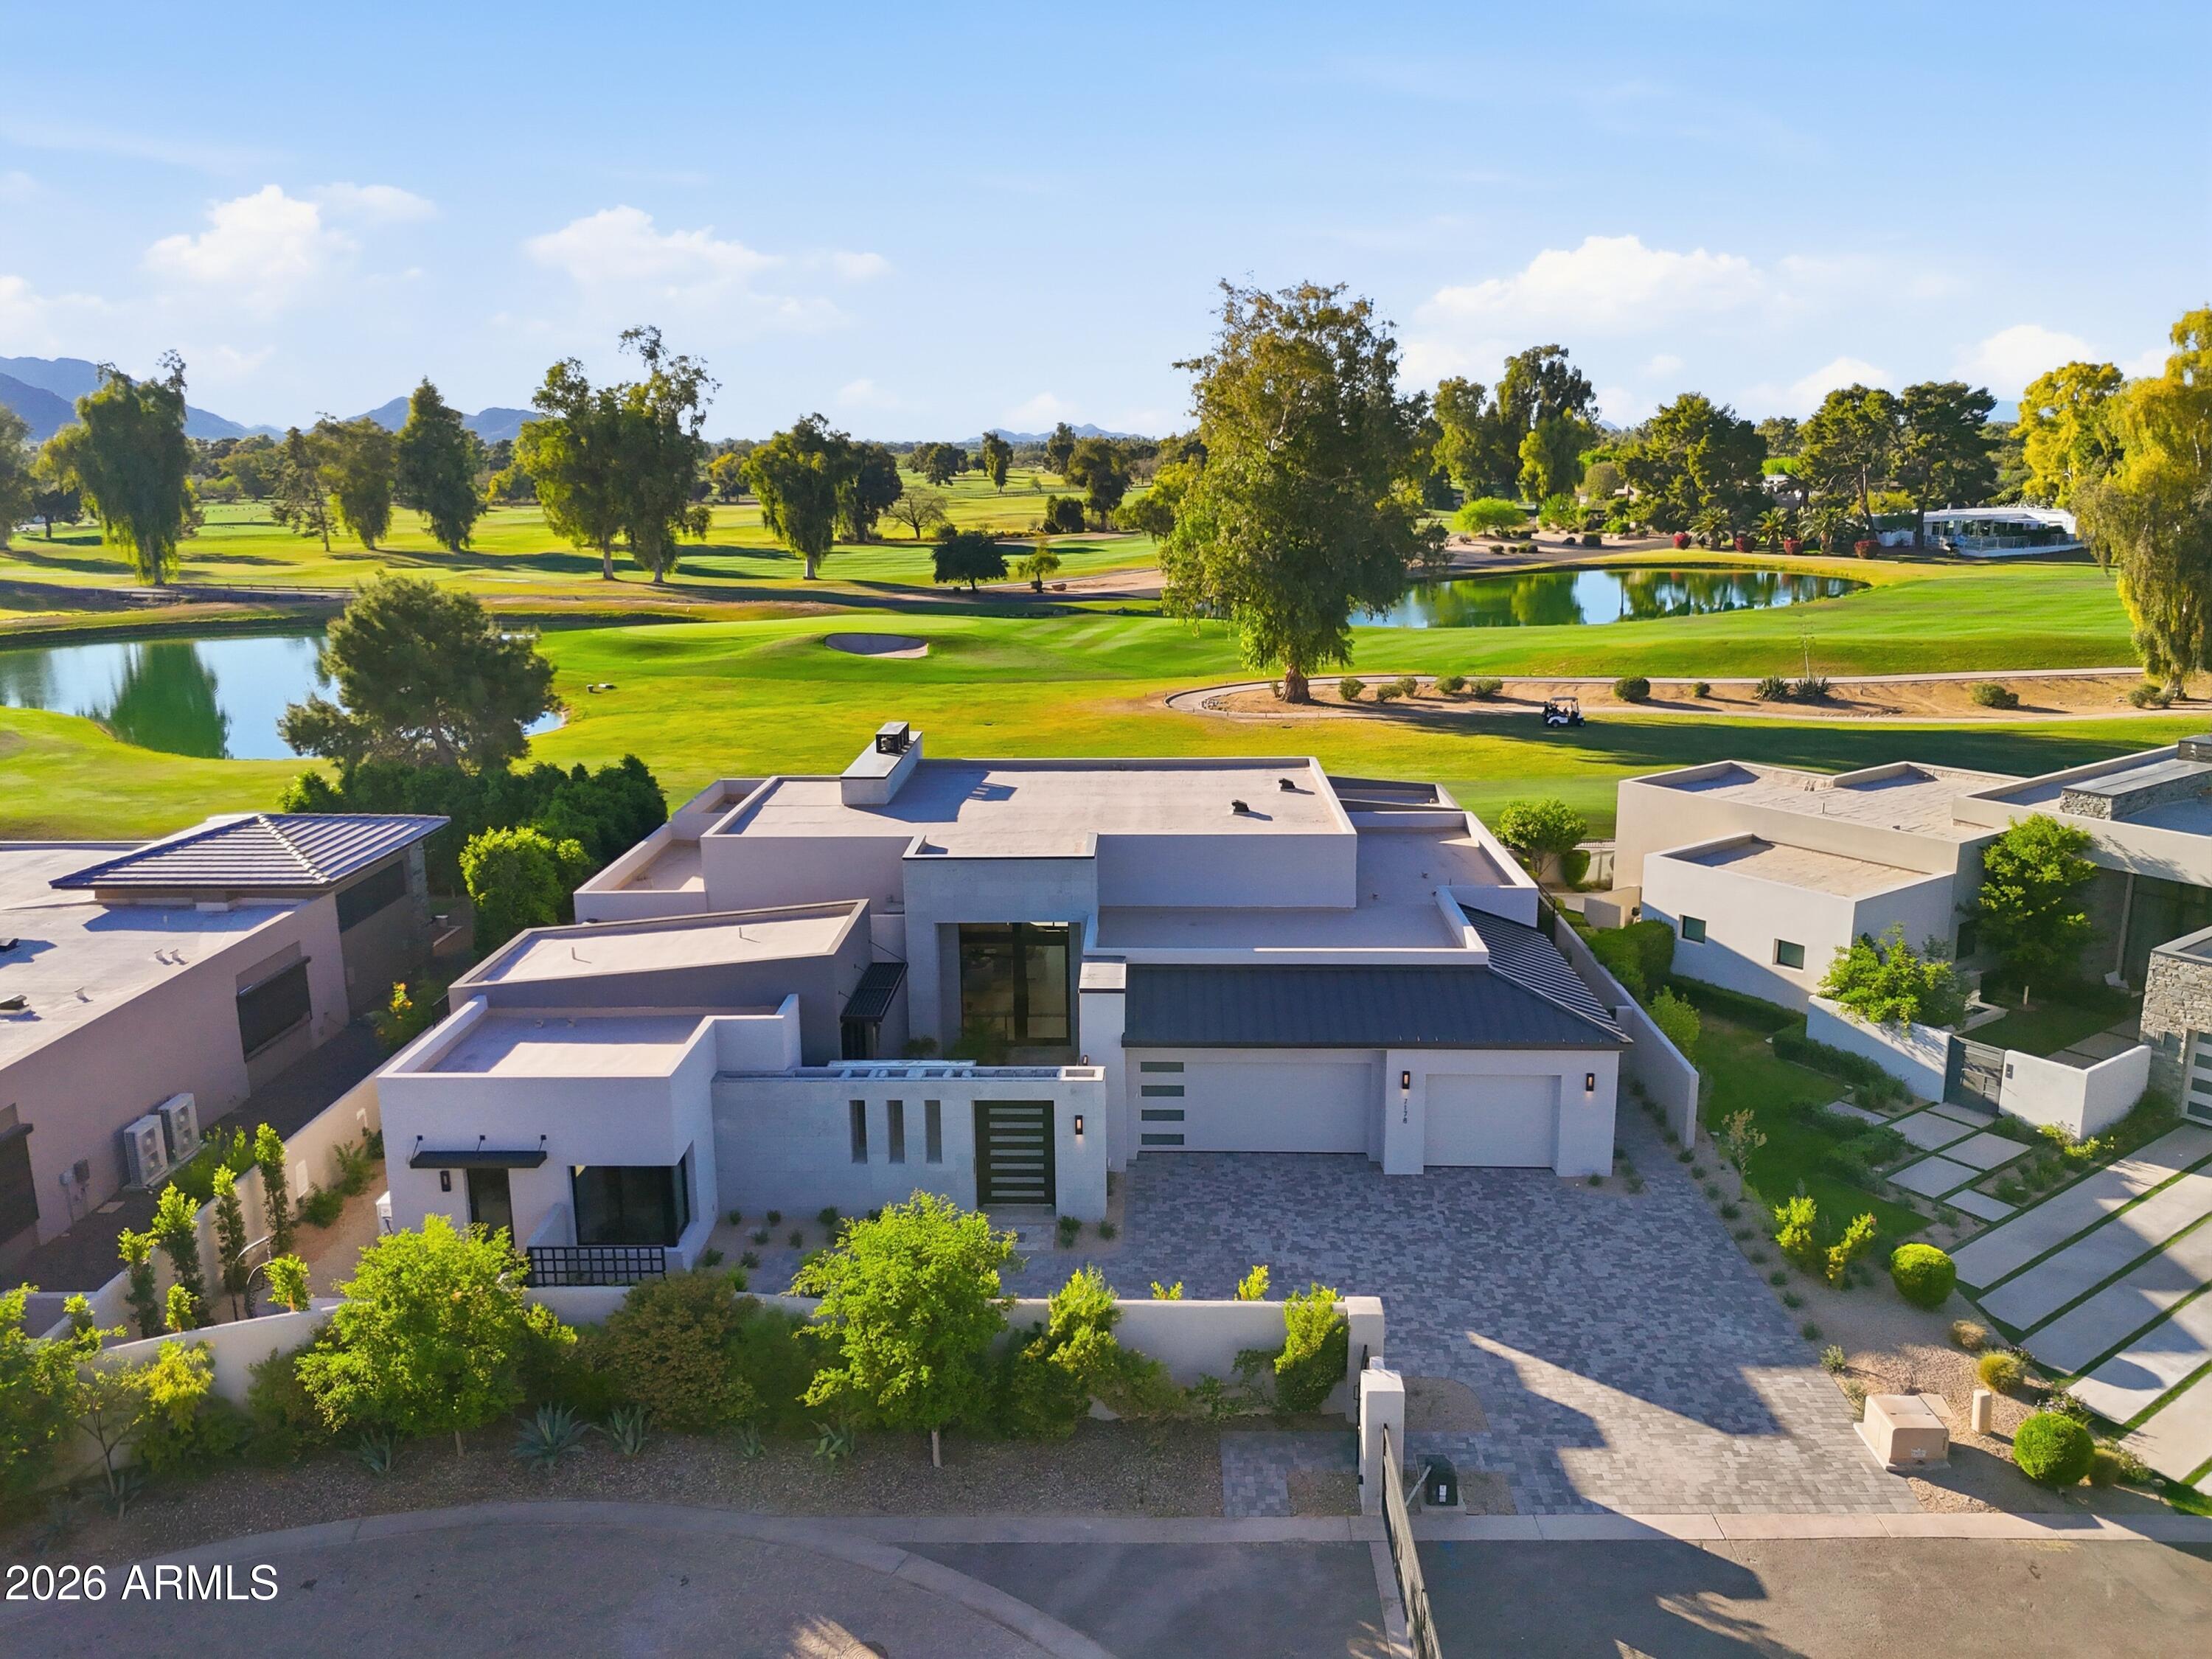
7178 E IRONWOOD Drive, Paradise Valley, AZ 85253
IRONWOOD GOLF VILLAS · Maricopa County
Key Facts
Listing Courtesy: Grigg's Group Powered by The Altman Brothers - 4807880929
Description
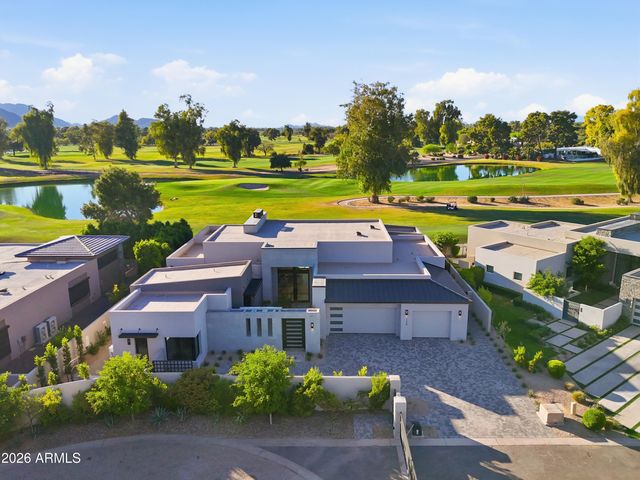
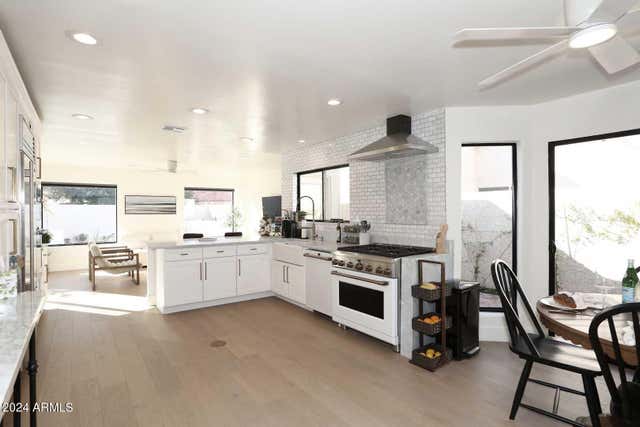
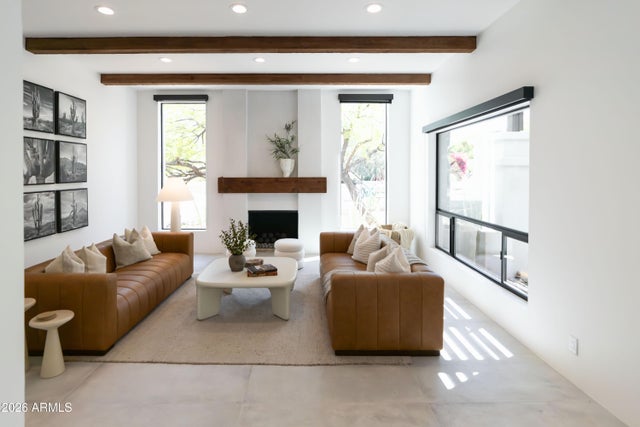
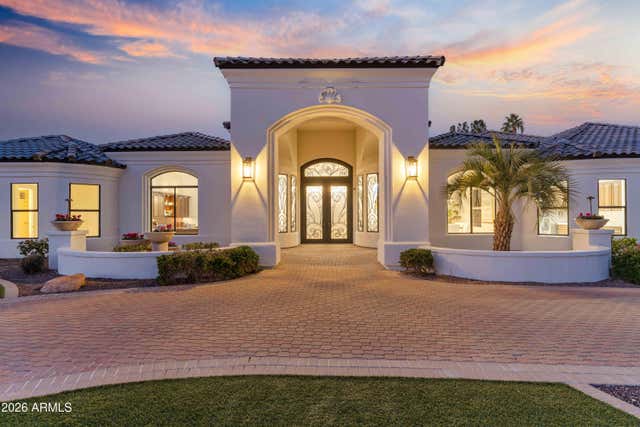
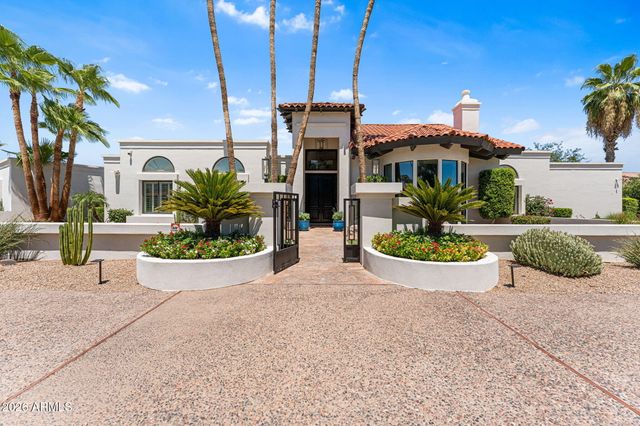
Welcome to Ironwood Escape; the final and most exquisite residence built by Cullum Homes in the exclusive Ironwood Golf Villas, a private, gated enclave of just eight custom estates. This brand-new single-level masterpiece offers the rare combination of architectural excellence, lock-and-leave convenience, and an unbeatable in-town location just minutes from Old Town Scottsdale, Paradise Valley, and Scottsdale Fashion Square. Spanning approximately 4,723 square feet, this fully furnished contemporary estate features four spacious bedrooms, four-and-a-half baths, a private office, and an oversized three-car air-conditioned garage, all thoughtfully designed with elevated finishes and seamless indoor-outdoor living in mind. Guests enter through a dramatic gated courtyard, where lush professional landscaping and a striking water feature wall create an unforgettable first impression. A grand glass entry draws the eye straight through the home to breathtaking views of Camelback Golf Course, Mummy Mountain, and the Phoenix Nature Preserve. The heart of the home is a show-stopping chef's kitchen, designed for both function and entertaining. Dual oversized islands and a built-in dining table are wrapped in stunning black-veined quartz, complemented by a top-tier Sub-Zero, Wolf, and Cove appliance package. The open-concept great room features a statement fireplace, custom wall alcove, and an expansive wall of glass that dissolves the boundary between indoors and the resort-style backyard. Step outside to your private paradise, complete with a pool and spa, built-in BBQ, fire pit, and a dramatic sheet waterfall cascading from the covered patio ceiling into the pool below, creating a serene ambiance that will transport you, feeling like you are in a resort every day. The split floor plan offers ultimate privacy. The primary suite is a luxurious retreat with its own fireplace, generous sitting area, and spa-inspired bath featuring dual vanities, a freestanding soaking tub, oversized shower, and expansive custom walk-in closets. Two additional guest suites are privately positioned behind a sliding barn door, separated by a custom kitchenette with refrigerator, microwave, and sink, ideal for extended stays. A fourth en-suite guest bedroom and glass-wrapped office with stunning views complete the home. Every bedroom enjoys its own en-suite bath, walk-in closet, and private outdoor seating area, a rare and thoughtful design detail. This residence offers space, privacy, and effortless luxury. Whether you are downsizing or seeking the perfect second home, Ironwood Escape delivers sophisticated desert living at its finest.
Property Information
Property Type
Residential
Sub-Type
Single Family Residence
Style
Contemporary
Year Built
2026
Stories
1
Living Area
4,723 sq ft
Lot Size
0.38 acres
Garage Spaces
3
Listing #
6989117
Property Features
Interior
Exterior
Appliances
Cooling
Heating
Flooring
Fireplace
Pool
Parking
Laundry
Patio
Fencing
Lot Features
Construction
Roof
Windows
Security
Community
Utilities
Sewer
Schools
- Elementary:
- Cherokee Elementary School
- Middle:
- Cocopah Middle School
- High:
- Chaparral High School
Financial Details
HOA
$1,450 / Quarterly
IRONWOOD GOLF VILLAS
Annual Taxes
$2,945
Tax year 2025
Parcel Number
174-36-206
Directions
HEADING NORTH ON SCOTTSDALE RD, SUBDIVISION WILL BE ON THE LEFT HAND SIDE JUST PAST NORTHERN AVE. TURN ONTO IRONWOOD DR (PRIVATE AND GATED ROAD).
Affordability Calculator
$1,239,057
Estimated monthly payment
$32,974/mo
Principal $4,956,228 · Est. interest $6,914,379 over 30 yrs
Neighborhood Market Statistics
How this home compares to active listings in Paradise Valley, AZ
- $480,710
- Median Listing Price
- 71
- Median Days on Market
- 2,031
- Median Sq Ft
- $231
- Median Price / Sq Ft
- 1,753
- Active Listings
- This home’s price is 1189% above the area median.
- Its price per sq ft is 468% above the area median.
Market statistics compiled from active EXIT Realty® and MLS listings in Paradise Valley, AZ.
Location
Map is currently unavailable for this location.
Points of Interest in Paradise Valley, AZ
Showing the Paradise Valley area map.
Commute Calculator
Nearby Homes


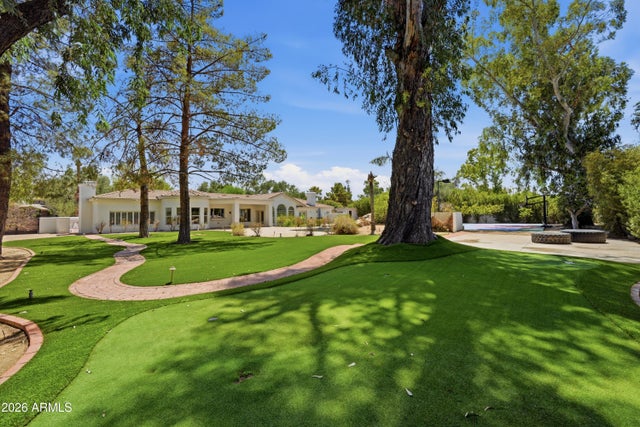
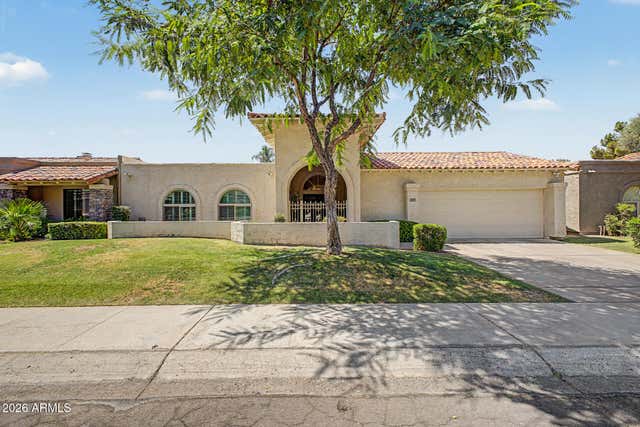
Similar Homes Nearby
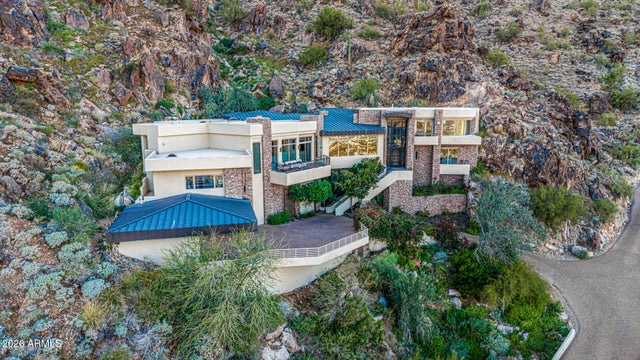

Similar Home Values
Comparable nearby listings and their asking prices.
| Address | Price | Beds | Baths | Sq Ft |
|---|---|---|---|---|
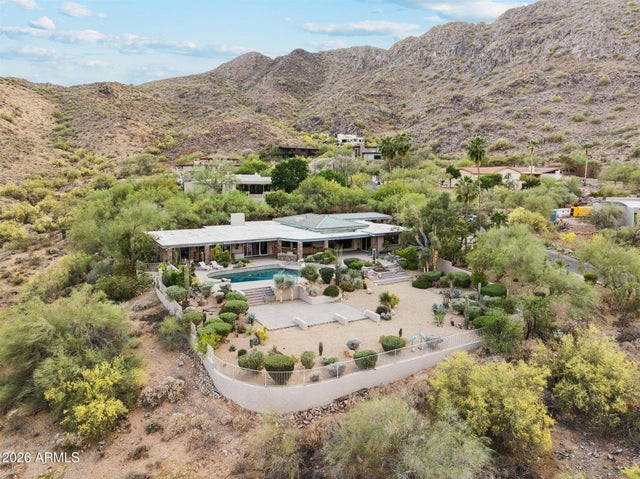
| 4708 E DESERT PARK Place, Paradise Valley, AZ | $4,349,000 | 4 | 5 | 3,866 |
| 8219 N CHARLES Drive, Paradise Valley, AZ | $4,395,000 | 4 | 4 | 4,750 |
| 7126 E BLUEBIRD Lane, Paradise Valley, AZ | $4,400,000 | 4 | 6 | 5,856 |
| 5676 E CHENEY Drive, Paradise Valley, AZ | $4,499,999 | 5 | 6 | 5,950 |
| 3915 E RANCHO Drive, Paradise Valley, AZ | $4,675,000 | 6 | 6 | 5,672 |
| 8701 N 64TH Place, Paradise Valley, AZ | $4,795,000 | 5 | 6 | 5,500 |
Moving Cost Estimate
EXIT Agents in Paradise Valley


Last Updated: 2026-02-24